

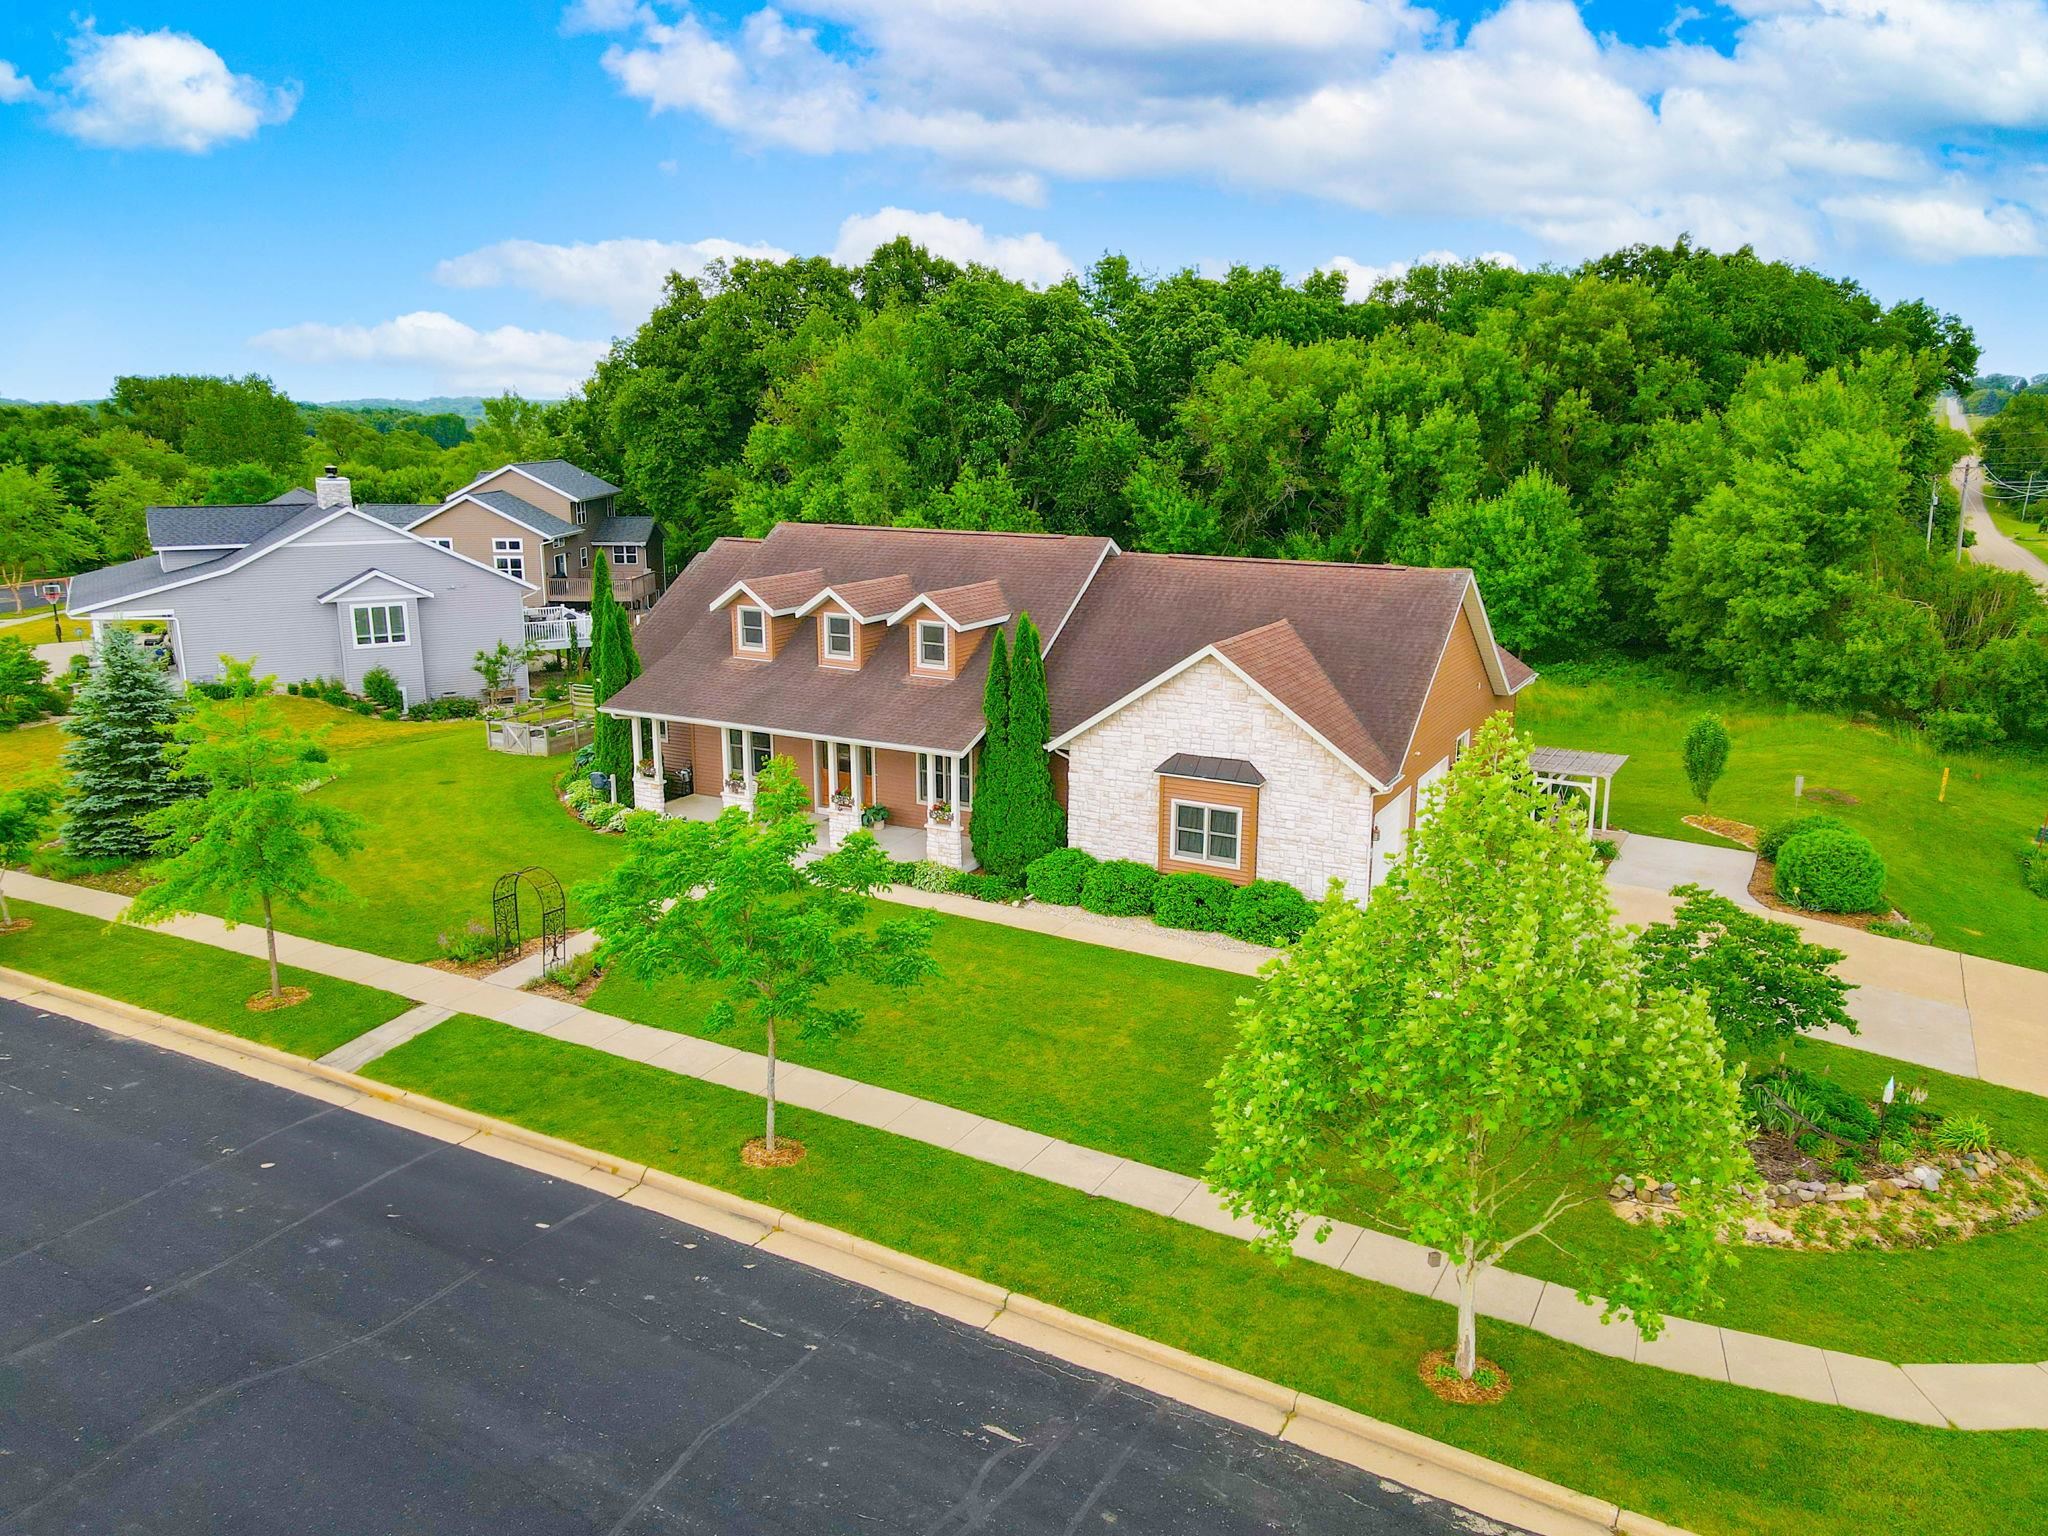
401 Highland Road, Cambridge, WI 53523
Summer Prairie · Dane County
Key Facts
Listing Courtesy: First Weber Inc - HomeInfo@firstweber.com
Description
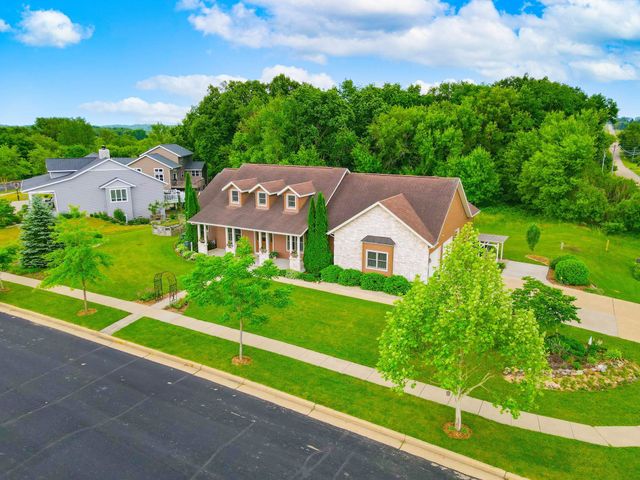
Both Spacious & Stunning, this Cape Cod-style ranch offers over 4,500 sq ft of thoughtfully designed living space! Enjoy an open floor plan with rich wood flooring/trim, cathedral ceilings & FP in the great room, and main floor office with built-in workspace & French doors. Cooks will love the kitchen with granite counters for prep, dual ovens & built-in cooktop. The expansive primary suite features huge walk-in closet and spa-like bath w/ separate tub & tiled shower. The finished LL with 2,000+ sq ft is ideal for entertaining or multi-generational living, with kitchenette, FP, large BR, full bath, living room w/ projection screen, and gym or additional living space. Step outside to the beautifully landscaped yard w/ raised garden beds, seasonal plantings, welcoming front porch, and spacious back deck for relaxing. (access from BR’s) UHP warranty included & new furnace installed for peace of mind. Conveniently located near schools, parks, and an easy commute to Madison and Janesville.
Property Information
Property Type
Residential
Sub-Type
Single Family Residence
Style
Cape Cod
Year Built
2007
Living Area
4,582 sq ft
Lot Size
0.31 acres
Garage Spaces
2
Days on Market
33
MLS® Listing#
2025583
Property Features
Interior
Appliances
Cooling
Heating
Fireplace
Basement
Parking
Laundry
Patio
Lot Features
Utilities
Rooms
- 11x12
- 21x24
- 6x9
- Bedroom 111x14
- Bedroom 211x14
- Bedroom 313x15
- Dining Room7x12
Schools
- Elementary:
- Cambridge
- Middle:
- Nikolay
- High:
- Cambridge
- District:
- Cambridge
Financial Details
Annual Taxes
$10,328
Tax year 2025
Directions
PQ/W. Water St. to S. on Highland Road. Home is on the left.
Affordability Calculator
$112,980
Estimated monthly payment
$3,007/mo
Principal $451,920 · Est. interest $630,469 over 30 yrs
Neighborhood Market Statistics
How this home compares to active listings in Cambridge, WI
- $460,000
- Median Listing Price
- 66
- Median Days on Market
- 2,127
- Median Sq Ft
- $233
- Median Price / Sq Ft
- 30
- Active Listings
- This home’s price is 23% above the area median.
- Its price per sq ft is 47% below the area median.
Market statistics compiled from active EXIT Realty® and MLS listings in Cambridge, WI.
Location
Map is currently unavailable for this location.
Points of Interest in Cambridge, WI
Showing the Cambridge area map.
Commute Calculator
Nearby Homes
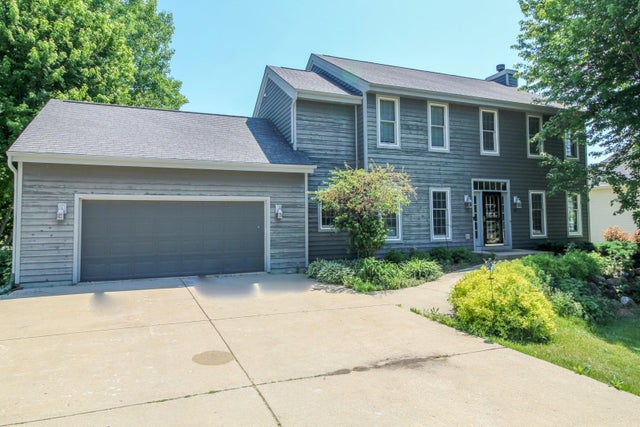


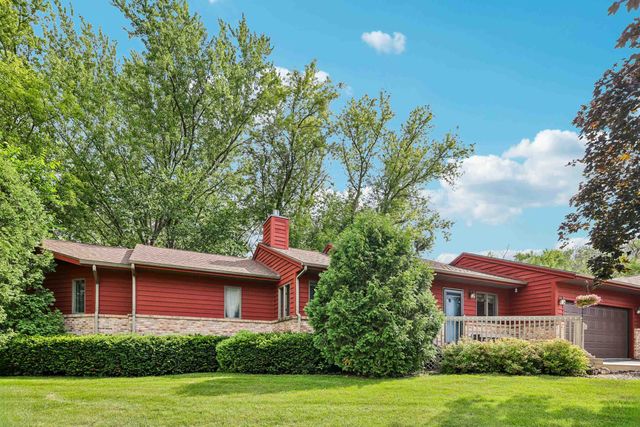
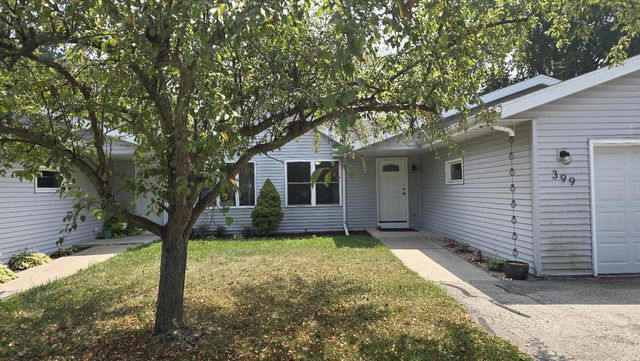
Similar Homes Nearby
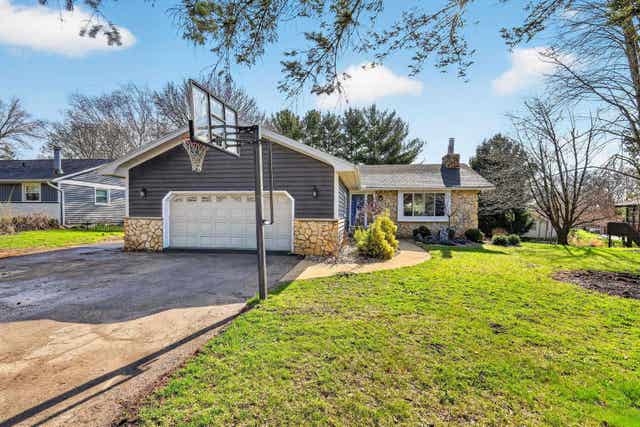
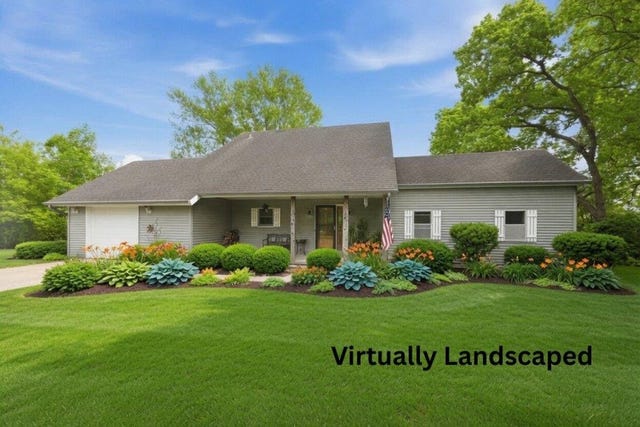
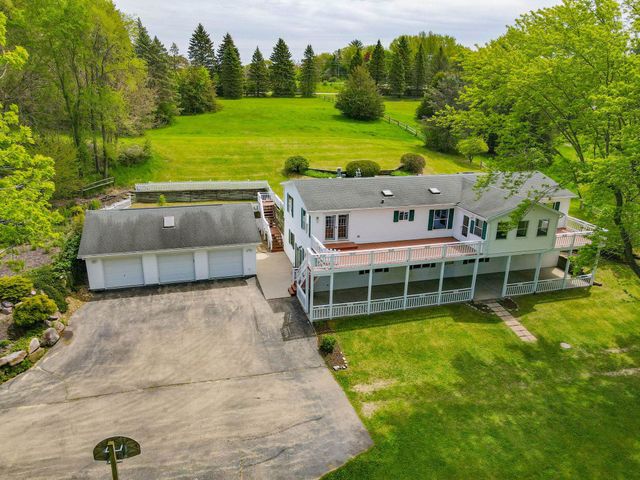

Similar Home Values
Comparable nearby listings and their asking prices.
| Address | Price | Beds | Baths | Sq Ft |
|---|---|---|---|---|
| 115 West Ridge Circle, Cambridge, WI | $399,900 | 3 | — | 2,420 |
| 75 County Road A, Cambridge, WI | $489,900 | 3 | — | 2,153 |
| 209 Waverly Drive, Cambridge, WI | $547,900 | 4 | — | 3,046 |
| W9304 Ripley Road, Cambridge, WI | $549,000 | 4 | — | 2,100 |
| W8919 Ripley Road, Cambridge, WI | $575,000 | 5 | — | 3,332 |
| W8919 Ripley Road, Cambridge, WI | $575,000 | 5 | — | 3,332 |


