

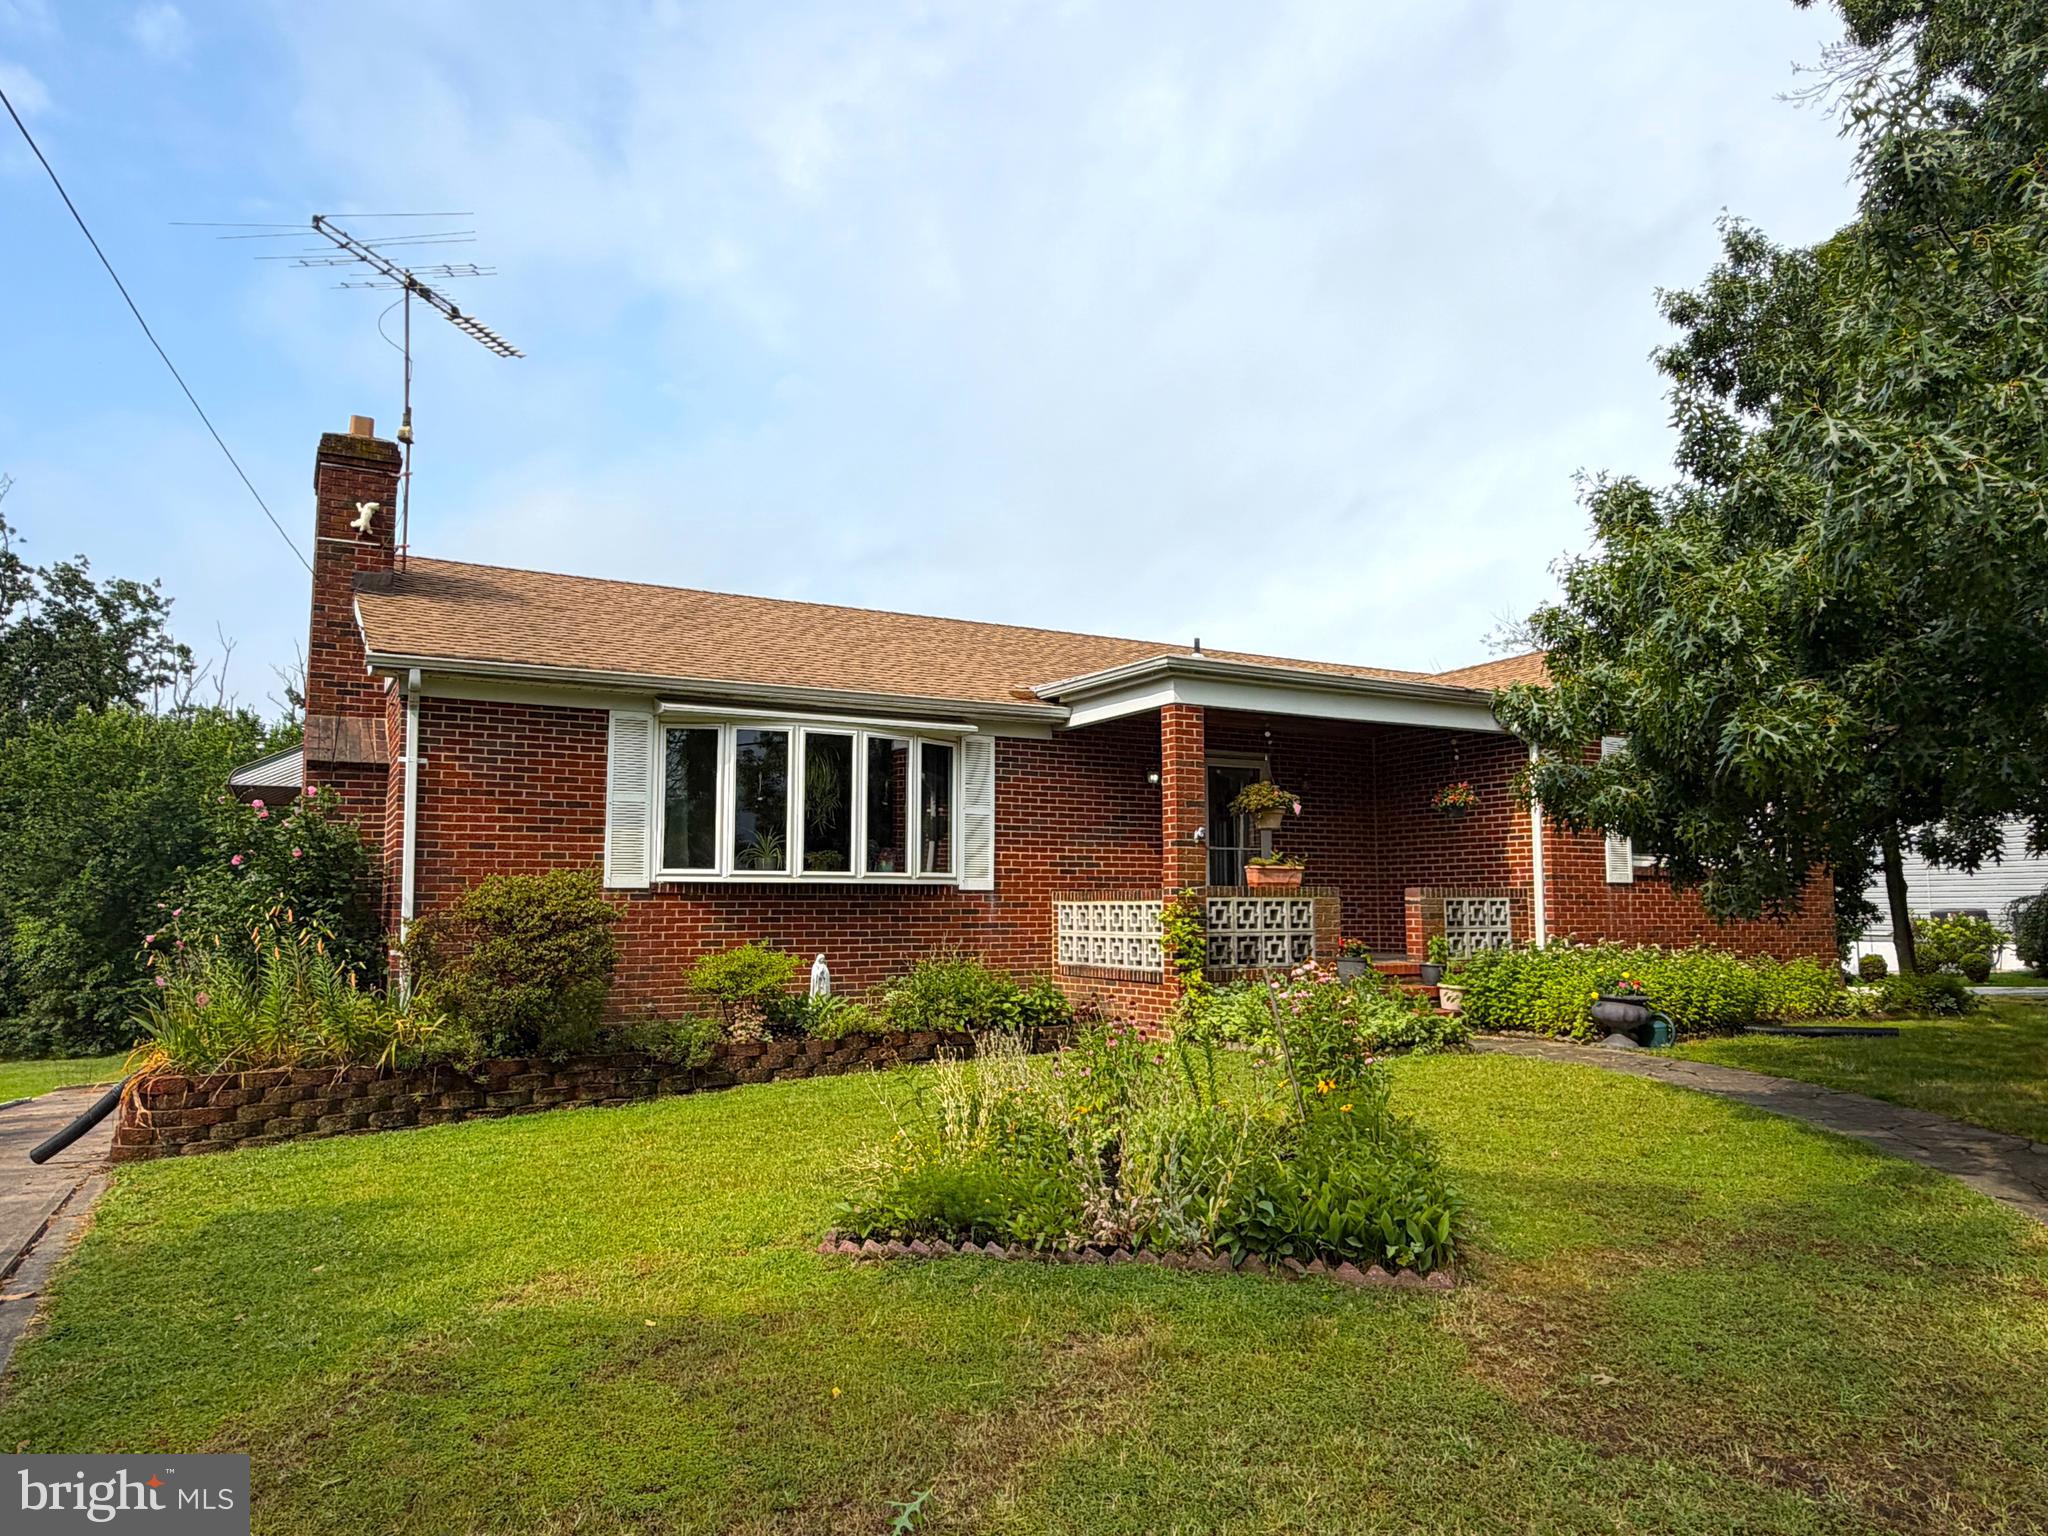
6615 KENWOOD AVENUE H, BALTIMORE, MD 21237
ROSEDALE · BALTIMORE County
Key Facts
Description
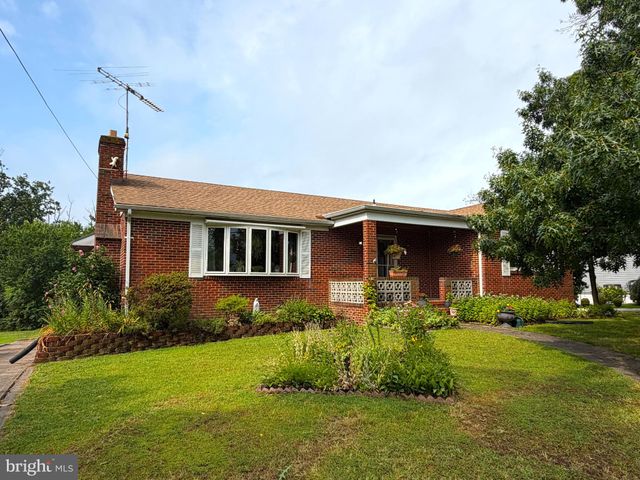
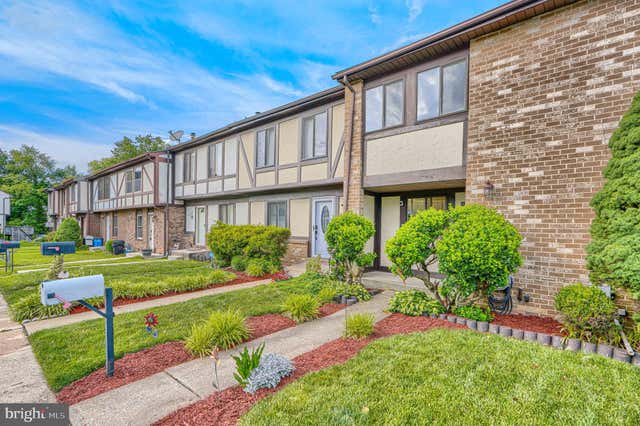
Timeless charm, solid construction, and endless potential await in this classic all-brick rancher nestled on a beautifully landscaped .41-acre lot backing to woods. Lovingly maintained through the years, this spacious home offers 3 bedrooms, 2 full baths, a partially finished walk-out lower level, and the quality craftsmanship that's becoming increasingly hard to find. A welcoming front porch invites you inside to a generous foyer with coat closet that opens to an expansive living room featuring a cozy fireplace and a large bay window that fills the space with natural light. The separate dining room offers the perfect setting for gatherings and showcases a picture window overlooking the lush backyard. The kitchen provides access to the driveway. The main level features three generously sized bedrooms, all with beautiful parquet hardwood flooring beneath the carpet, ready to be uncovered and enjoyed. The spacious primary suite includes a walk-in closet and a private ensuite bath with an oversized walk-in shower—a rare and desirable feature for a home of this era. A second full bath serves the additional bedrooms. The walk-out lower level offers exceptional flexibility with a partially finished recreation area complete with a built-in bar and wiring for surround sound speakers—ideal for entertaining, game days, or movie nights. You'll also find an abundance of storage, including a large utility room, an oversized cedar closet, and interior access to the attached one-car garage. Step outside to discover your own private backyard retreat. The level yard backs to mature woods, creating a peaceful setting surrounded by established trees and beautifully maintained perennial gardens that provide colorful blooms throughout the seasons. The landscaping reflects years of thoughtful care and pride of ownership. Conveniently located with easy access to Baltimore, White Marsh, shopping, dining, commuter routes, and numerous parks and recreation areas, this home also offers the freedom of no HOA. If you've been searching for a home with great bones, timeless character, and the opportunity to make it your own, this well-built brick rancher is ready for its next chapter.
Property Information
Property Type
Residential
Sub-Type
Single Family Residence
Structure Type
House
Year Built
1963
Living Area
3,056 sq ft
Lot Size
0.42 acres
Lot Dimensions
1.00 x
Garage Spaces
1
Parking Spaces
17
Zoning
RESIDENTIAL
Days on Market
7
MLS® Listing#
MDBC2168944
Property Features
Interior
Appliances
Cooling
Heating
Flooring
Fireplace
Basement
Pool
Parking
Laundry
Patio
Lot Features
Construction
Foundation
Roof
Windows
Sewer
Water Source
Rooms
- Main
- Bedroom 2Main
- Bedroom 3Main
- Dining RoomMain
- Family Room
- KitchenMain
- Living RoomMain
- Utility Room
Schools
- District:
- BALTIMORE COUNTY PUBLIC SCHOOLS
Financial Details
HOA
None
Annual Taxes
$3,411
Tax year 2025
Assessed Value
$303,300
Parcel Number
04141402024340
Directions
Philadelphia Road to Kenwood Avenue - house located on left side
Affordability Calculator
$75,980
Estimated monthly payment
$2,022/mo
Principal $303,920 · Est. interest $423,995 over 30 yrs
Neighborhood Market Statistics
How this home compares to active listings in BALTIMORE, MD
- $229,072
- Median Listing Price
- 57
- Median Days on Market
- 1,500
- Median Sq Ft
- $159
- Median Price / Sq Ft
- 3,306
- Active Listings
- This home’s price is 66% above the area median.
- Its price per sq ft is 22% below the area median.
Market statistics compiled from active EXIT Realty® and MLS listings in BALTIMORE, MD.
Location

Getting Around
Points of Interest in BALTIMORE, MD
Showing the BALTIMORE area map.
Nearby Schools
Rosedale Center
Secondary · 0.5 mi away
Red House Run Elementary School
Elementary · 0.5 mi away
Building Youth
School · 0.6 mi away
Shady Spring Elementary School
Elementary · 0.6 mi away
County Government Baltimore County Public Schools
School · 0.7 mi away
Rosedale Center
School · 0.8 mi away
Tots Early Learning Center
School · 0.9 mi away
Magic Moments Early Learning Center
School · 1.0 mi away
Chimes
School · 1.1 mi away
McCormick Elementary School
Elementary · 1.1 mi away
St Clement Mary Hofbauer School
School · 1.1 mi away
Overlea High School
Secondary · 1.2 mi away
Elmwood Elementary School
Elementary · 1.4 mi away
Mt Pleasant Christian School
School · 1.5 mi away
Eastern Technical High School
Secondary · 1.7 mi away
Baltimore White Marsh Adventist School
School · 1.8 mi away
A World of Friends
School · 1.8 mi away
Bethlehem Christian Day School
School · 1.8 mi away
Baltimore County
Elementary · 1.9 mi away
Orems Elementary School
Elementary · 1.9 mi away
Commute Calculator
Nearby Homes


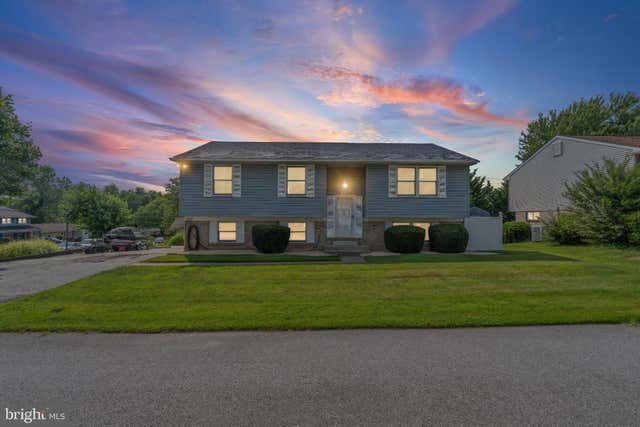
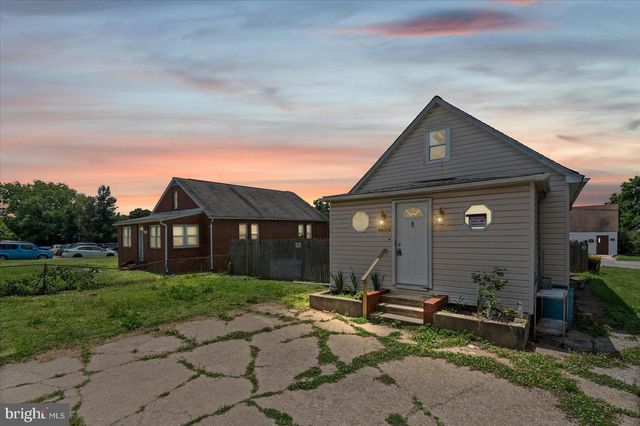
Similar Homes Nearby




Similar Home Values
Comparable nearby listings and their asking prices.
| Address | Price | Beds | Baths | Sq Ft |
|---|---|---|---|---|
| 4922 IVANHOE AVENUE, BALTIMORE, MD | $266,243 | 3 | 3 | 2,056 |
| 2600 ROSELAWN AVENUE, BALTIMORE, MD | $266,900 | 4 | 2 | 2,062 |
| 127 BOURBON COURT, BALTIMORE, MD | $266,987 | 3 | 2 | 1,512 |
| 1818 N ASHBURTON STREET, BALTIMORE, MD | $267,000 | 5 | 4 | — |
| 3200 NORMOUNT AVENUE, BALTIMORE, MD | $269,000 | 3 | 2 | 4,446 |
| 3200 NORMOUNT AVENUE, BALTIMORE, MD | $269,000 | 3 | — | 4,446 |
Moving Cost Estimate
EXIT Agents in BALTIMORE


Listing Courtesy: Coldwell Banker Realty - 4107407100