

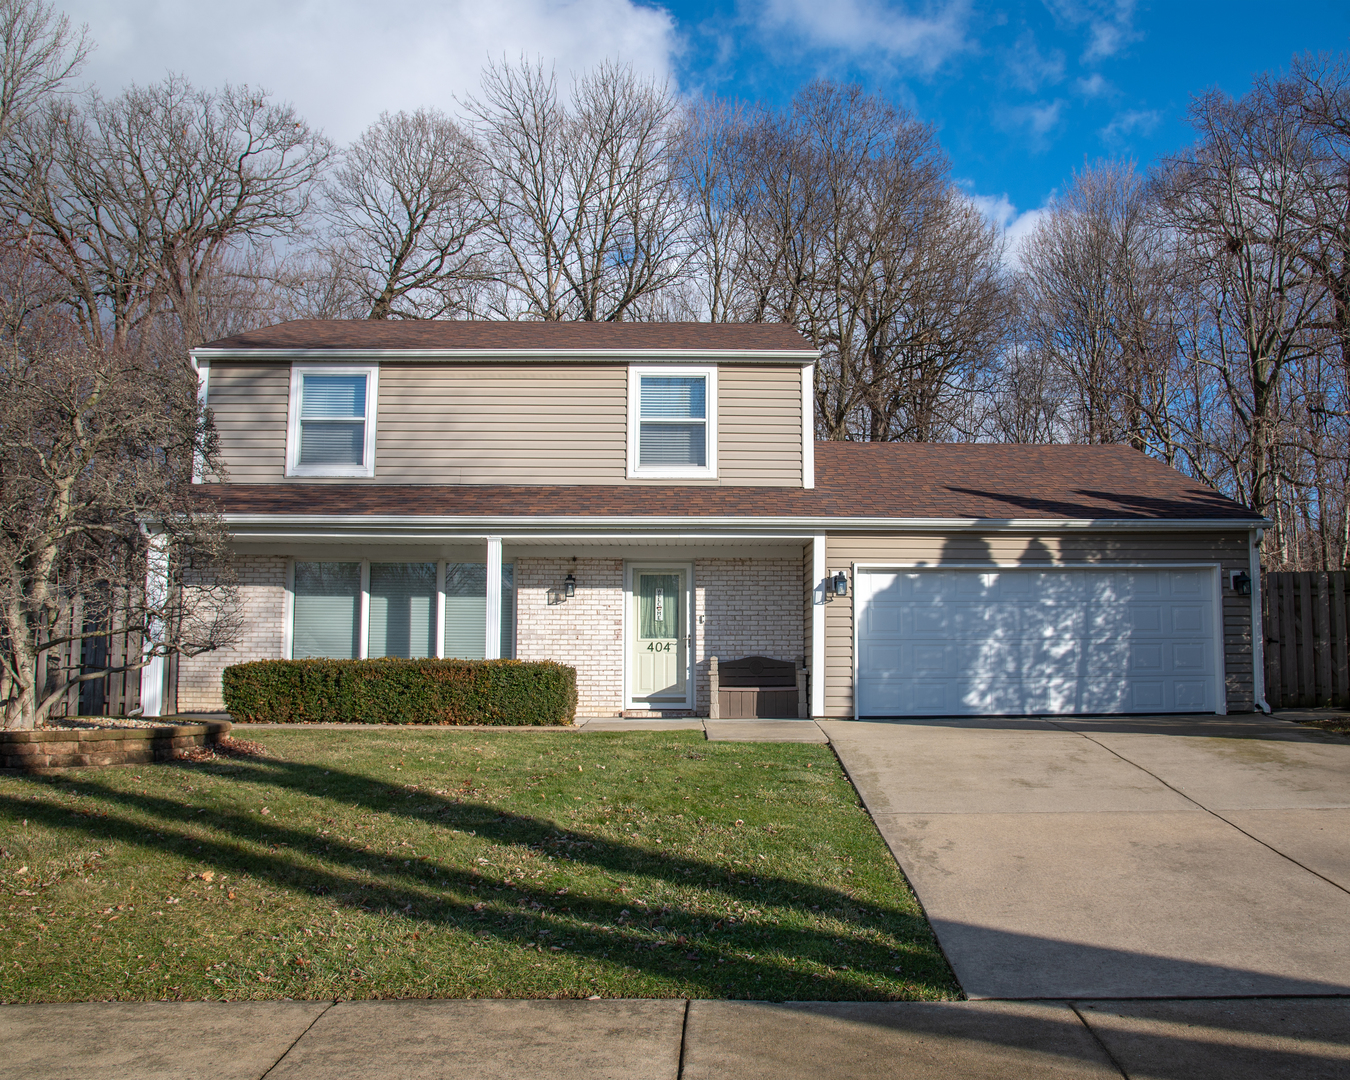
404 Livingston Drive, New Lenox, IL 60451
Will County
Key Facts
Description
Small-town charm with a country feel. This home is within walking distance to the Commons, Metra, post office, library, park district, and the Old Plank Trail. A private, tree-lined backyard offers a peaceful retreat with a concrete patio and outdoor fire pit-perfect for relaxing and entertaining. Inside, Brazilian cherry floors enhance the foyer, family, and dining rooms, while cozy evenings are enjoyed by the Majestic gas fireplace or Danish wood-burning stove. The open-concept kitchen, dining, and family rooms are ideal for gatherings, featuring heated floors in the kitchen area, stainless steel appliances, modern lighting, a beverage cooler, and beechwood cabinetry. A screened-in porch adds another inviting space to unwind.
Property Information
Property Type
Residential
Sub-Type
Single Family Residence
Year Built
1978
Living Area
2,000 sq ft
Lot Dimensions
45x110x117x109
Garage Spaces
2
Parking Spaces
2
Ownership
Fee Simple
Days on Market
130
MLS® Listing#
12580842
Property Features
Interior
Appliances
Cooling
Heating
Flooring
Fireplace
Basement
Parking
Laundry
Patio
Fencing
Lot Features
Construction
Foundation
Roof
Windows
Sewer
Rooms
- 5X15Main
- 10X12Main
- Bedroom 210X12Second
- Bedroom 310X10Second
- Bedroom 4
- Dining Room11X15Main
- Family Room13X17Main
- Kitchen12X20Main
- Laundry8X9Main
- Living Room12X19Main
- Master Bedroom12X25Second
Financial Details
Annual Taxes
$7,191
Tax year 2024
Parcel Number
1508164200080000
Directions
Rt. 30 to South on Vine, then East onto Livingston.
Affordability Calculator
$82,800
Estimated monthly payment
$2,203/mo
Principal $331,200 · Est. interest $462,053 over 30 yrs
Neighborhood Market Statistics
How this home compares to active listings in New Lenox, IL
- $470,000
- Median Listing Price
- 43
- Median Days on Market
- 2,000
- Median Sq Ft
- $222
- Median Price / Sq Ft
- 96
- Active Listings
- This home’s price is 12% below the area median.
- Its price per sq ft is 7% below the area median.
Market statistics compiled from active EXIT Realty® and MLS listings in New Lenox, IL.
Location
Map is currently unavailable for this location.
Points of Interest in New Lenox, IL
Showing the New Lenox area map.
Commute Calculator
Nearby Homes


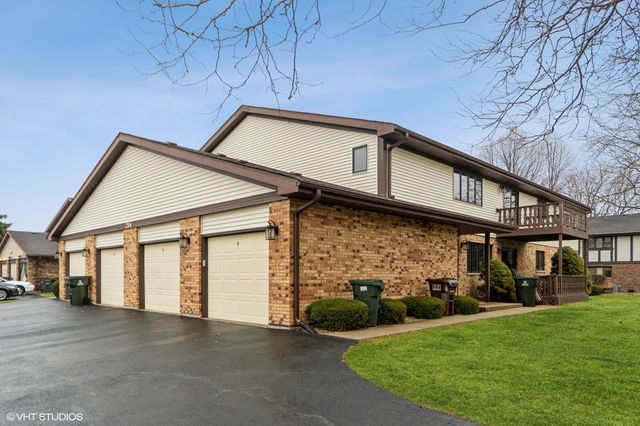

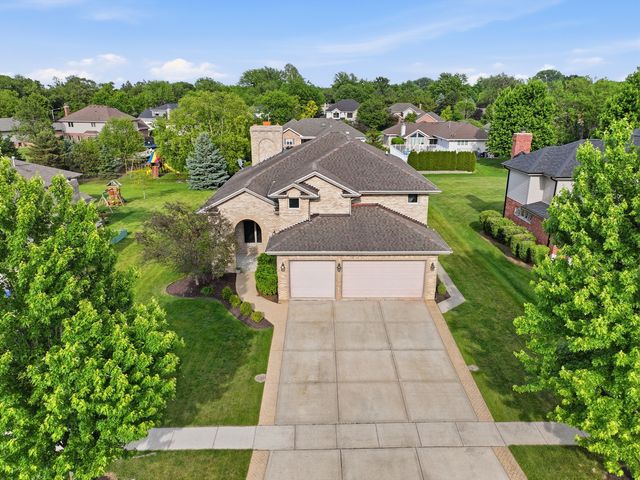
Similar Homes Nearby


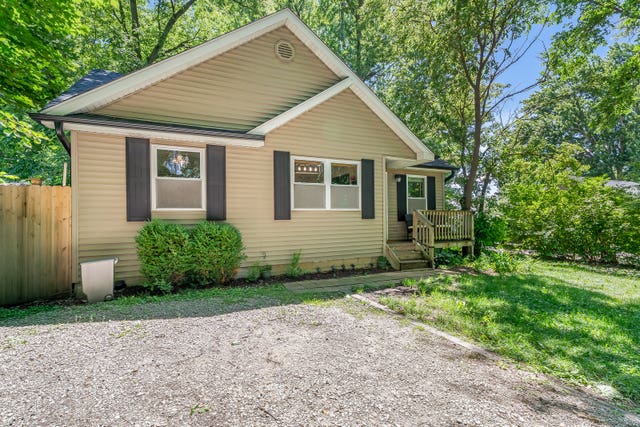
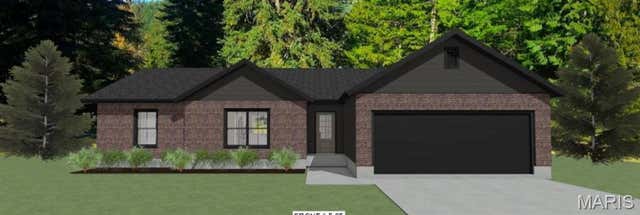
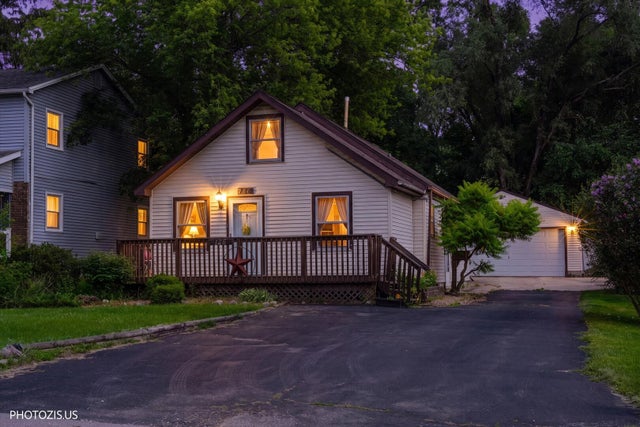
Similar Home Values
Comparable nearby listings and their asking prices.
| Address | Price | Beds | Baths | Sq Ft |
|---|---|---|---|---|
| 914 Shagbark Road, New Lenox, IL | $294,900 | 2 | 2 | 1,200 |
| 1675 Nelson Road, New Lenox, IL | $299,000 | 3 | 3 | 1,650 |
| 2017 Sanford Avenue, New Lenox, IL | $315,000 | 3 | 1 | 1,159 |
| 926 S Cedar Road, New Lenox, IL | $320,000 | 3 | 2 | 1,450 |
| 2805 Scenic Lake Drive, New Athens, IL | $325,000 | 3 | 2 | 1,650 |
| 126 W 3rd Avenue, New Lenox, IL | $329,500 | 3 | 2 | 1,500 |
Moving Cost Estimate
EXIT Agents in New Lenox


Listing Courtesy: Berg Properties - 8882769959
Last Updated: 2026-03-05