

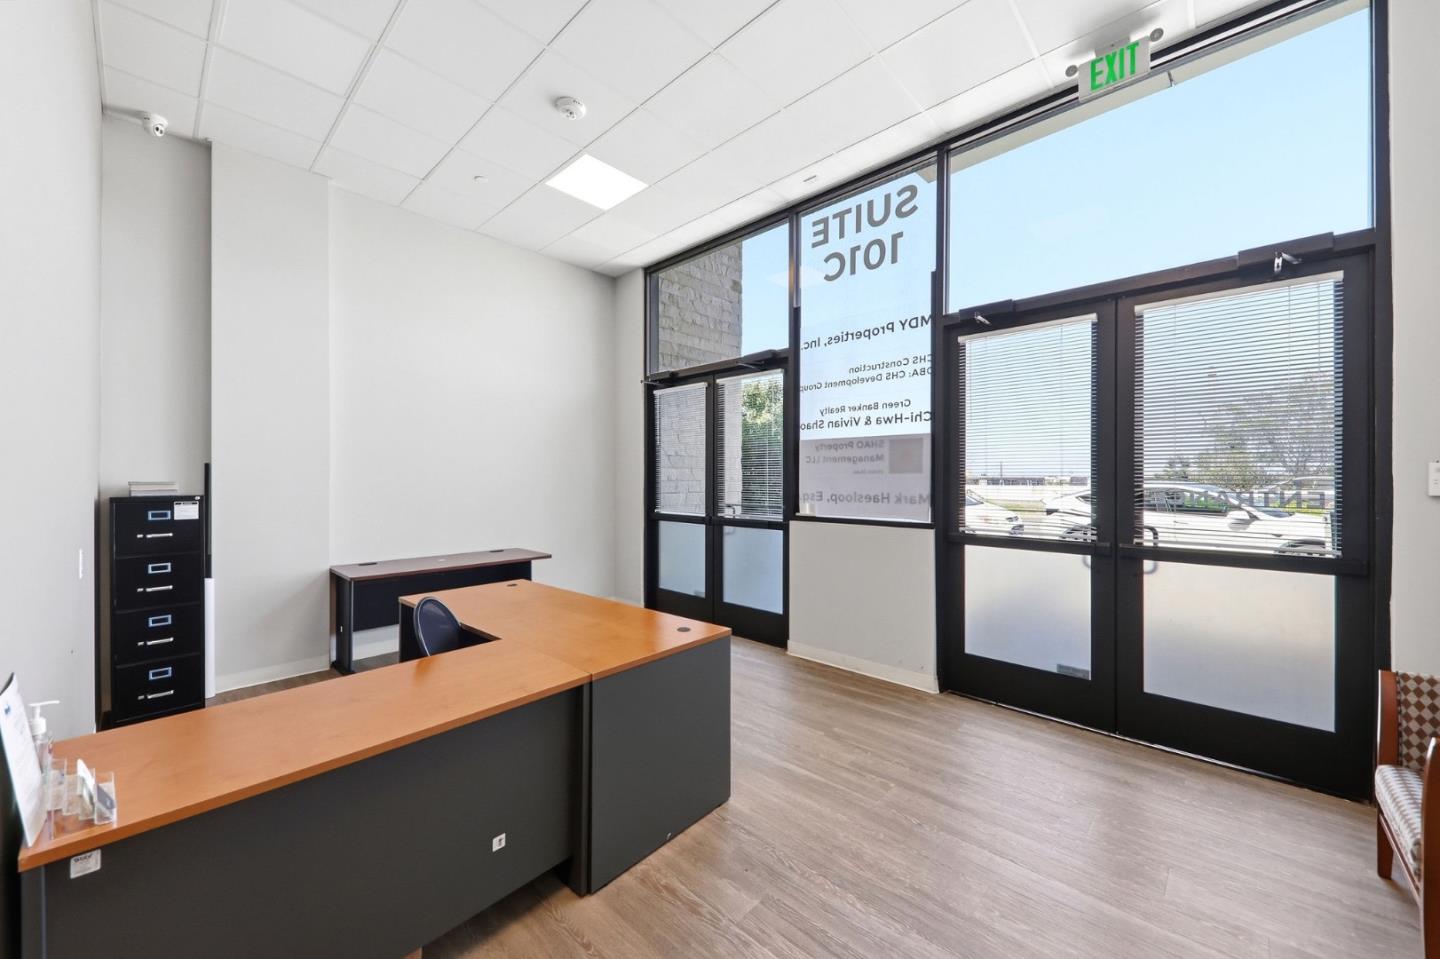
600 El Camino Real 101C, BELMONT, CA 94002
San Mateo County
Key Facts
Listed By: Green Banker Realty - 6503730007
Listed By: Stanley Lo
Description
Suite 101C is a fully built-out professional office condominium offering approximately 2,569± square feet of office space plus an additional 509± square feet of storage. The efficient floor plan features nine private offices and one conference room, designed to accommodate a variety of professional, medical, or administrative users. The suite benefits from access to shared common-area restrooms and includes eight dedicated parking spaces, providing convenience for both staff and clients. Located within a modern mixed-use development along the premier commercial corridor of Belmont on El Camino Real, the property offers strong visibility and excellent accessibility to key Peninsula transportation routes. The surrounding area is a well-established business environment with nearby retail, dining, and service amenities that support a range of professional uses. COA dues are $679.50 per month. Ideal for owner-users or investors seeking a functional, move-in-ready office in a strategic Peninsula location.
Property Information
Property Type
Commercial Sale
Year Built
2020
Stories
3
Living Area
2,569 sq ft
Garage Spaces
8
Ownership
Corporation
MLS® Listing#
ML82052010
Property Features
Interior
Cooling
Heating
Parking
Foundation
Roof
Security
Sewer
Water Source
Financial Details
Parcel Number
117-720-360
Affordability Calculator
$500,000
Estimated monthly payment
$13,306/mo
Principal $2,000,000 · Est. interest $2,790,178 over 30 yrs
Neighborhood Market Statistics
How this home compares to active listings in BELMONT, CA
- $1,000,000
- Median Listing Price
- 37
- Median Days on Market
- 1,952
- Median Sq Ft
- $1,015
- Median Price / Sq Ft
- 113
- Active Listings
- This home’s price is 150% above the area median.
- Its price per sq ft is 4% below the area median.
Market statistics compiled from active EXIT Realty® and MLS listings in BELMONT, CA.
Location
- 600 El Camino Real 101C, BELMONT, CA 94002
Points of Interest in BELMONT, CA
Showing the BELMONT area map.
Nearby Schools
Central Elementary School
Elementary · 0.1 mi away
Challenge School
Elementary · 0.2 mi away
Nesbit Elementary School
Elementary · 0.3 mi away
Challenge School
School · 0.3 mi away
Little Lambs Montessori
Elementary · 0.4 mi away
Kidizens
School · 0.5 mi away
Compass High School
Secondary · 0.5 mi away
Notre Dame Elementary School
Elementary · 0.6 mi away
RSM San Mateo
School · 0.6 mi away
Notre Dame Belmont
Secondary · 0.7 mi away
Charles Armstrong School
Elementary · 0.9 mi away
Building Kidz of San Mateo
School · 1.0 mi away
Carlmont Parents Nursery School
School · 1.0 mi away
Edison Montessori School
Elementary · 1.1 mi away
Mariposa Upper Elementary School
Elementary · 1.1 mi away
Tierra Linda Middle School
Secondary · 1.1 mi away
George Hall Elementary School
Elementary · 1.1 mi away
Design Tech High School
Secondary · 1.1 mi away
Bayview Montessori
Elementary · 1.1 mi away
Belmont Greek School
School · 1.1 mi away
Commute Calculator
Nearby Homes


Similar Homes Nearby

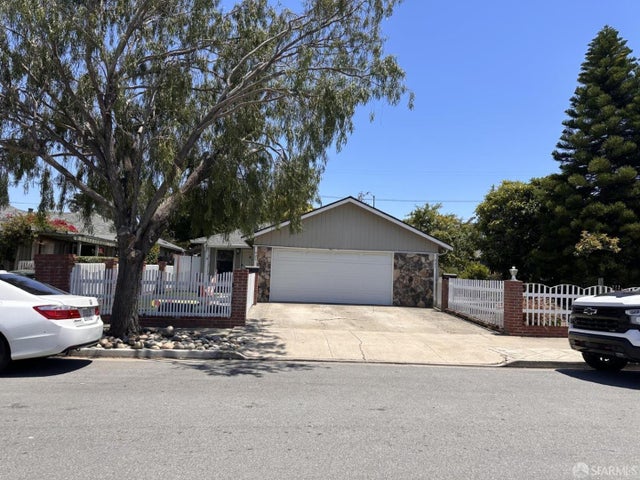

Similar Home Values
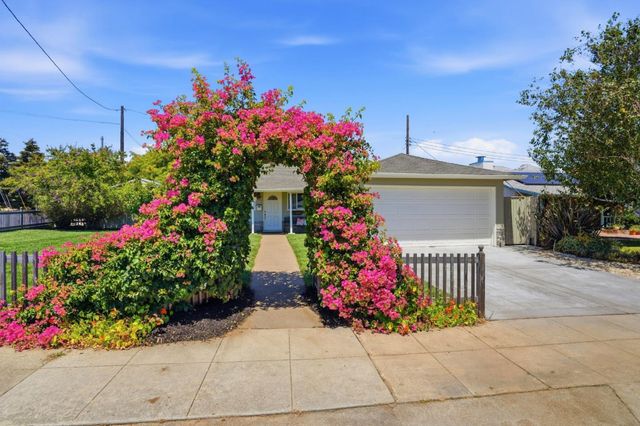
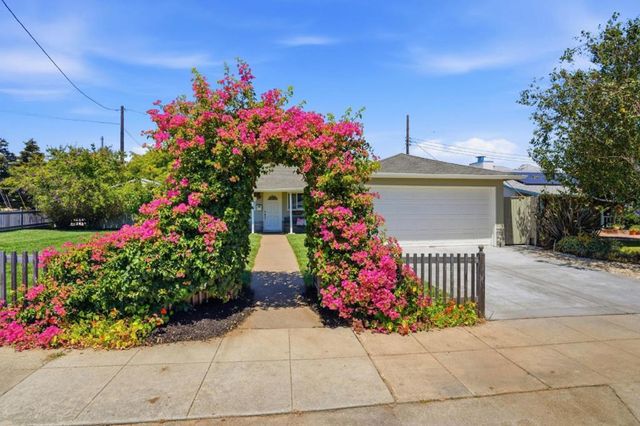
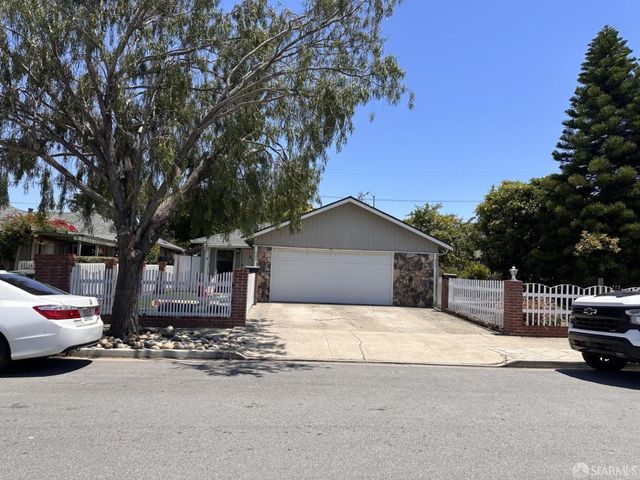
Comparable nearby listings and their asking prices.
| Address | Price | Beds | Baths | Sq Ft |
|---|---|---|---|---|
| 510 Sterling View Avenue, BELMONT, CA | $1,798,000 | 3 | — | 1,010 |
| 510 Sterling View Avenue, Belmont, CA | $1,798,000 | 3 | 1 | 1,010 |
| 510 Sterling View Avenue, Belmont, CA | $1,798,000 | 3 | 1 | 1,010 |
| 425-427 Wessex Way, BELMONT, CA | $1,799,000 | — | — | 1,952 |
| 425-427 Wessex Way, Belmont, CA | $1,799,000 | 4 | — | 1,952 |
| 425427 Wessex Way, Belmont, CA | $1,799,000 | — | — | 1,952 |
Moving Cost Estimate
EXIT Agents in BELMONT


Based on information from the MLSListings MLS. All data, including all measurements and calculations of area, is obtained from various sources and has not been, and will not be, verified by broker or MLS. All information should be independently reviewed and verified for accuracy. Properties may or may not be listed by the office/agent presenting the information. Copyright 2026 MLSListings Inc. All rights reserved.
IDX display powered by Constellation Web Solutions
Licensed in the state of California