

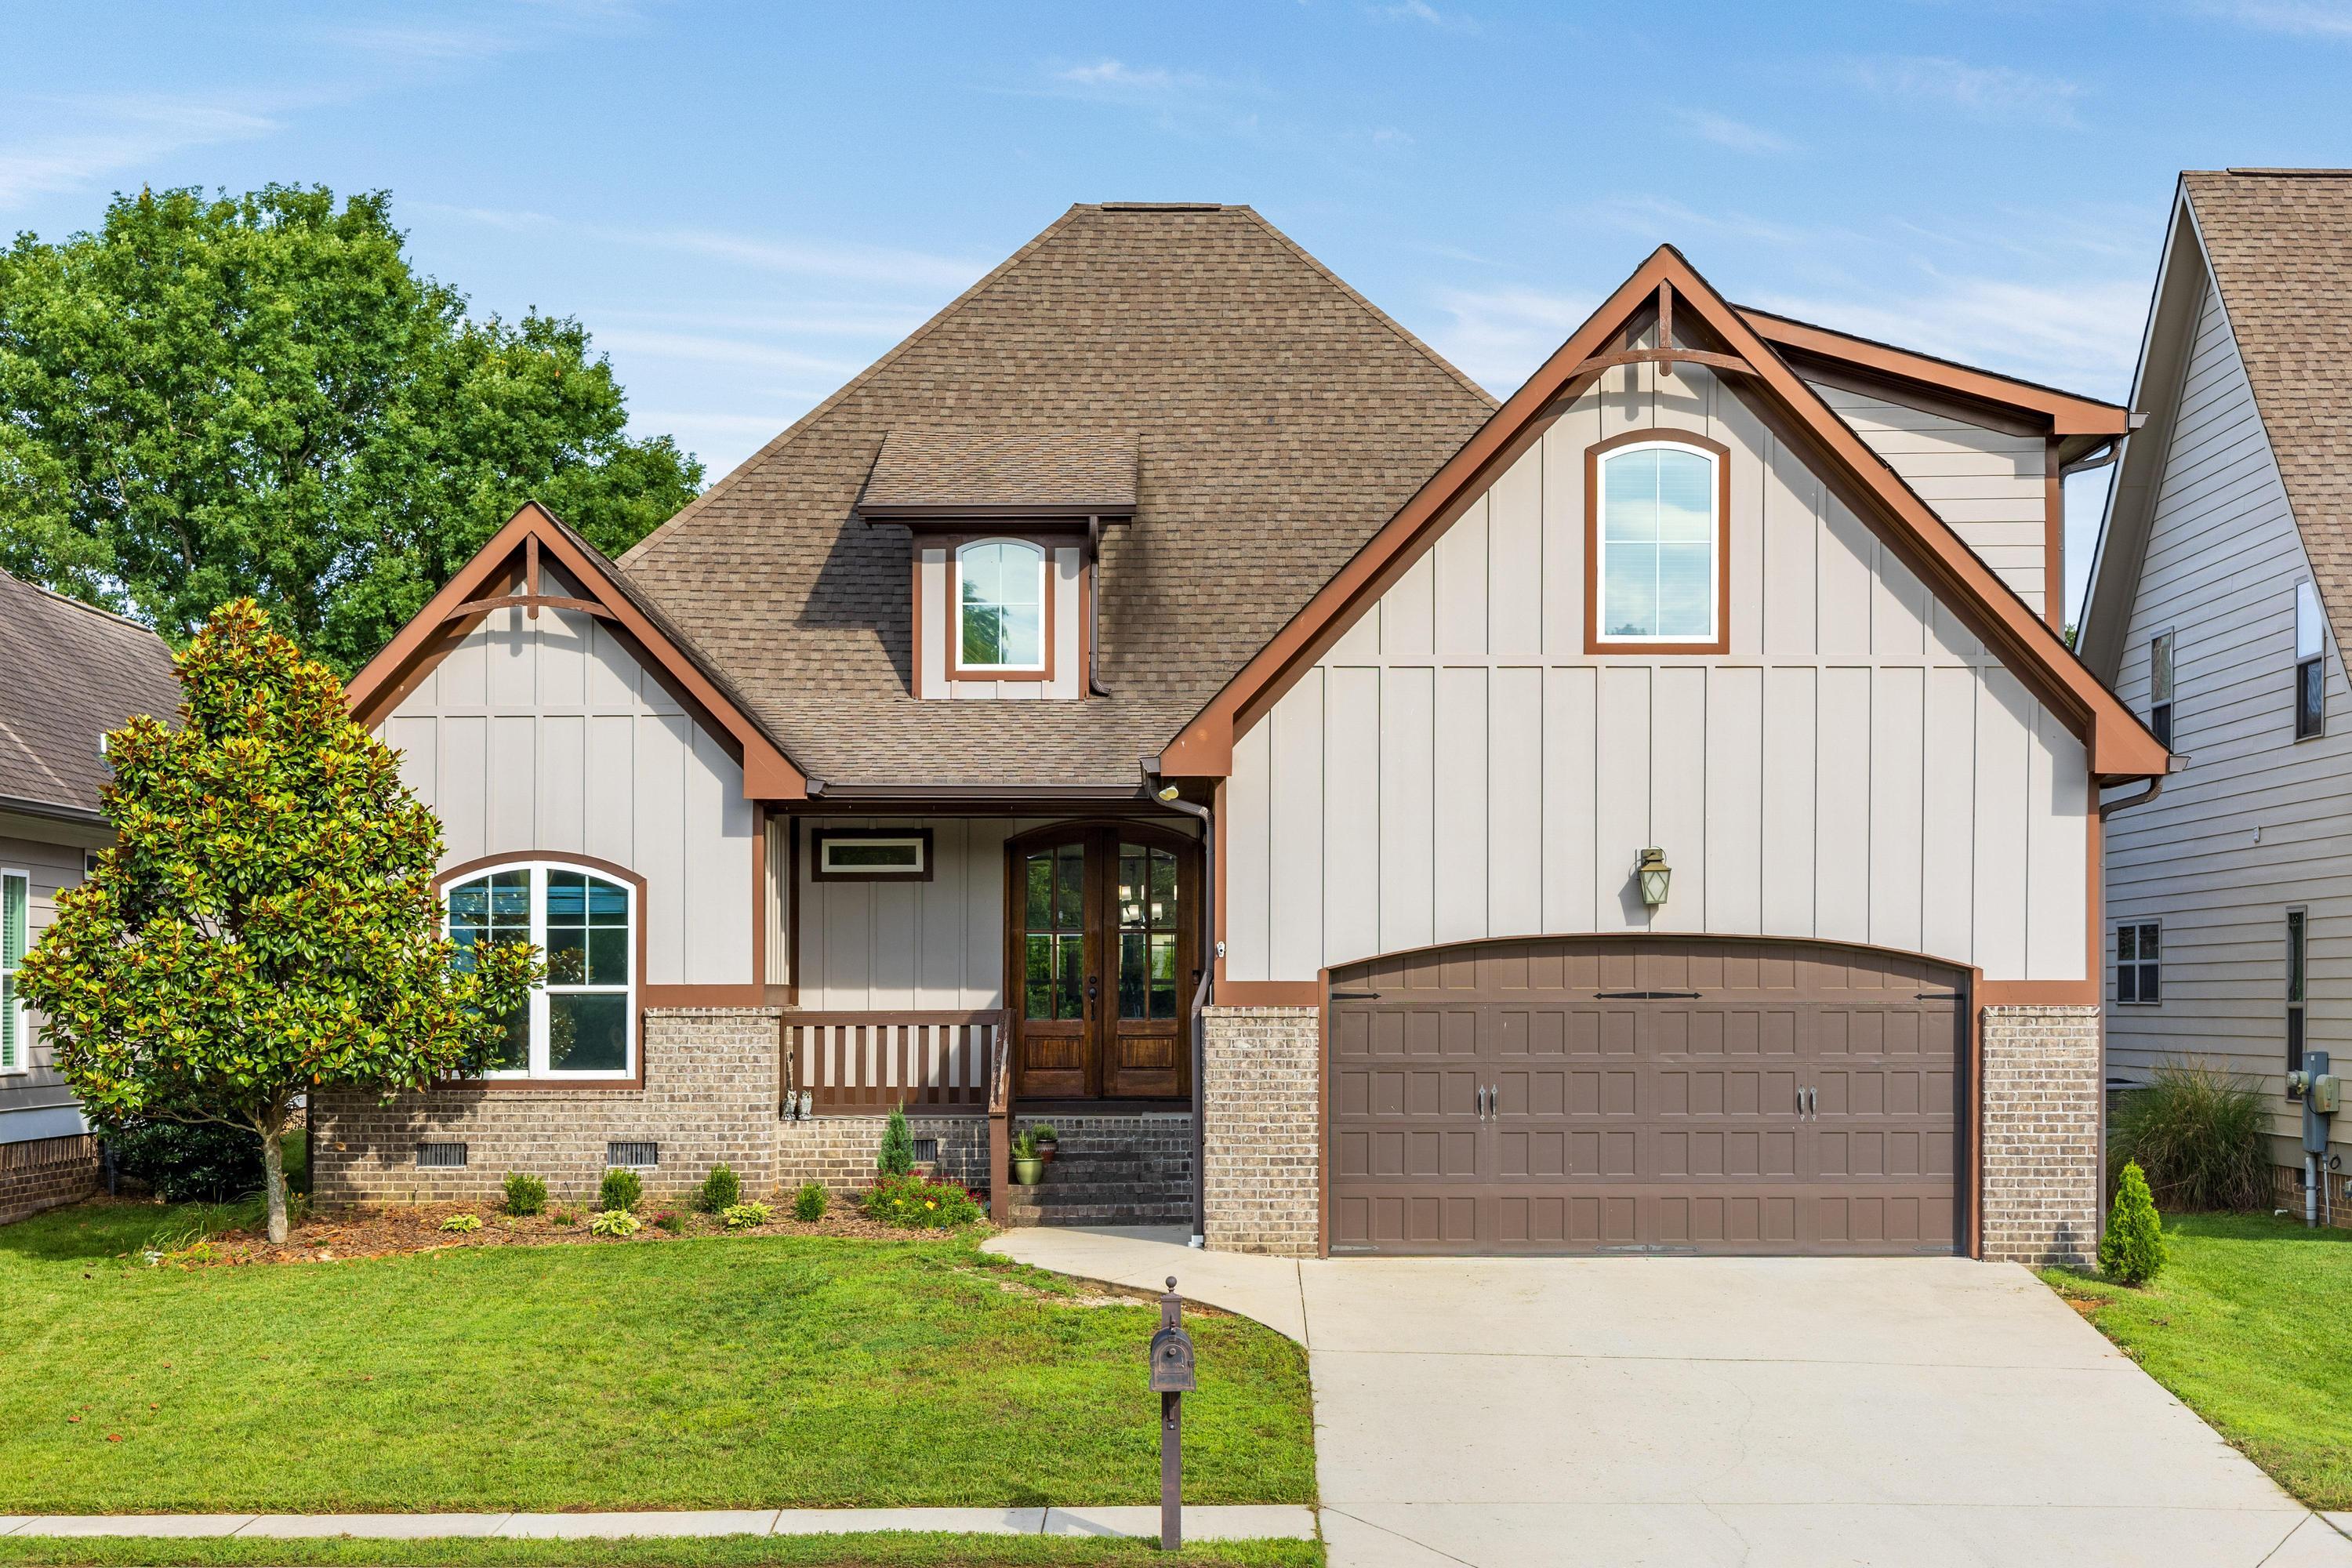
11031 Prairie Lake Drive, Apison, TN 37302
Prairie Pass · Hamilton County
Key Facts
Description
Welcome to Prairie Pass, one of Apison's most exciting and fast growing communities. Prairie Pass offers the perfect balance of small-town charm, modern conveniences, and access to everything Chattanooga has to offer. This beautifully designed 4-bedroom, 3-bath residence showcases quality craftsmanship, upgraded finishes, and a highly functional floor plan. The impressive great room features soaring 13-foot coffered ceilings and a floor-to-ceiling stacked stone fireplace with a gas log starter, creating a warm and inviting focal point for gathering and entertaining. The kitchen features a spacious island with granite countertops, white cabinetry, and double ovens, providing style and functionality for everyday living and entertaining. The seller has improved the outdoor living space by screening in the back porch, installing a fenced backyard, and adding a custom fire pit. An irrigation system with front and backyard sprinklers helps keep the landscaping looking its best with ease. This home is currently zoned for the highly rated Apison Elementary and East Hamilton Middle and High schools. The seller has enjoyed raising his family in this community with its welcoming atmosphere and family-friendly environment, the neighborhood has provided a wonderful place for children to play, make friends and grow together. Ideally located just steps from the community pool and clubhouse, this home offers the perfect combination of comfort, convenience, and neighborhood amenities. Spacious living areas, well-appointed bedrooms and thoughtful design details make this a standout opportunity in one of Apison's most desirable communities. This home was built by G. T. Issa.
Property Information
Property Type
Residential
Sub-Type
Single Family Residence
Style
Contemporary
Year Built
2016
Living Area
2,299 sq ft
Lot Size
0.14 acres
Lot Dimensions
55X110
Garage Spaces
2
MLS® Listing#
1537120
Property Features
Interior
Exterior
Appliances
Cooling
Heating
Flooring
Fireplace
Basement
Pool
Parking
Laundry
Patio
Fencing
Lot Features
Construction
Foundation
Roof
Windows
Security
Community
Utilities
Sewer
Water Source
Rooms
- First
- First
- BathroomFirst
- BathroomSecond
- BedroomFirst
- BedroomSecond
- BedroomFirst
- Dining RoomFirst
- Great RoomFirst
- KitchenFirst
- LaundryFirst
- Master BedroomFirst
Schools
- Elementary:
- Apison Elementary
- Middle:
- East Hamilton
- High:
- East Hamilton
Financial Details
HOA
$700 / Annually
Annual Taxes
$1,926
Parcel Number
161k C 006
Directions
Take I-75 N towards Knoxville, take exit,3A for TN-320 E/E Brainerd Rd, Use any lane to turn slightly right onto TN-320E/E Brainerd Rd for 9.8 miles, turn right onto Prairie Pass, turn left onto Morning Dew Cove, turn right onto Prairie Lake Dr. The home is on the right.
Affordability Calculator
$97,800
Estimated monthly payment
$2,603/mo
Principal $391,200 · Est. interest $545,759 over 30 yrs
Neighborhood Market Statistics
How this home compares to active listings in Apison, TN
- $586,047
- Median Listing Price
- 88
- Median Days on Market
- 2,868
- Median Sq Ft
- $204
- Median Price / Sq Ft
- 96
- Active Listings
- This home’s price is 17% below the area median.
- Its price per sq ft is 4% above the area median.
Market statistics compiled from active EXIT Realty® and MLS listings in Apison, TN.
Location

Points of Interest in Apison, TN
Showing the Apison area map.
Nearby Schools
Apison Retreat Center
School · 0.6 mi away
Lester Coon Adventist School
School · 1.3 mi away
Apison Elementary School
Elementary · 1.6 mi away
Collegedale Adventist Middle School
School · 2.2 mi away
Spalding Elementary School
Elementary · 2.7 mi away
East Hamilton Middle High School
Secondary · 3.5 mi away
Westview Elementary School
Elementary · 3.6 mi away
Wolftever Creek Elementary
Elementary · 3.8 mi away
Ooltewah Middle School
Elementary · 3.9 mi away
Standifer Gap Sda School
Secondary · 4.4 mi away
Ooltewah Elementary School
Elementary · 5.0 mi away
Ooltewah Adventist School
School · 5.7 mi away
Ooltewah High School
Secondary · 5.8 mi away
Grace Baptist Academy
School · 5.9 mi away
Cohutta Elementary School
Elementary · 6.0 mi away
St Nicholas School
Elementary · 6.3 mi away
East Brainerd Elementary School
Elementary · 6.4 mi away
Silverdale Baptist Academy
School · 6.8 mi away
Family Christian Academy
School · 7.0 mi away
Bess T Shepherd Elementary School
Elementary · 7.1 mi away
Commute Calculator
Nearby Homes


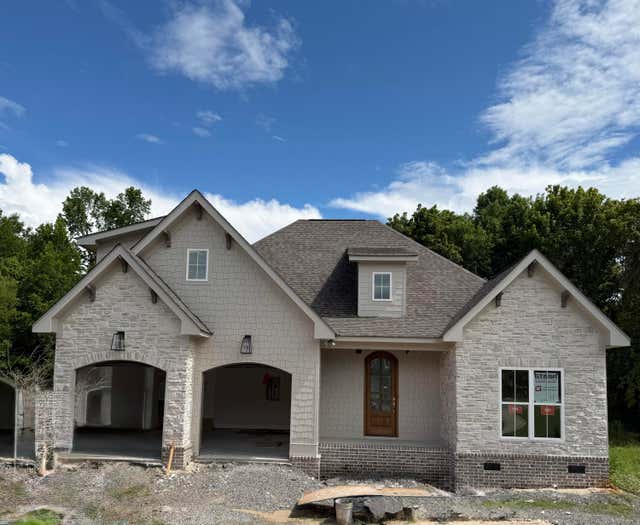

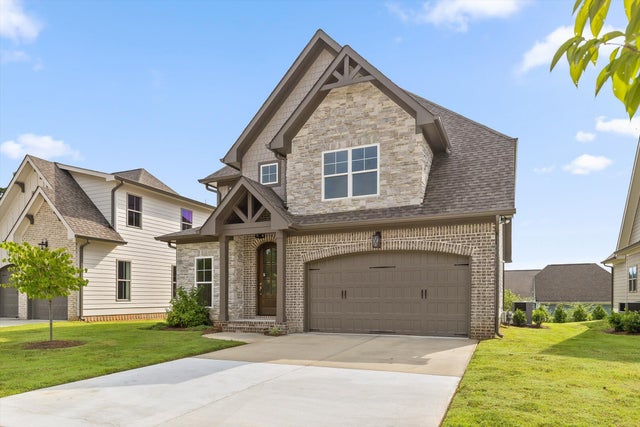
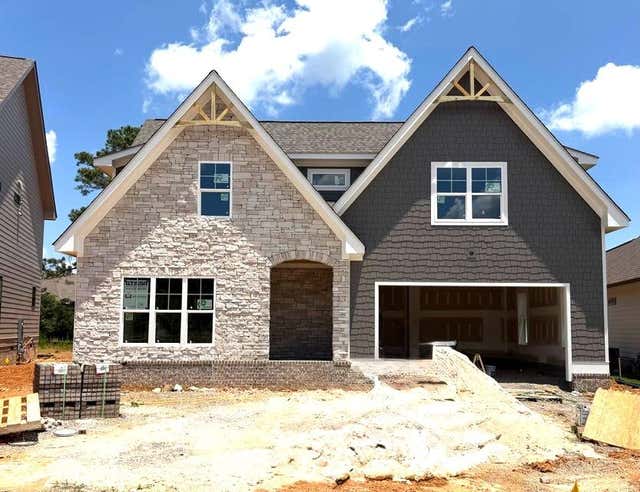
Similar Homes Nearby

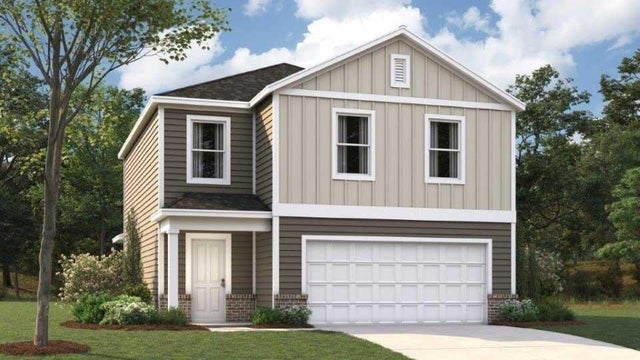

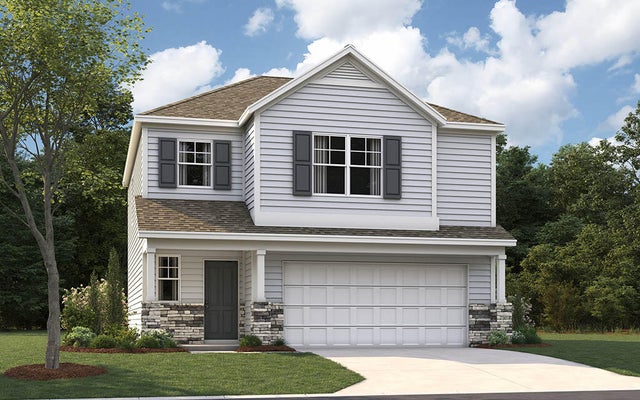


Similar Home Values
Comparable nearby listings and their asking prices.
| Address | Price | Beds | Baths | Sq Ft |
|---|---|---|---|---|
| 10701 Prairie Lake Dr, Apison, TN | $343,665 | 4 | 2 | 1,497 |
| 10697 Prairie Lake Drive, Apison, TN | $343,665 | 4 | 2 | 1,618 |
| 10696 Prairie Lake Dr, Apison, TN | $355,545 | 4 | 2 | 1,764 |
| 10692 Prairie Lake Dr, Apison, TN | $356,205 | 3 | 3 | 1,749 |
| 10708 Prairie Lake Drive, Apison, TN | $361,995 | 4 | 3 | 1,991 |
| 3807 Hawks Creek Dr, Apison, TN | $412,670 | 4 | 3 | 1,991 |
Moving Cost Estimate
EXIT Agents in Apison


Listing Courtesy: Coldwell Banker Pryor Realty - 4238946762
Presented by: Karen Parris