

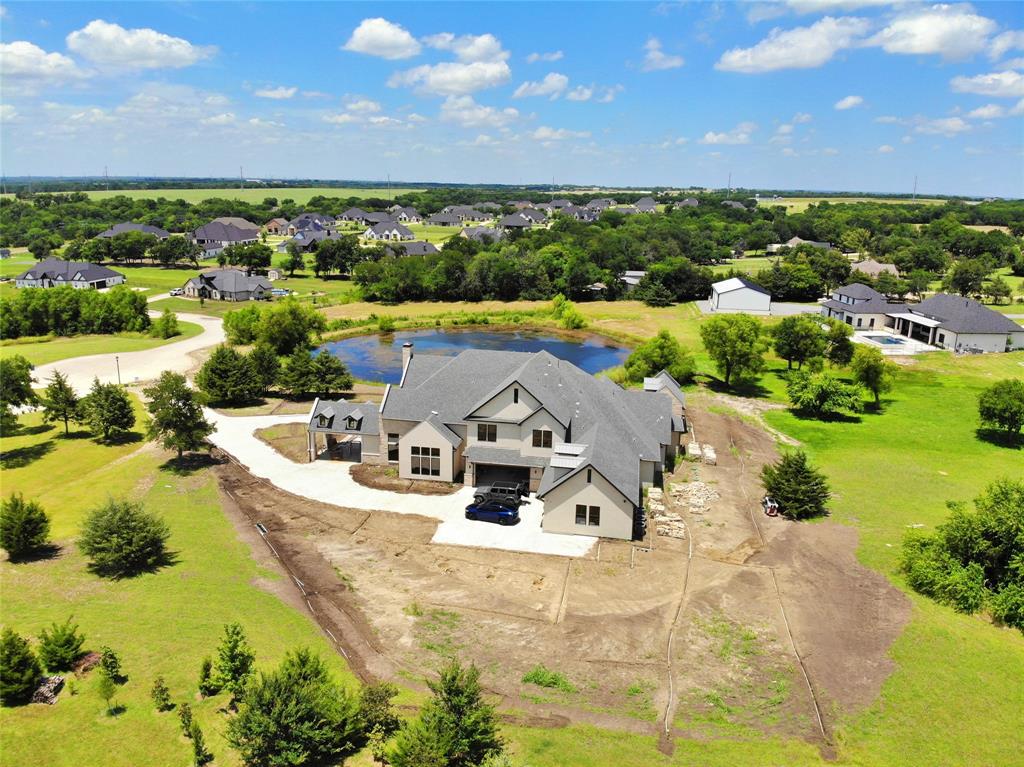
108 Eisenhower Court, Weston, TX 75009
Van Buren Estates Ph II · Collin County
Key Facts
Description
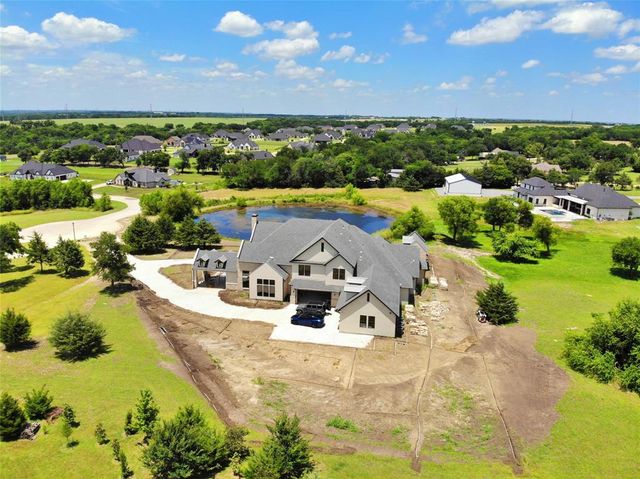
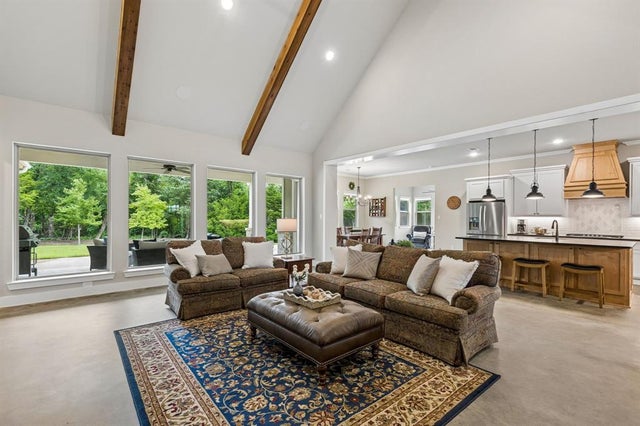
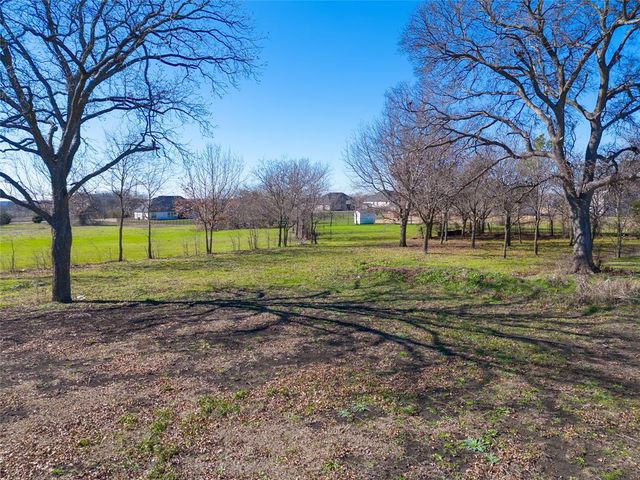
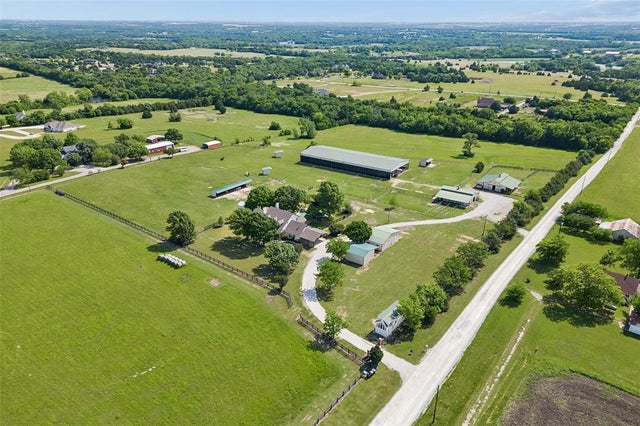
One-of-a-kind European-inspired estate on 3.88 acres with beautiful hilltop views. Located at 108 Eisenhower Court, this custom-built home offers approximately 6,260 square feet of well-designed living space, combining classic charm with modern comfort. Tucked behind a driveway in a quiet cul-de-sac, the home provides both privacy and impressive scale. Inside, you'll find 6 spacious bedrooms and 9 bathrooms, along with a separate pool or guest house—ideal for family living or hosting guests. The main floor includes a striking entryway, both formal and casual living areas, a gourmet kitchen, and the option for a main-level primary suite along with an additional bedroom, office, or guest space. The interior finishes were carefully selected by a senior designer, featuring high-quality quartz countertops, decorative tiles, and high-end appliances that add both function and style throughout the home. Upstairs offers more private bedroom suites and flexible space that can be used as a media room, gym, or playroom. Large windows and glass doors fill the home with natural light and highlight the peaceful surroundings. The home’s exterior showcases timeless European charm with white stucco, natural stone, and classic gabled rooflines. Two porte-cocheres—one at the main entrance and another leading to a separate building—add convenience and a sense of grandeur. A 4-car garage provides ample space for vehicles and storage. While full landscaping plans are still underway, the large lot offers plenty of room for outdoor living and future enhancements. There are glimpses of a pool area that hint at the potential for a private outdoor retreat.
Property Information
Property Type
Residential
Sub-Type
Single Family Residence
Structure Type
House
Year Built
2026
Living Area
6,572 sq ft
Lot Size
3.88 acres
Garage Spaces
4
Days on Market
137
MLS® Listing#
21186142
Property Features
Interior
Exterior
Appliances
Fireplace
Parking
Lot Features
Construction
Utilities
Sewer
Water Source
Rooms
- Living Room32 x 23First
- Master Bedroom18 x 19First
Schools
- Elementary:
- Ruth and Harold Frazier
- Middle:
- Johnson
- High:
- McKinney North
- District:
- McKinney ISD
Financial Details
HOA
$500 / Annually
Legacy Southwest
Annual Taxes
$6,008
Parcel Number
R1163600A09301
Directions
Get on US-75 N to N Central Expy N in McKinney. Take exit 43 from US-75 N.Take Trinity Falls Pkwy and Weston Rd to Eisenhower Ct in Weston.
Affordability Calculator
$700,000
Estimated monthly payment
$18,628/mo
Principal $2,800,000 · Est. interest $3,906,249 over 30 yrs
Neighborhood Market Statistics
How this home compares to active listings in Weston, TX
- $533,333
- Median Listing Price
- 59
- Median Days on Market
- 2,849
- Median Sq Ft
- $197
- Median Price / Sq Ft
- 26
- Active Listings
- This home’s price is 556% above the area median.
- Its price per sq ft is 170% above the area median.
Market statistics compiled from active EXIT Realty® and MLS listings in Weston, TX.
Location
Map is currently unavailable for this location.
Points of Interest in Weston, TX
Showing the Weston area map.
Commute Calculator
Nearby Homes



Similar Homes Nearby
Similar Home Values
Comparable nearby listings and their asking prices.
| Address | Price | Beds | Baths | Sq Ft |
|---|---|---|---|---|
| 4120 Rigsby Lane, Weston, TX | $2,495,000 | 5 | 3 | 2,826 |
Moving Cost Estimate
EXIT Agents in Weston


Listing Courtesy: Keller Williams Realty Allen - 214-326-5903
Presented by: Cecilia Hampton
Last Updated: 2026-02-26