

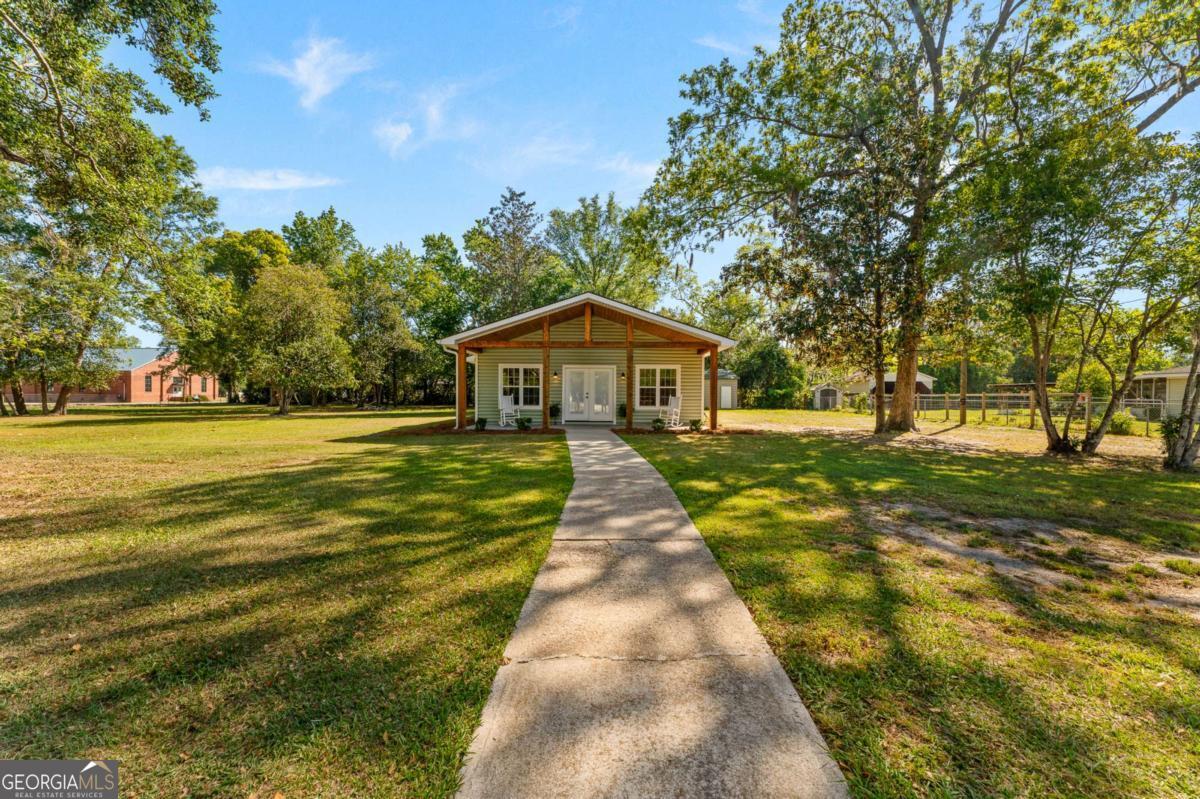
406 Church ST, Guyton, GA 31312
None · Effingham County
Key Facts
Description
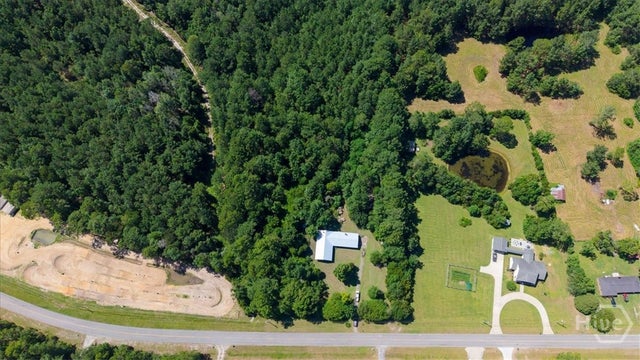
CHARMING and COZY, this BEAUTIFULLY updated 2-Bedroom, 2-Bath rustic cottage offers the perfect blend of character and modern comfort in the HEART of GUYTON, GA. Freshly painted and featuring brand new flooring throughout, this inviting home is MOVE-in-READY and full of warm and welcoming touches. The thoughtfully updated kitchen includes a new high-end Samsung gas range and microwave, ideal for home cooking. Oversized Stainless Steel Farm Sink. Both baths have been tastefully renovated- highlighted by a stunning soaking tub that adds a touch of luxury to everyday living. Outside, you'll find an OVERSIZED OUTBUILDING offering endless possibilities for storage, workshop, or hobby space. Nestled in a quiet neighborhood, this home is perfectly situated near a local church and playground, creating a peaceful, community-oriented atmosphere. Enjoy the convenience of being a short walk to downtown shops, where small-town charm meets every day ease. Whether youre looking to relax on the porch, or simply desire a slower Pace of Life, this property truly is a WONDERFUL PLACE TO CALL HOME.
Property Information
Property Type
Residential
Sub-Type
Single Family Residence
Style
Country/Rustic
Year Built
2020
Stories
1
Lot Size
0.50 acres
Days on Market
86
MLS® Listing#
10740507
Property Features
Interior
Appliances
Cooling
Heating
Flooring
Basement
Parking
Laundry
Patio
Lot Features
Construction
Foundation
Roof
Other Structures
Community
Utilities
Sewer
Water Source
Rooms
- Dining Room
- Kitchen
Schools
- Elementary:
- Guyton
- Middle:
- Effingham
- High:
- Effingham
Financial Details
HOA
None
Annual Taxes
$3,062
Tax year 2025
Parcel Number
G0030009
Directions
Highway 17 North to Guyton. Take 2nd exit at Round-a-Bout to stay on Hwy 17. Turn Right onto Fifth Avenue. Turn Right onto Church Street. Property on Left.
Affordability Calculator
$65,980
Estimated monthly payment
$1,756/mo
Principal $263,920 · Est. interest $368,192 over 30 yrs
Neighborhood Market Statistics
How this home compares to active listings in Guyton, GA
- $382,000
- Median Listing Price
- 86
- Median Days on Market
- 2,225
- Median Sq Ft
- $179
- Median Price / Sq Ft
- 283
- Active Listings
- This home’s price is 14% below the area median.
Market statistics compiled from active EXIT Realty® and MLS listings in Guyton, GA.
Location
Map is currently unavailable for this location.
Points of Interest in Guyton, GA
Showing the Guyton area map.
Commute Calculator
Nearby Homes


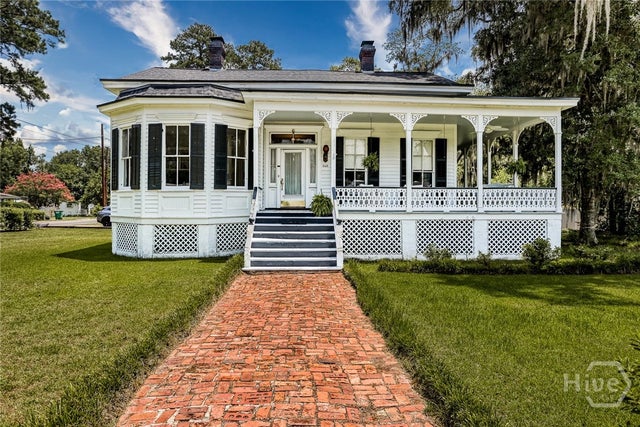
Similar Homes Nearby
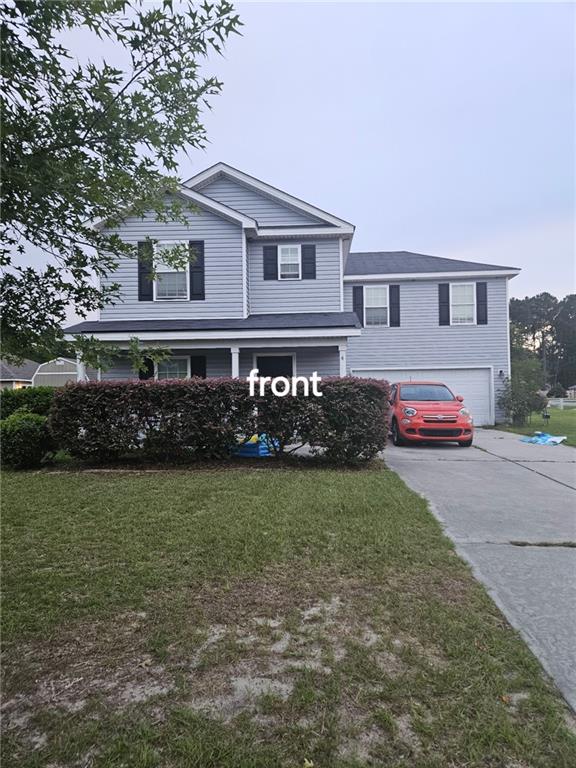
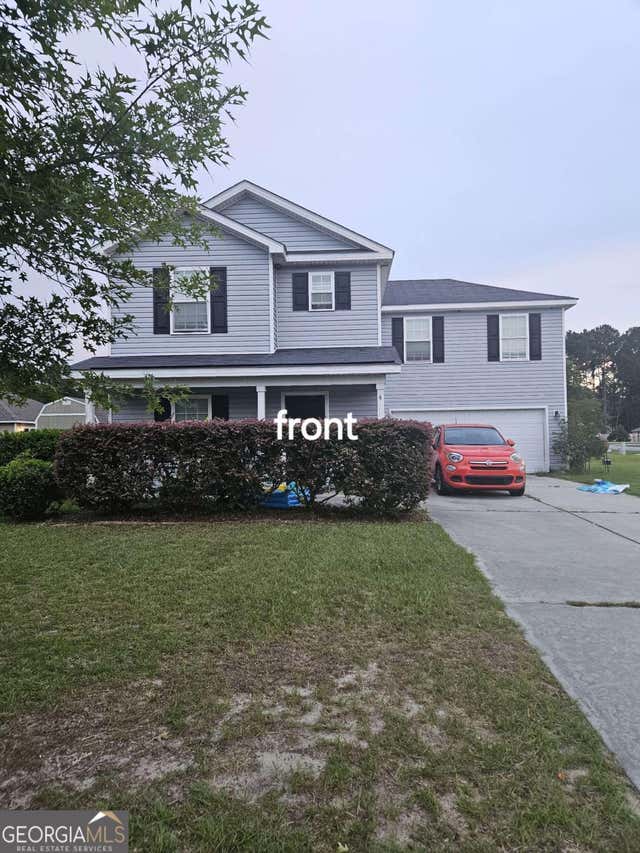

Similar Home Values
Comparable nearby listings and their asking prices.
| Address | Price | Beds | Baths | Sq Ft |
|---|---|---|---|---|
| 4 Blair Loop, Guyton, GA | $239,900 | 4 | 3 | 1,944 |
| 4 Blair LOOP, Guyton, GA | $239,900 | 4 | — | 1,944 |
| 93 Pineora Estates Drive, Guyton, GA | $239,997 | 4 | 2 | 2,128 |
| 717 Noel C Conaway Road, Guyton, GA | $240,000 | 3 | 1 | 1,530 |
| 202 Nease Road, Guyton, GA | $245,000 | 3 | 1 | 2,400 |
| 106 Blair Way, Guyton, GA | $249,000 | 3 | 2 | 1,680 |
Moving Cost Estimate
EXIT Agents in Guyton


Listing Courtesy: Next Move Real Estate - cynthiahparker@comcast.net