

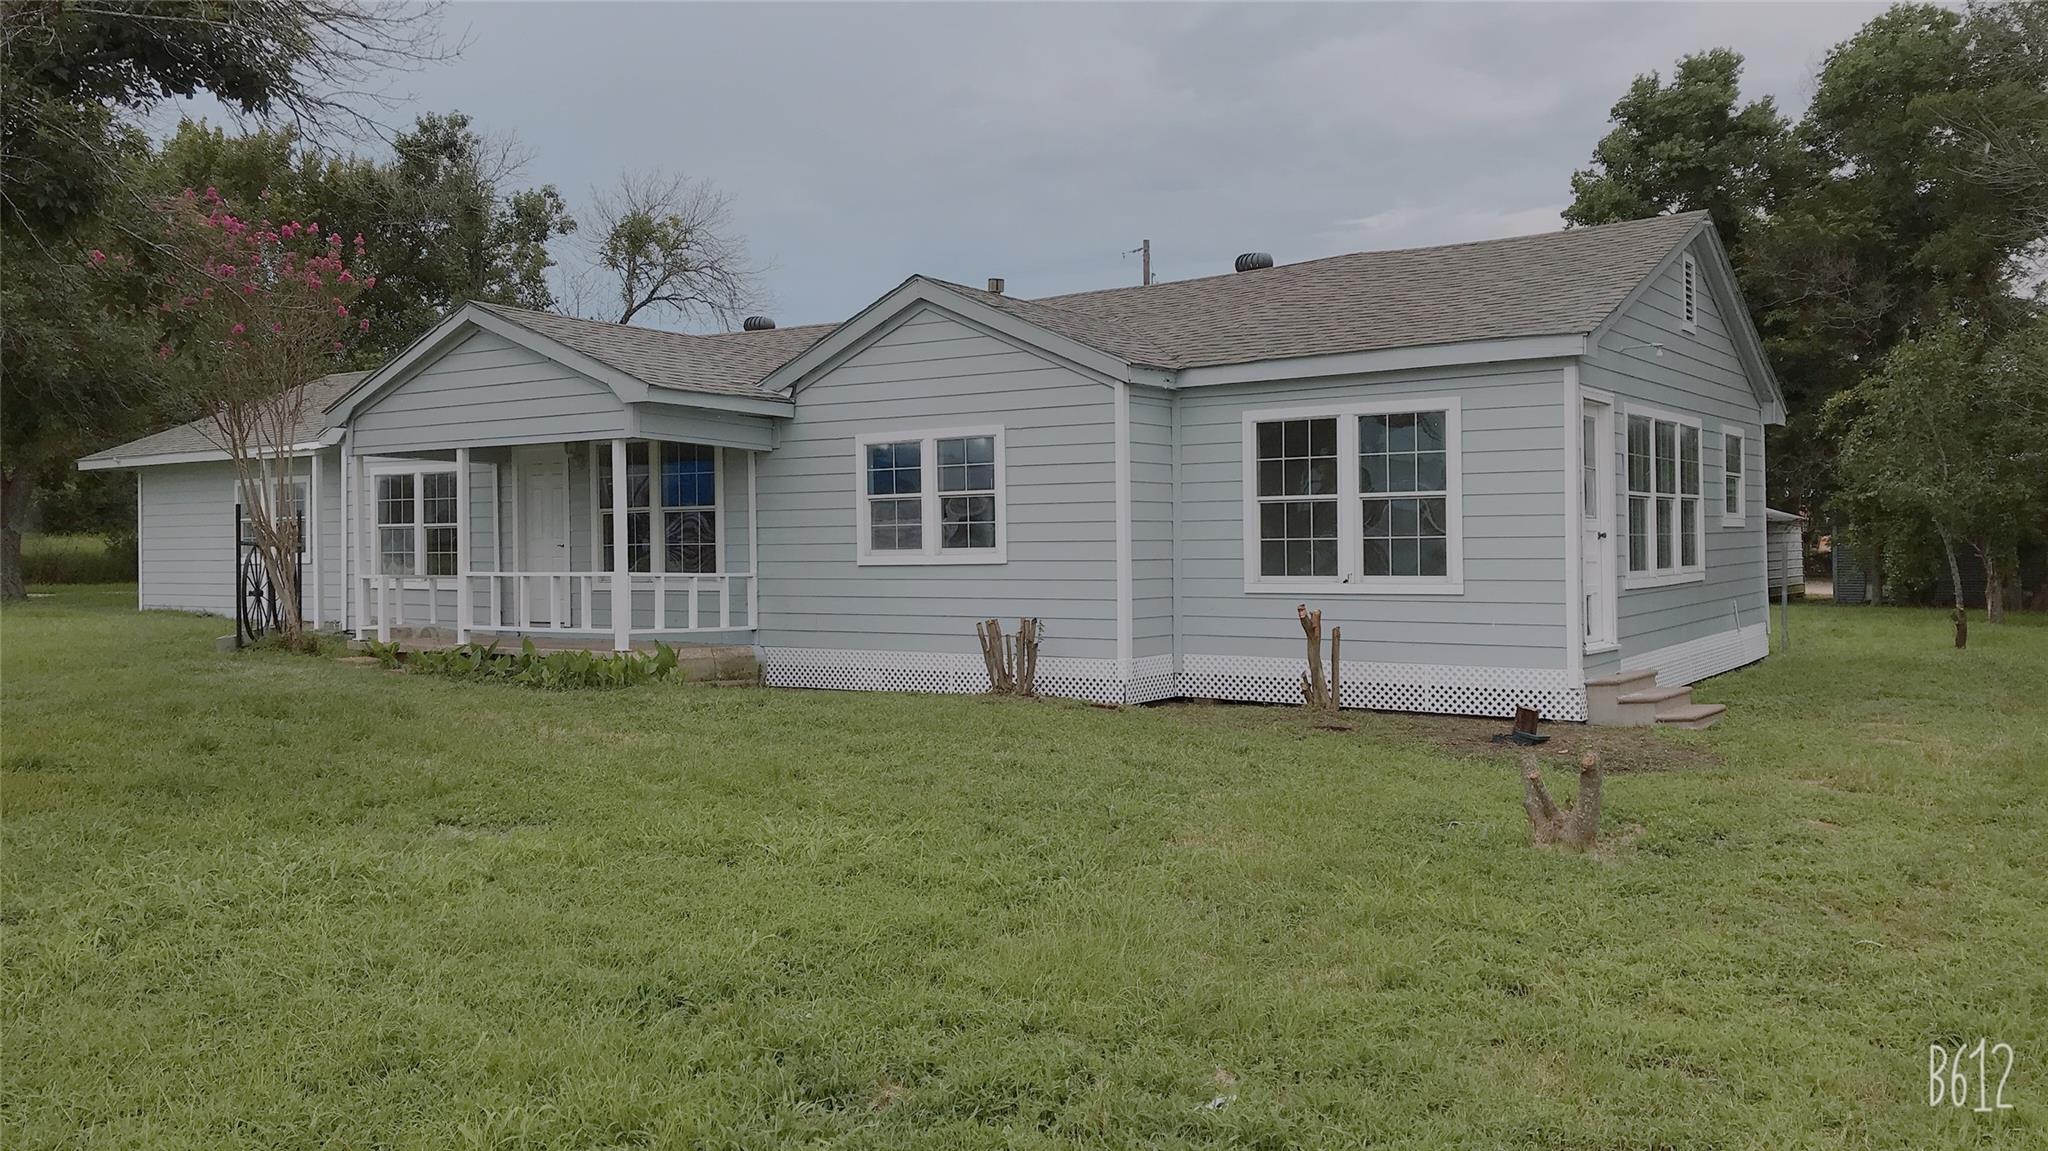
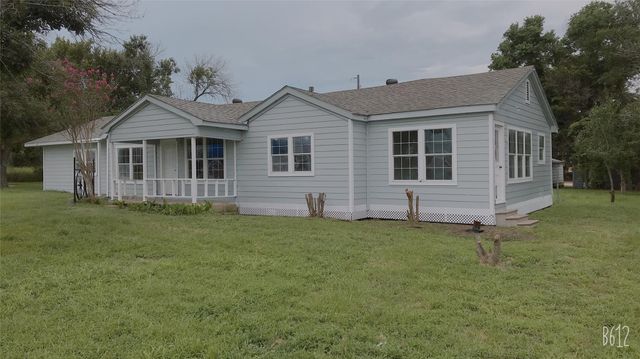
112 Eloise ST, Caldwell, TX 77836
Lewis Add · Burleson County
Key Facts
Description
Located just north of downtown Caldwell, this versatile property offers a convenient location within walking distance to shopping. The open-concept floor plan features a spacious living area that flows into the kitchen, creating a functional layout for everyday living. Double doors lead to the backyard, which includes a storage shed. The home offers three bedrooms on one side of the residence, while the converted garage provides a spacious fourth bedroom or flex room with its own private front and rear entrances. Each of the three secondary bedrooms includes a closet, with one featuring a private full bath and exterior side entrance. The fourth bedroom includes two large closets, a full bath, and an additional storage area, making it well suited for multigenerational living, guest quarters, a home office, or other flexible uses. Situated in a growing area of Caldwell, this property presents an excellent investment opportunity with potential for future commercial development. Buyer to independently verify zoning, restrictions, and all intended uses with the appropriate governmental authorities.
Property Information
Property Type
Residential
Sub-Type
Single Family Residence
Year Built
1962
Living Area
1,935 sq ft
Lot Size
0.45 acres
Parking Spaces
2
Ownership
Fee-Simple
Days on Market
1
MLS® Listing#
7247998
Property Features
Interior
Exterior
Appliances
Cooling
Heating
Flooring
Pool
Parking
Laundry
Patio
Fencing
Lot Features
Construction
Foundation
Roof
Other Structures
Community
Utilities
Sewer
Water Source
Schools
- Elementary:
- Outside School District
- Middle:
- Outside School District
- High:
- Outside School District
Financial Details
HOA
None
Annual Taxes
$4,072
Tax year 2025
Assessed Value
$237,629
Parcel Number
17639
Directions
From Hwy 21 and 36 intersection, go North on Hwy 36, Turn Left on Eloise Street, look for sign on the Right side. Located next to Walmart/ Brookshire Brothers.
Affordability Calculator
$65,000
Estimated monthly payment
$1,730/mo
Principal $260,000 · Est. interest $362,723 over 30 yrs
Neighborhood Market Statistics
How this home compares to active listings in Caldwell, TX
- $340,000
- Median Listing Price
- 87
- Median Days on Market
- 1,935
- Median Sq Ft
- $157
- Median Price / Sq Ft
- 68
- Active Listings
- This home’s price is 4% below the area median.
- Its price per sq ft is 7% above the area median.
Market statistics compiled from active EXIT Realty® and MLS listings in Caldwell, TX.
Location
Map is currently unavailable for this location.
Points of Interest in Caldwell, TX
Showing the Caldwell area map.
Commute Calculator
Nearby Homes

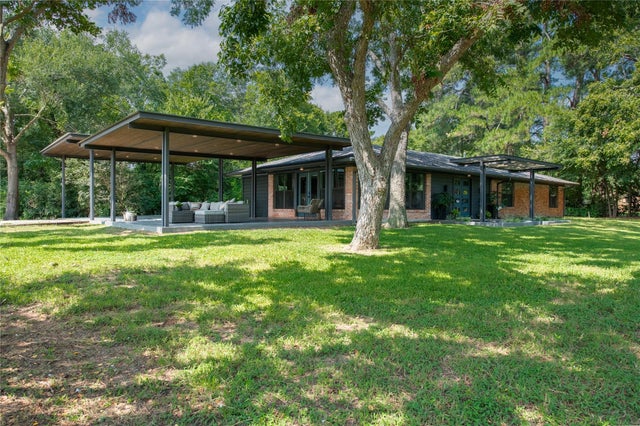


Similar Homes Nearby
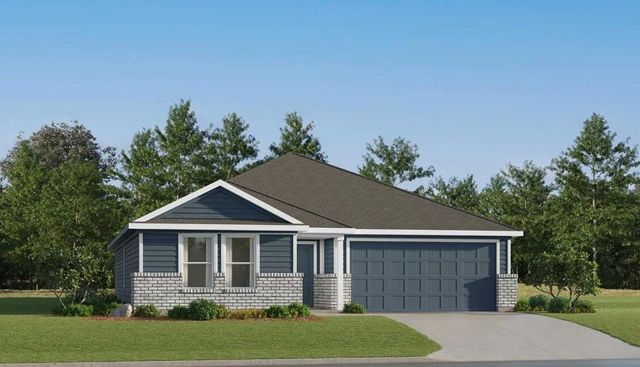



Similar Home Values
Comparable nearby listings and their asking prices.
| Address | Price | Beds | Baths | Sq Ft |
|---|---|---|---|---|
| 103 Peluce Place, Caldwell, TX | $227,990 | 4 | 2 | 1,748 |
| 210 Paco Loop, Caldwell, TX | $229,170 | 4 | 2 | 1,476 |
| 319 Berry Creek Drive, Caldwell, TX | $229,900 | 3 | 2 | 1,178 |
| 216 Paco Loop, Caldwell, TX | $232,670 | 5 | 2 | 1,818 |
| 105 Peluce Place, Caldwell, TX | $237,990 | 4 | 2 | 1,826 |
| 208 Paco Loop, Caldwell, TX | $241,520 | 4 | 2 | 1,882 |
Moving Cost Estimate
EXIT Agents in Caldwell


Listing Courtesy: Keller Williams Realty - (512) 346-3550
Last Updated: 2026-06-30