

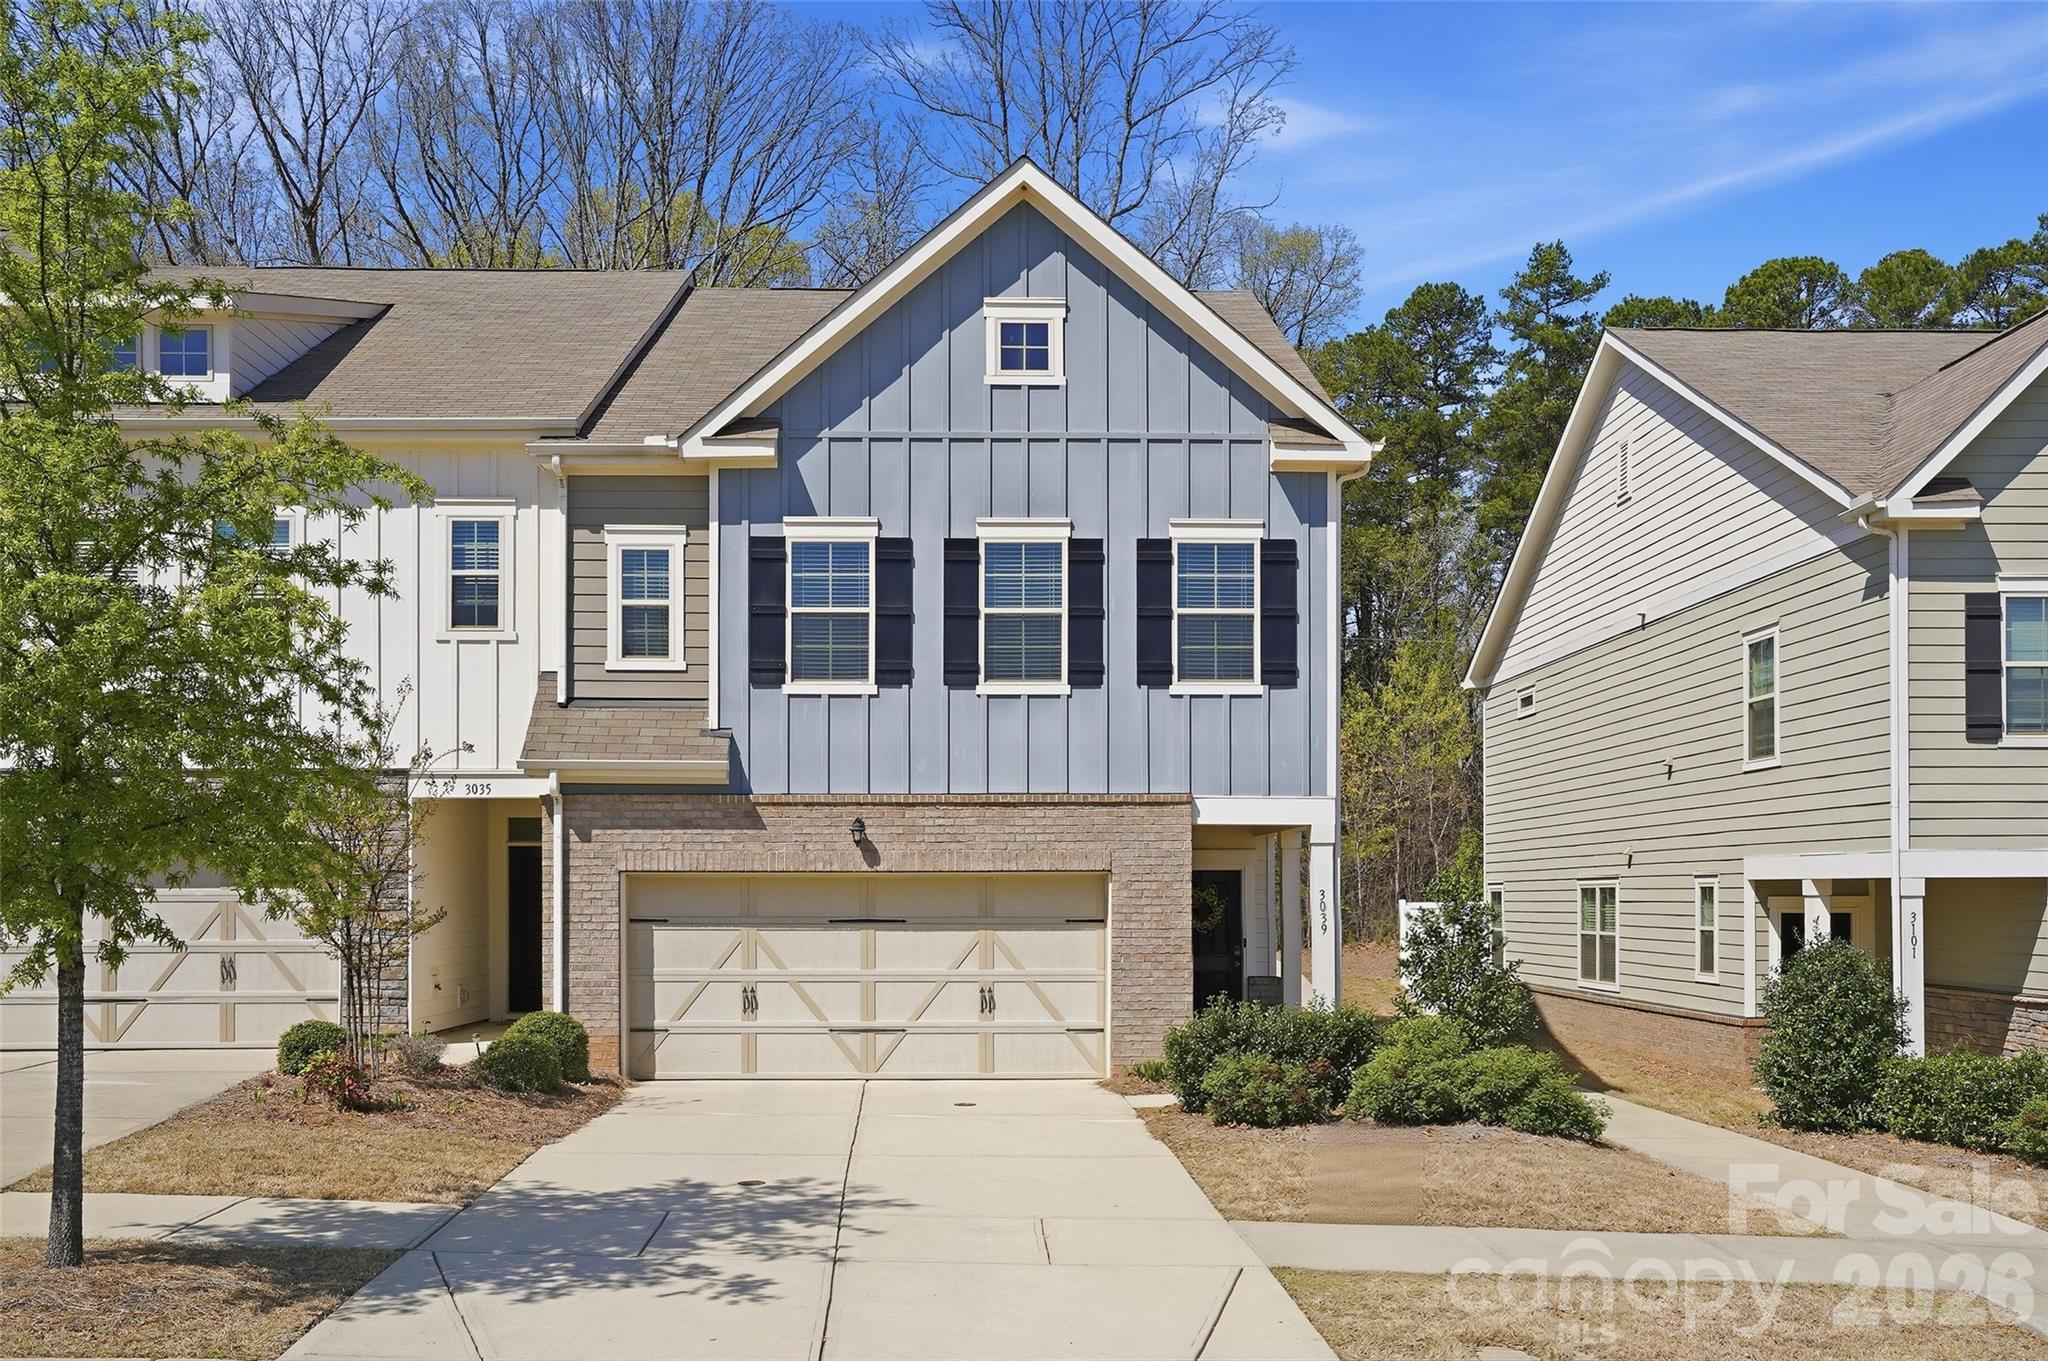
3039 Glenn Hope Way, Matthews, NC 28104
Harmony at Matthews · Mecklenburg County
Key Facts
Description
Welcome to this beautifully maintained two-story end-unit townhome featuring 3 bedrooms, 2.5 bathrooms, a front-load two-car garage, and a spacious open-concept main level designed for both comfort and functionality. The first floor offers seamless flow between the living, dining, and kitchen areas, making it ideal for everyday living and entertaining. The kitchen is thoughtfully appointed with granite countertops, a tile backsplash, stainless steel appliances, a five-burner gas range with double oven, microwave, dishwasher, and a refrigerator with an ice and water dispenser. The washer, dryer, blinds, garbage disposal, and garage door opener are also included for added convenience. Thoughtful upgrades throughout the home include a custom accent wall in the foyer that creates a warm and stylish first impression, along with epoxy-coated garage floors that provide a clean, durable, and polished finish. Finished in the popular Giana Grey interior design package, the home offers a modern, neutral aesthetic that’s ready for your personal touch. Enjoy low-maintenance living with community amenities including a pocket park with gas grills, a scenic walking trail, and a peaceful pond. The seller is also providing a home warranty for added peace of mind. This move-in-ready home combines style, convenience, and comfort in a desirable community—an opportunity you won’t want to miss.
Property Information
Property Type
Residential
Sub-Type
Townhouse
Year Built
2020
Living Area
2,140 sq ft
Garage Spaces
2
Zoning
R-VS
Days on Market
92
MLS® Listing#
4360312
Property Features
Interior
Appliances
Cooling
Heating
Flooring
Parking
Laundry
Patio
Fencing
Construction
Foundation
Windows
Security
Community
Utilities
Sewer
Water Source
Schools
- Elementary:
- Bain
- Middle:
- Mint Hill
- High:
- Butler
Financial Details
HOA
$220 / Monthly
Cusick Management
Assessed Value
$422,600
Parcel Number
215-093-16
Directions
From Uptown Charlotte, take Independence Boulevard (US-74 East) toward Matthews. Continue for approximately 10 miles, then take the exit toward Matthews Township Parkway / NC-51. Turn right onto Matthews Township Parkway and continue for about 1 mile. Turn left onto Pleasant Plains Road, then turn right onto Glenn Hope Way. The home will be located on your right.
Affordability Calculator
$88,000
Estimated monthly payment
$2,342/mo
Principal $351,999 · Est. interest $491,070 over 30 yrs
Neighborhood Market Statistics
How this home compares to active listings in Matthews, NC
- $553,731
- Median Listing Price
- 49
- Median Days on Market
- 2,337
- Median Sq Ft
- $241
- Median Price / Sq Ft
- 207
- Active Listings
- This home’s price is 21% below the area median.
- Its price per sq ft is 15% below the area median.
Market statistics compiled from active EXIT Realty® and MLS listings in Matthews, NC.
Location

Points of Interest in Matthews, NC
Showing the Matthews area map.
Nearby Schools
Matthews Charter Academy
School · 0.2 mi away
Levine Middle College High School
Secondary School · 0.6 mi away
Mt. Harmony Weekday Preschool
School · 0.7 mi away
David Butler High School
Secondary · 0.8 mi away
Stallings Elementary School
Elementary · 1.1 mi away
Jireh Preparatory Academy
School · 1.7 mi away
Grace Academy
School · 2.0 mi away
Matthews Elementary
Elementary · 2.2 mi away
Crestdale Middle School
Secondary · 2.3 mi away
Greyfriars Classical Academy
School · 2.3 mi away
Indian Trail Elementary School
Elementary · 2.5 mi away
Goddard School
School · 2.6 mi away
Covenant Day High School
Secondary · 2.7 mi away
Union Preparatory Academy at Indian Trail
School · 2.7 mi away
Covenant Day School
Secondary · 2.8 mi away
Primrose Schools
Elementary · 2.8 mi away
Colegio Y Seminario Teologico
School · 2.9 mi away
Mint Hill Elementary School
Elementary · 2.9 mi away
Mint Hill Middle School
Secondary · 3.1 mi away
Lake Park Christian Academy
School · 3.2 mi away
Commute Calculator
Nearby Homes
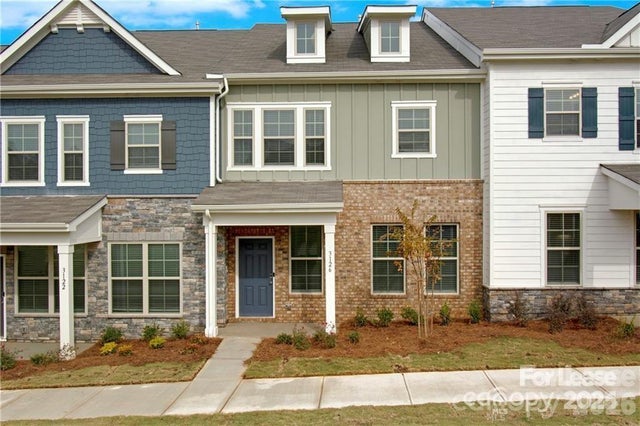
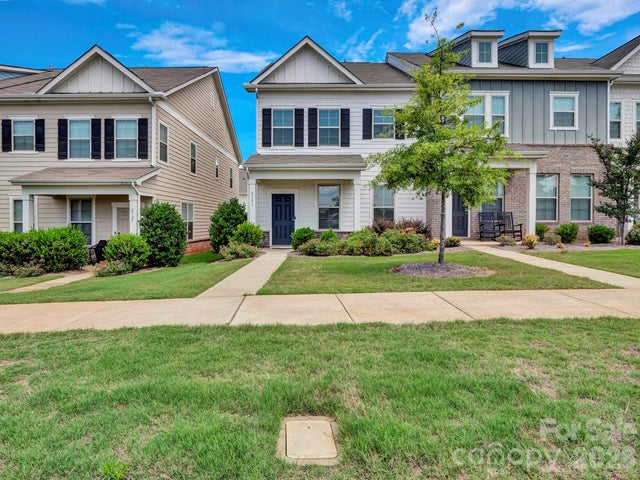


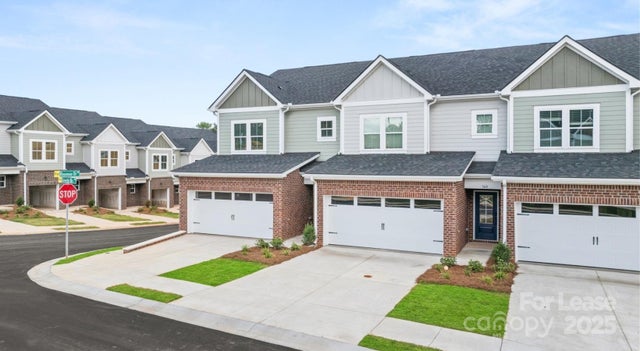
Similar Homes Nearby
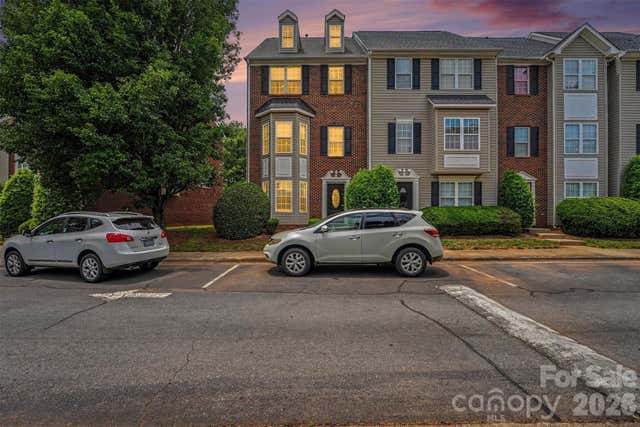


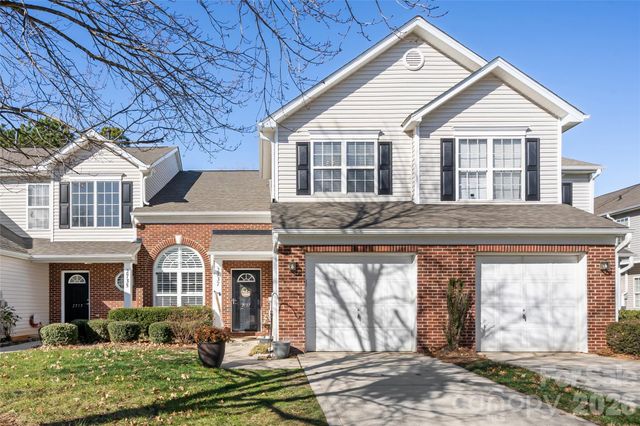
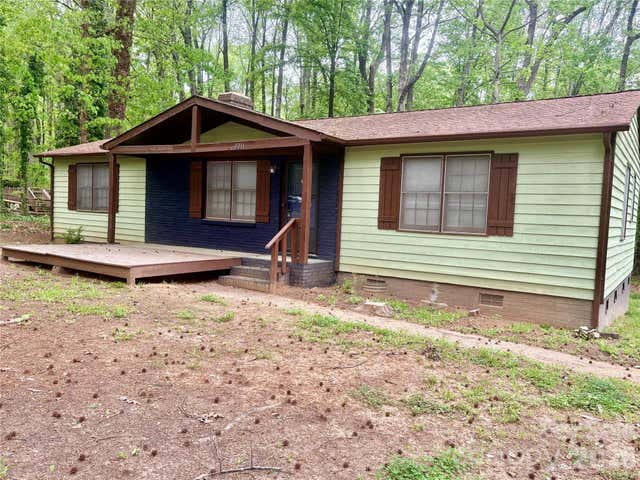
Similar Home Values
Comparable nearby listings and their asking prices.
| Address | Price | Beds | Baths | Sq Ft |
|---|---|---|---|---|
| 9866 Treeside Lane, Matthews, NC | $308,900 | 3 | 4 | 1,852 |
| 3200 Butler Hill Drive 29, Matthews, NC | $310,900 | 2 | 3 | 988 |
| 9815 Treeside Lane, Matthews, NC | $319,000 | 4 | 4 | 1,902 |
| 2737 Mill Valley Court, Matthews, NC | $319,900 | 3 | 3 | 1,702 |
| 3011 winding Trail, Matthews, NC | $324,000 | 3 | 2 | 1,248 |
| 308 Maple Grove Church Road, Matthews, NC | $324,900 | 3 | 2 | 1,213 |
Moving Cost Estimate
EXIT Agents in Matthews


Listing Courtesy: Coldwell Banker Realty - talaciatherealtor@gmail.com
Last Updated: 2026-04-01
1