

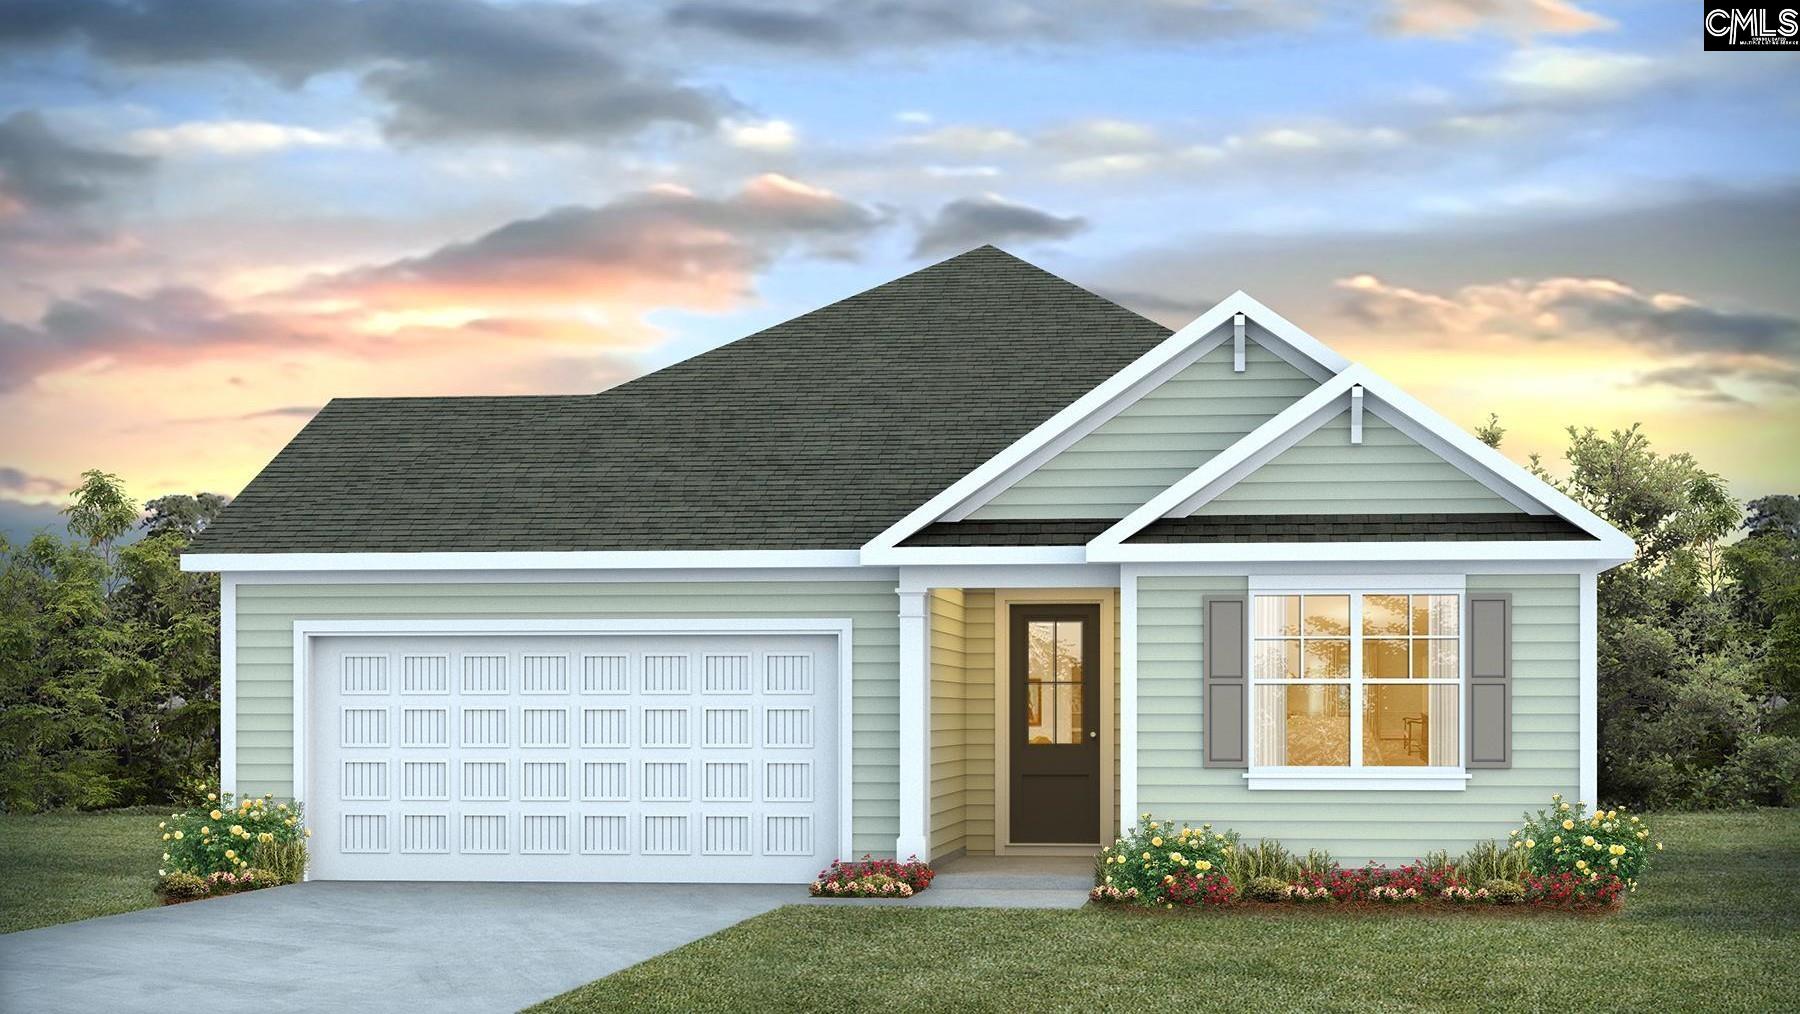
321 Still Shores Drive, Gilbert, SC 29054
SHELL POINTE · Lexington County
Key Facts
Description
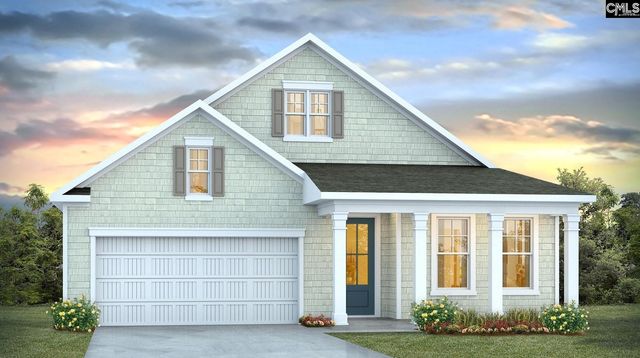
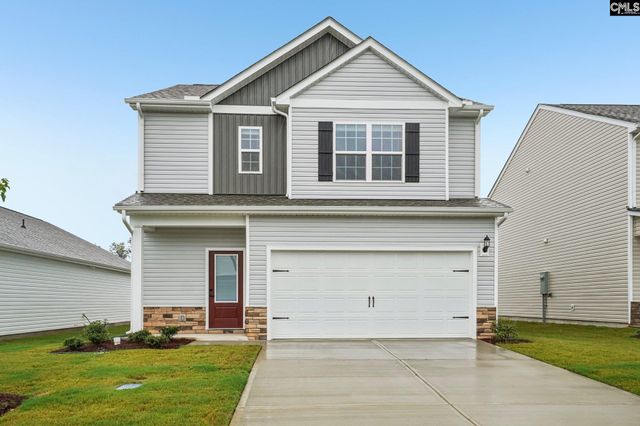
The Litchfield floorplan is a beautifully designed new construction ranch home offering single-level living, an open-concept layout, and modern finishes. This home features Coastal Fog colored Hardie Plank siding and a covered front entry. Inside, there are 4 bedrooms, 2 full baths, a 2-car garage, and over 2,000 sqft of living space. It is perfect for those seeking comfort and functionality. At the center of the home, the open-concept kitchen, dining, and living area creates a seamless flow, ideal for entertaining. The kitchen features a large center island, ample counter space on quartz countertops, tile backsplash, and a walk-in pantry, all overlooking the spacious living room filled with natural light. Just off the dining area, a covered patio extends your living space outdoors, perfect for relaxing or hosting gatherings. The private primary suite is thoughtfully positioned at the rear of the home, offering a peaceful retreat with a spacious walk-in closet and en-suite bath with dual vanities. Three additional bedrooms are located on separate sides of the home, providing flexibility for guest rooms, a home office, or flex space. A conveniently located laundry room and additional full bath enhance everyday living. With its split-bedroom design, open floorplan, and modern layout, the Litchfield is ideal for buyers searching for ranch-style homes that combine style and efficiency. Shell Pointe is located right on the shores of Lake Murray just outside of Lexington. The Tradition Series floorplans in Shell Pointe have been thoughtfully designed to accommodate the needs of many stages of life. The superb location of the community will place you just down the road from local shops and restaurants, while still achieving a rural, peaceful feel. Not to mention the lake views, community dock, and boat storage that will be available for all residents to enjoy! *The photos you see here are for illustration purposes only, interior and exterior features, options, colors and selections will differ. Please see sales agent for options. Disclaimer: CMLS has not reviewed and, therefore, does not endorse vendors who may appear in listings.
Property Information
Property Type
Residential
Sub-Type
Single Family Residence
Style
Ranch / Traditional
Year Built
2026
Stories
1
Living Area
2,032 sq ft
Lot Size
0.24 acres
Garage Spaces
2
Days on Market
93
MLS® Listing#
629797
Property Features
Interior
Appliances
Cooling
Parking
Laundry
Construction
Foundation
Sewer
Water Source
Rooms
- Main
- Bedroom 1Main
- Bedroom 2Main
- Bedroom 3Main
- LaundryMain
- Master BedroomMain
Schools
- Elementary:
- Centerville Elementary School
- Middle:
- Gilbert
- High:
- Gilbert
- District:
- Lexington One
Financial Details
HOA
Yes
Directions
GPS: Tom Drafts Circle Gilbert, SC. The community will be on the left.
Affordability Calculator
$82,198
Estimated monthly payment
$2,187/mo
Principal $328,792 · Est. interest $458,694 over 30 yrs
Neighborhood Market Statistics
How this home compares to active listings in Gilbert, SC
- $358,929
- Median Listing Price
- 59
- Median Days on Market
- 2,025
- Median Sq Ft
- $174
- Median Price / Sq Ft
- 95
- Active Listings
- This home’s price is 15% above the area median.
- Its price per sq ft is 17% above the area median.
Market statistics compiled from active EXIT Realty® and MLS listings in Gilbert, SC.
Location
- 321 Still Shores Drive, Gilbert, SC 29054
Points of Interest in Gilbert, SC
Showing the Gilbert area map.
Nearby Schools
Midlands Elite Gymnastics Academy
Elementary · 4.3 mi away
Centerville Elementary School
Elementary · 4.5 mi away
Rocky Creek Elementary School
Elementary · 5.3 mi away
Beechwood Middle School
Secondary · 5.4 mi away
Lexington High School
Secondary · 7.2 mi away
Gilbert Elementary School
Elementary · 7.2 mi away
Lexington Applied Technology Center
Secondary · 7.4 mi away
Gilbert Primary School
Elementary · 7.6 mi away
Gilbert Middle School
Secondary · 7.6 mi away
Lake Murray Elementary School
Elementary · 7.8 mi away
Gilbert High School
Secondary · 8.0 mi away
Piney Woods Elementary School
Elementary · 8.1 mi away
Pleasant Hill Elementary School
Elementary · 8.6 mi away
Batesburg-Leesville Primary School
Elementary · 8.6 mi away
Pleasant Hill Middle School
Secondary · 8.7 mi away
Kid City
Elementary · 8.8 mi away
New Providence Elementary School
Elementary · 9.0 mi away
New Providence Elementary School
Elementary · 9.1 mi away
Batesburg-Leesville Primary School
Elementary · 9.1 mi away
Chapin Elementary School
Elementary · 9.3 mi away
Commute Calculator
Nearby Homes


Similar Homes Nearby


Similar Home Values
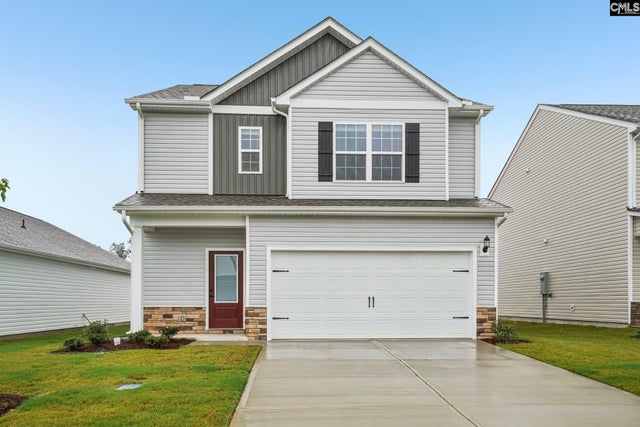
Comparable nearby listings and their asking prices.
| Address | Price | Beds | Baths | Sq Ft |
|---|---|---|---|---|
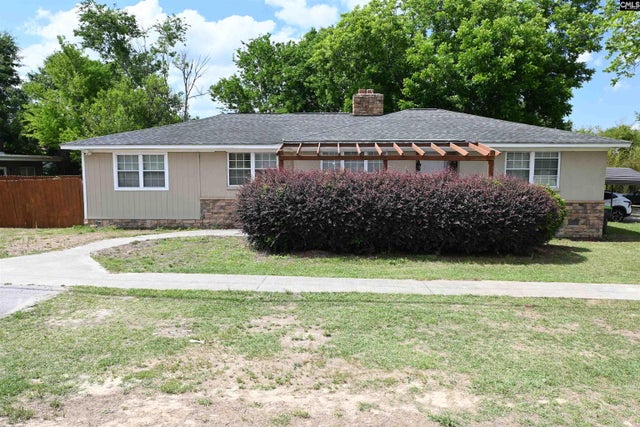
| 4656 Augusta Highway, Gilbert, SC | $289,000 | 4 | 2 | 1,817 |
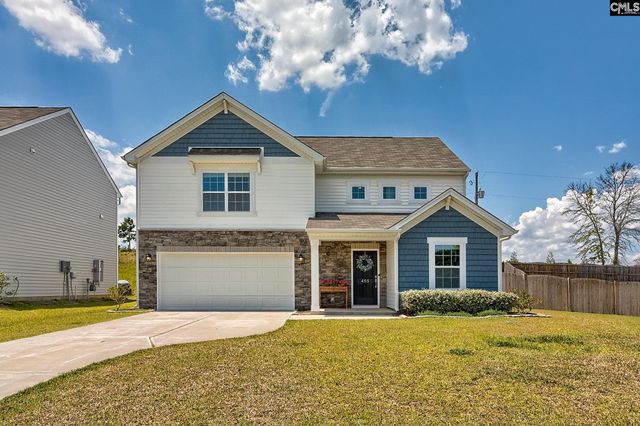
| 455 Windy Farm Road, Gilbert, SC | $289,000 | 3 | 3 | 2,053 |
| 2008 Crimson Glow Court, Gilbert, SC | $289,900 | 3 | 1 | 1,700 |
| 2009 Crimson Glow Court, Gilbert, SC | $289,900 | 3 | 1 | 1,700 |
| 1021 Sease Garden Court, Gilbert, SC | $289,900 | 3 | 2 | 1,853 |
| 1871 Wild Rice Road, Gilbert, SC | $295,900 | 3 | 1 | 1,700 |
Moving Cost Estimate
EXIT Agents in Gilbert


Listing Courtesy: DR Horton Inc - 8035944908