

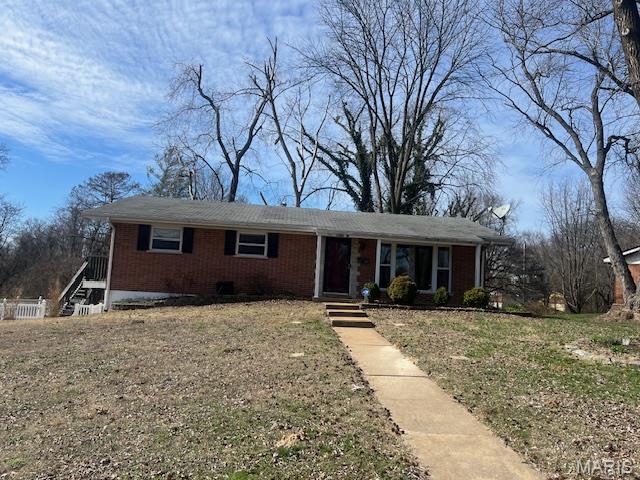
101 Ladue Road, Belleville, IL 62223
Pinecrest Subdivision 4th Add · St. Clair County
Key Facts
Description
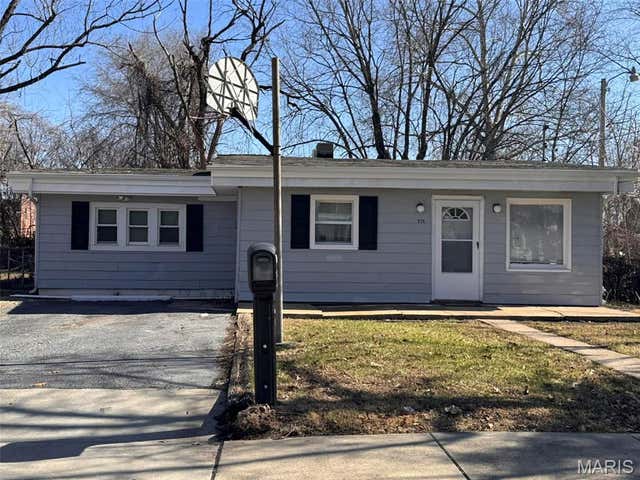
Move right in to this brick, one story home, offering 3 bedrooms and 3 baths! This entertainment ready home boasts wood laminate flooring in the spacious living room that has an oversized picture window letting in an abundance of natural light. Wood laminate continues into the updated kitchen equipped with stainless steel appliances, stone/tile backsplash, and flows into the dining area. From here, a sliding door opens to the large, 20x16, enclosed sun room and deck. The primary bedroom has a beautiful, updated ensuite bath with walk-in shower. 2 additional bedrooms, 1 with wood flooring, share the other full bathroom. The Partially finished, walkout lower level features a large family room, cedar closet, 1/2 bath and ample sized laundry/storage room. Also, a 1-car side entry garage. The Large, fenced rear yard has plenty of trees for shade. This home has plenty of room for the entire family to enjoy! New HVAC-2026.
Property Information
Property Type
Residential
Sub-Type
Single Family Residence
Style
Ranch / Traditional
Year Built
1965
Living Area
1,788 sq ft
Lot Size
0.28 acres
Lot Dimensions
C120x112x81.43x126.35
Garage Spaces
1
Parking Spaces
2
Ownership
Private
Days on Market
55
MLS® Listing#
26014432
Property Features
Appliances
Cooling
Heating
Flooring
Basement
Parking
Laundry
Patio
Fencing
Lot Features
Construction
Utilities
Sewer
Water Source
Rooms
- 9x5Main
- 14x12Main
- 20x16Main
- Bathroom 26x5Main
- Bedroom 213x10Main
- Bedroom 311x9Main
- Dining Room12x11Main
- Family Room20x18Lower
- Kitchen18x11Main
- Living Room19x14Main
Schools
- Elementary:
- HARMONY EMGE DIST 175
- Middle:
- HARMONY EMGE DIST 175
- High:
- Belleville High School-West
Financial Details
HOA
None
Annual Taxes
$4,630
Tax year 2024
Parcel Number
07-12.0-314-073
Directions
Lockbox code is 0400
Affordability Calculator
$39,800
Estimated monthly payment
$1,059/mo
Principal $159,200 · Est. interest $222,098 over 30 yrs
Neighborhood Market Statistics
How this home compares to active listings in Belleville, IL
- 40
- Median Days on Market
- 1,500
- Median Sq Ft
- $116
- Median Price / Sq Ft
- 211
- Active Listings
- Its price per sq ft is 4% below the area median.
Market statistics compiled from active EXIT Realty® and MLS listings in Belleville, IL.
Location

Points of Interest in Belleville, IL
Showing the Belleville area map.
Nearby Schools
Emge Junior High School
Secondary · 0.6 mi away
Our Lady Queen of Peace School
School · 0.6 mi away
Althoff Catholic High School
Secondary · 1.0 mi away
Pre K Plus
School · 1.0 mi away
Ellis Elementary School
Elementary · 1.1 mi away
Belleville West High School
Secondary · 1.8 mi away
Blessed Sacrament School
School · 1.9 mi away
West Junior High School
Secondary · 2.1 mi away
Abraham Lincoln Elementary
Elementary · 2.1 mi away
Signal Hill School District
Elementary · 2.3 mi away
Union Elementary School
Elementary · 2.4 mi away
St Clair Co Juv Detention Center
Secondary · 3.0 mi away
St Clair County Regl Office Safe
Secondary · 3.0 mi away
Henry Raab School
Elementary · 3.3 mi away
Wolf Branch School District 113
Secondary · 3.3 mi away
High Mount School
Elementary · 3.4 mi away
Lalumier Elementary School
Elementary · 3.5 mi away
University of Illinois
School · 3.6 mi away
Centerville Elementary School
Elementary · 3.6 mi away
Katie Harper Wright Elementary
Elementary · 3.7 mi away
Commute Calculator
Nearby Homes


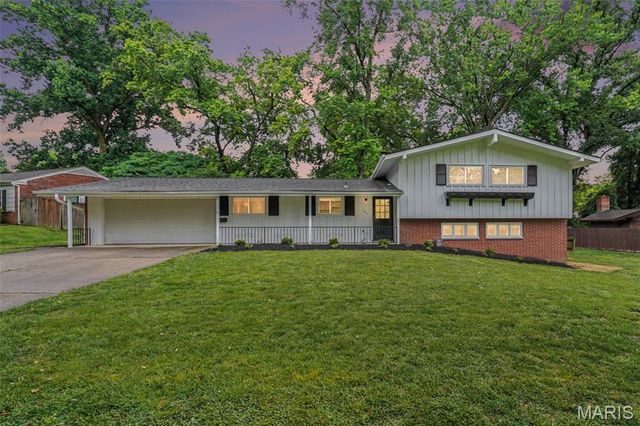

Similar Homes Nearby
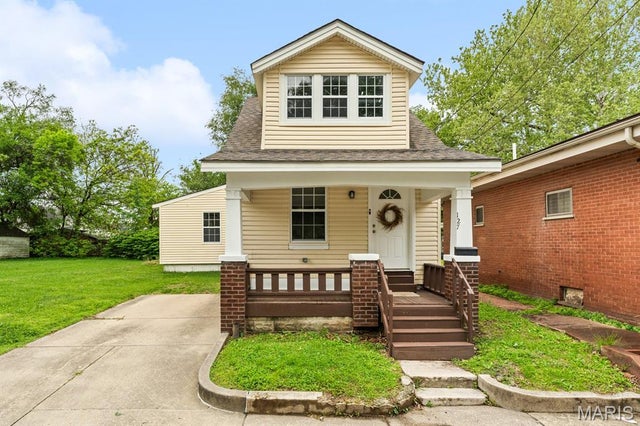


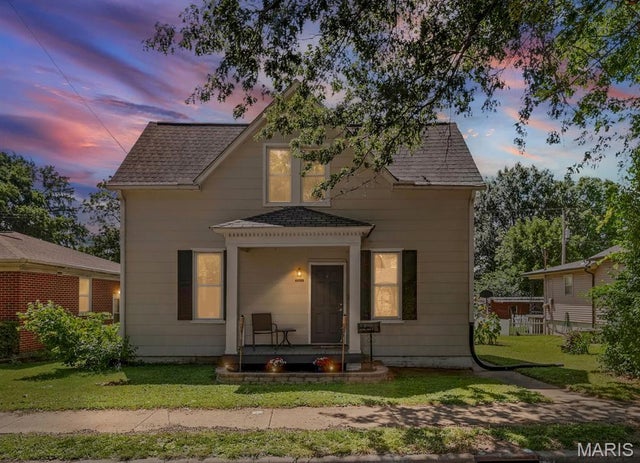
Similar Home Values
Comparable nearby listings and their asking prices.
| Address | Price | Beds | Baths | Sq Ft |
|---|---|---|---|---|
| 127 N 12th Street, Belleville, IL | $139,900 | 3 | 1 | 1,060 |
| 1825 Muren Boulevard, Belleville, IL | $139,900 | 3 | 1 | 1,024 |
| 221 N 2nd Street, Belleville, IL | $140,000 | 3 | 2 | 1,856 |
| 904 Terrace Drive, Belleville, IL | $140,000 | 3 | 2 | 1,200 |
| 1324 Lebanon Avenue, Belleville, IL | $146,000 | 2 | 1 | 1,553 |
| 226 N 8th Street, Belleville, IL | $149,000 | 3 | 2 | 1,221 |
Moving Cost Estimate
EXIT Agents in Belleville


Listing Courtesy: Nester Realty - 6182360400
Presented by: Claire Leopold