

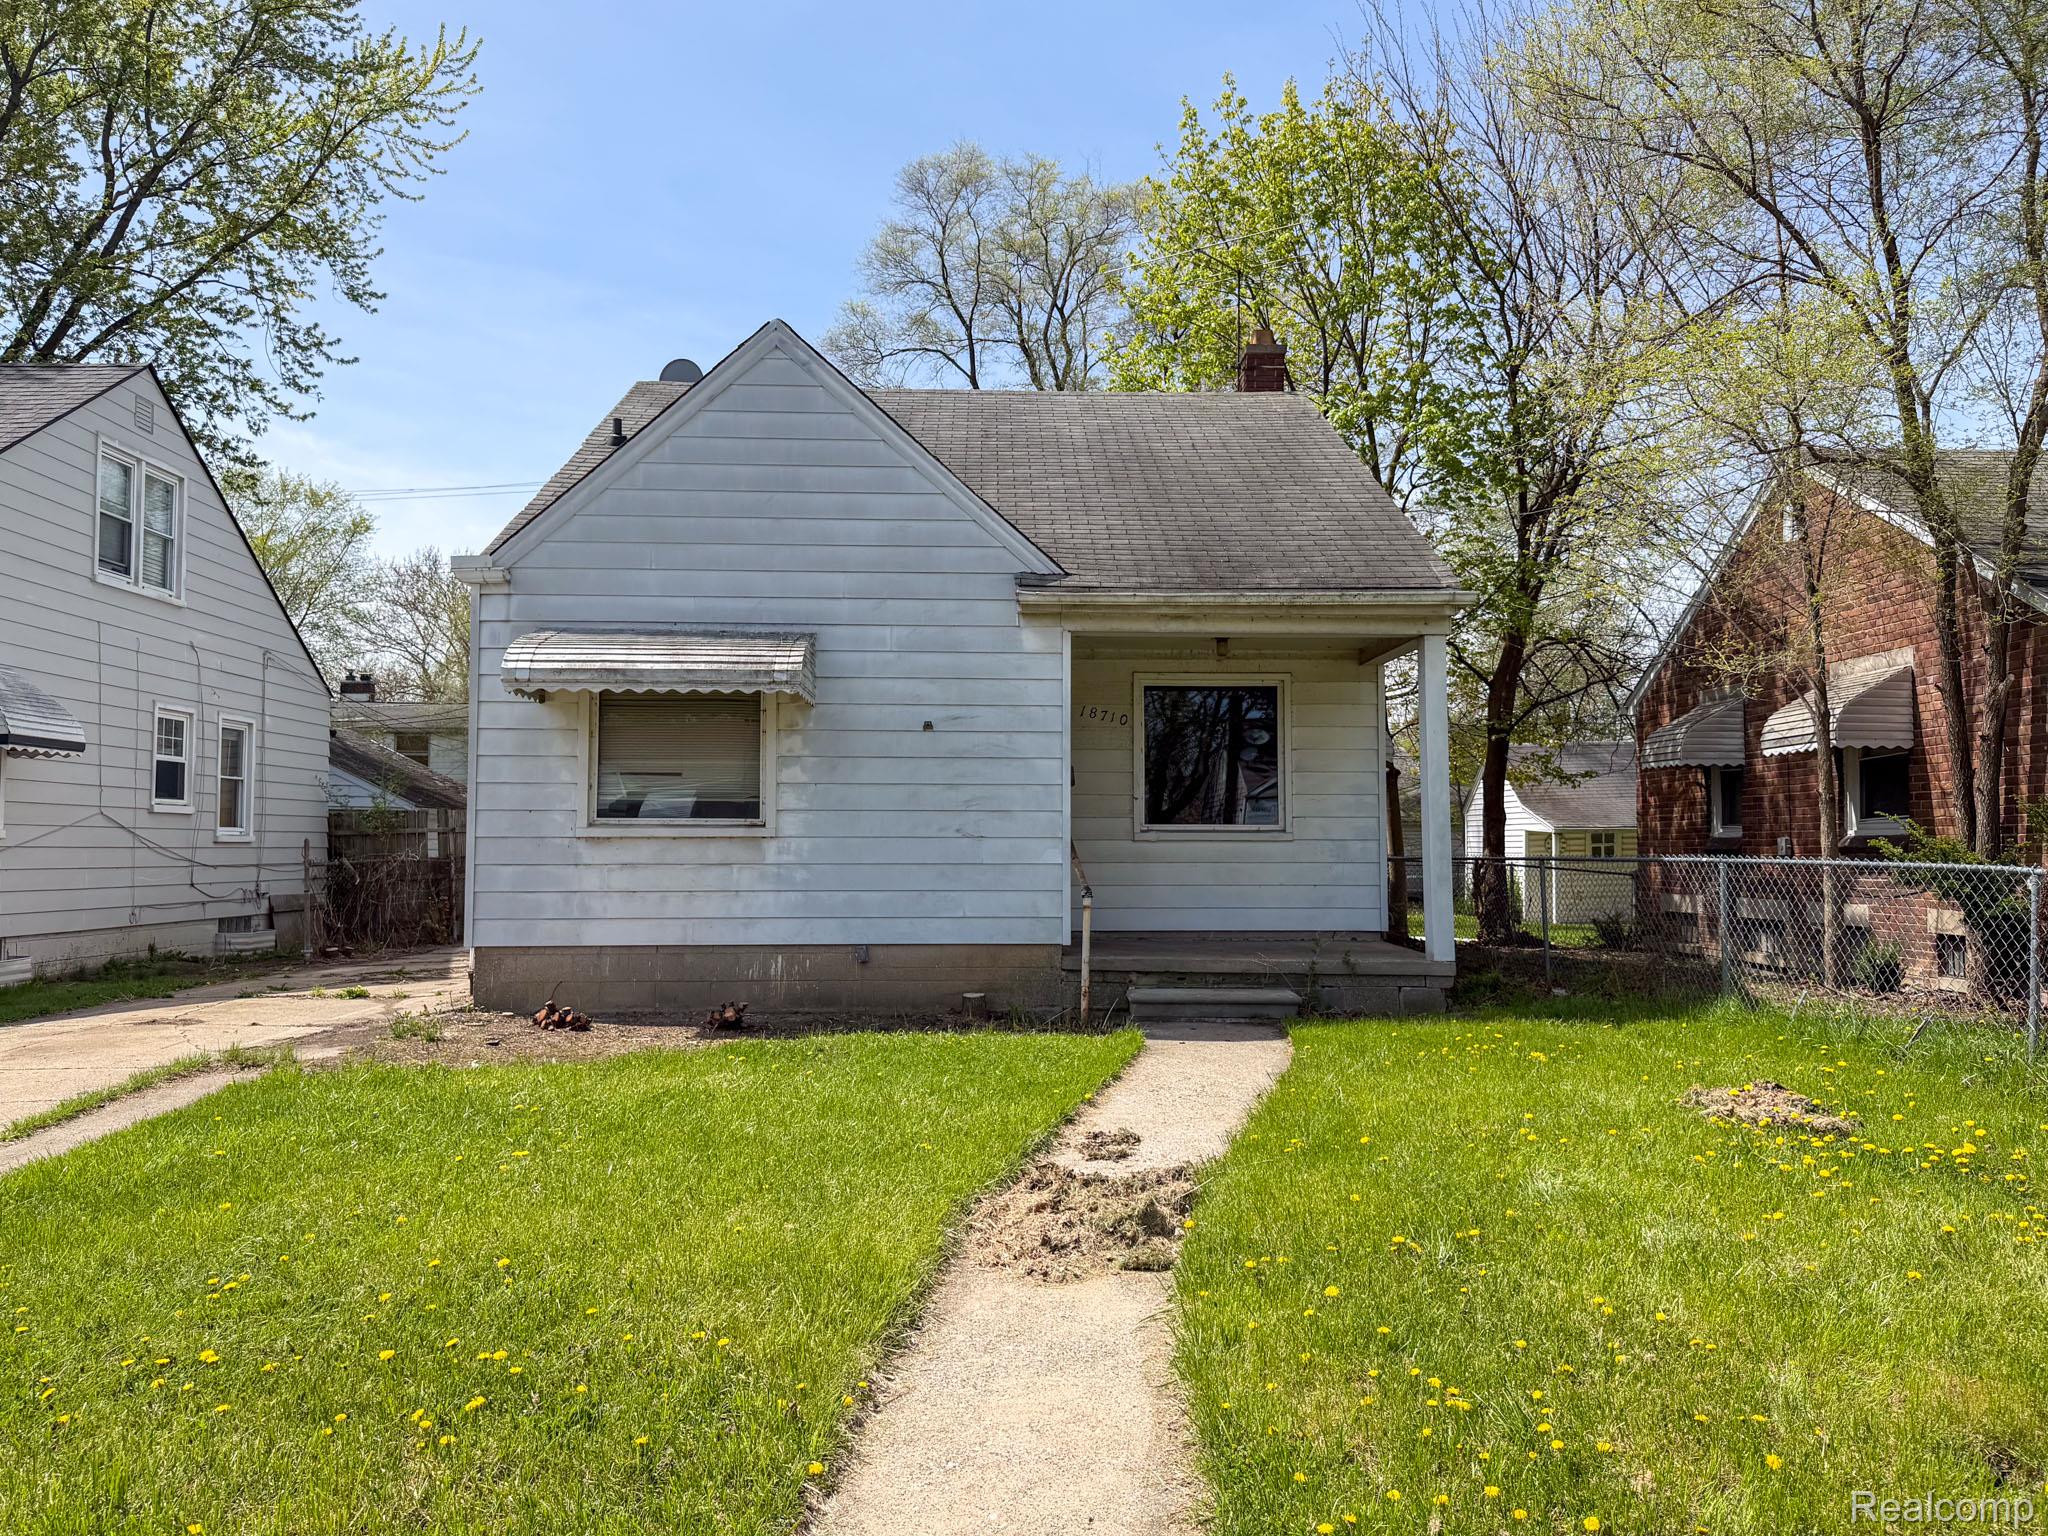
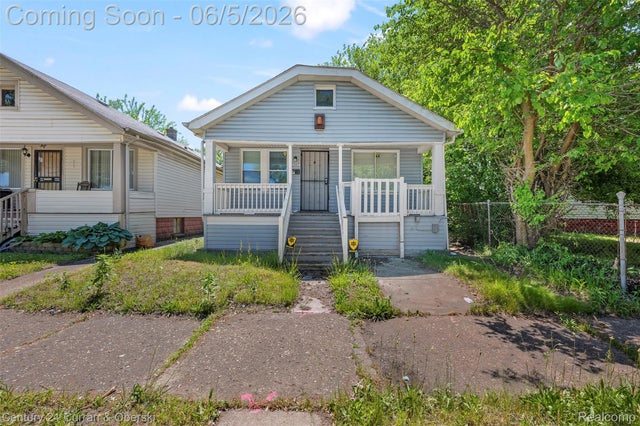
18710 McCormick Street, Detroit City, MI 48224
EAST PARK MANOR 2 · Wayne County
Key Facts
Description
Welcome to 18710 McCormick Street—an excellent opportunity for homeowners and investors alike. This property offers solid bones and plenty of potential for customization, making it ideal for those looking to add value or create their own vision. Featuring a functional layout with generous living space, this home provides a great foundation for updates and improvements. The property sits on a manageable lot with room for outdoor enjoyment and future enhancements. Whether you're a first-time buyer looking for an affordable entry point or an investor seeking your next project, this property presents strong upside potential. Conveniently located near local amenities, schools, and major roadways, offering easy access to everything you need. Sold as-is. Buyer to verify all information.
Property Information
Property Type
Residential
Sub-Type
Single Family Residence
Style
Bungalow
Year Built
1948
Living Area
1,190 sq ft
Lot Size
0.11 acres
Lot Dimensions
40X115
Garage Spaces
2
Days on Market
63
MLS® Listing#
20261031062
Property Features
Cooling
Heating
Basement
Pool
Parking
Construction
Foundation
Roof
Sewer
Water Source
Rooms
- Basement
- Bedroom10 X 9
- Bedroom10 X 10
- Dining Room10 X 10
- Kitchen10 X 10
- Living Room14 X 10
- Master Bathroom12 X 15Second
Financial Details
HOA
None
Annual Taxes
$1,902
Assessed Value
$8,368
Parcel Number
W21I080070S
Directions
North of Moross and East of Kelly
Affordability Calculator
$12,600
Estimated monthly payment
$335/mo
Principal $50,400 · Est. interest $70,312 over 30 yrs
Neighborhood Market Statistics
How this home compares to active listings in Detroit City, MI
- $232,490
- Median Listing Price
- 58
- Median Days on Market
- 1,485
- Median Sq Ft
- $135
- Median Price / Sq Ft
- 14,130
- Active Listings
- This home’s price is 73% below the area median.
- Its price per sq ft is 61% below the area median.
Market statistics compiled from active EXIT Realty® and MLS listings in Detroit City, MI.
Location

Points of Interest in Detroit City, MI
Showing the Detroit City area map.
Nearby Schools
Regent Park Scholars school
School · 0.4 mi away
Carleton Elementary School
Elementary · 0.5 mi away
Beacon Elementary School
Elementary · 0.6 mi away
Heilmann Park Middle School
School · 0.6 mi away
Ats Educational Services
School · 0.7 mi away
Denby High School
Secondary · 0.7 mi away
Heilmann Park Elementary School
Elementary · 0.8 mi away
Harper Woods High School
Secondary · 1.0 mi away
Harper Academy
School · 1.0 mi away
The Harper Woods College and Career Institute
Secondary School · 1.1 mi away
Wayne Elementary School
Elementary · 1.3 mi away
Starr Detroit Academy
School · 1.4 mi away
Distinctive College Prep Harper Woods
Primary School · 1.4 mi away
Dominican High School
Secondary · 1.4 mi away
Winans Academy of Performing Arts
School · 1.4 mi away
Tyrone Elementary School
Elementary · 1.6 mi away
Eaton Academy
School · 1.6 mi away
Harper Woods Middle School
Secondary · 1.6 mi away
Adult Education Center
School · 1.6 mi away
Pulaski Elementary Middle School
Elementary · 1.6 mi away
Commute Calculator
Nearby Homes
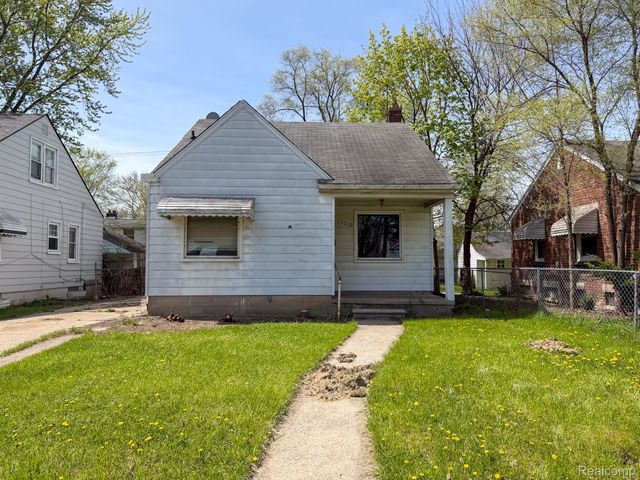


Similar Homes Nearby

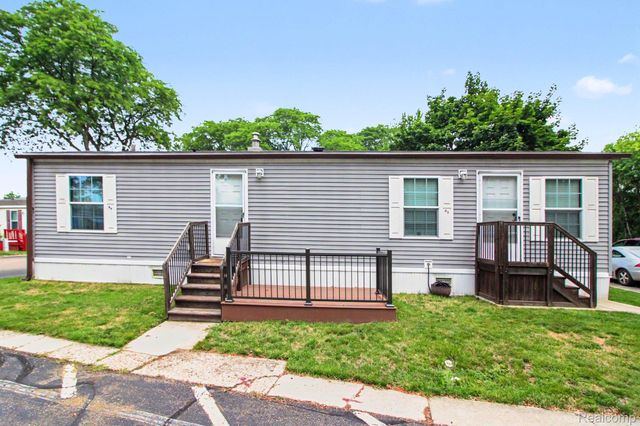


Similar Home Values
Comparable nearby listings and their asking prices.
| Address | Price | Beds | Baths | Sq Ft |
|---|---|---|---|---|
| 2035 N US-31 N 2504, Traverse City, MI | $44,500 | 2 | 2 | 1,403 |
| 2740 Packard B8 Street, Ann Arbor City, MI | $44,500 | 2 | 1 | 565 |
| 7667 Ellsworth Street, Detroit City, MI | $44,900 | 2 | 1 | 705 |
| 19120 Orleans Street, Highland Park City, MI | $44,900 | 3 | 1 | 1,095 |
| 936 Stocker Avenue, Flint City, MI | $44,900 | 3 | 1 | 936 |
| 2554 Swayze Street, Flint City, MI | $44,900 | 2 | 1 | 772 |
Moving Cost Estimate
EXIT Agents in Detroit City


Listing Courtesy: Keller Williams Realty-Great Lakes - 5865414000
The accuracy of all information, regardless of source, is not guaranteed or warranted. All information should be independently verified. Any use of search facilities of data on the site, other than by a consumer looking to purchase real estate, is prohibited.