

6424 Brackett Road, Williamsburg, MI 49690
None · Grand Traverse County
Key Facts
Description
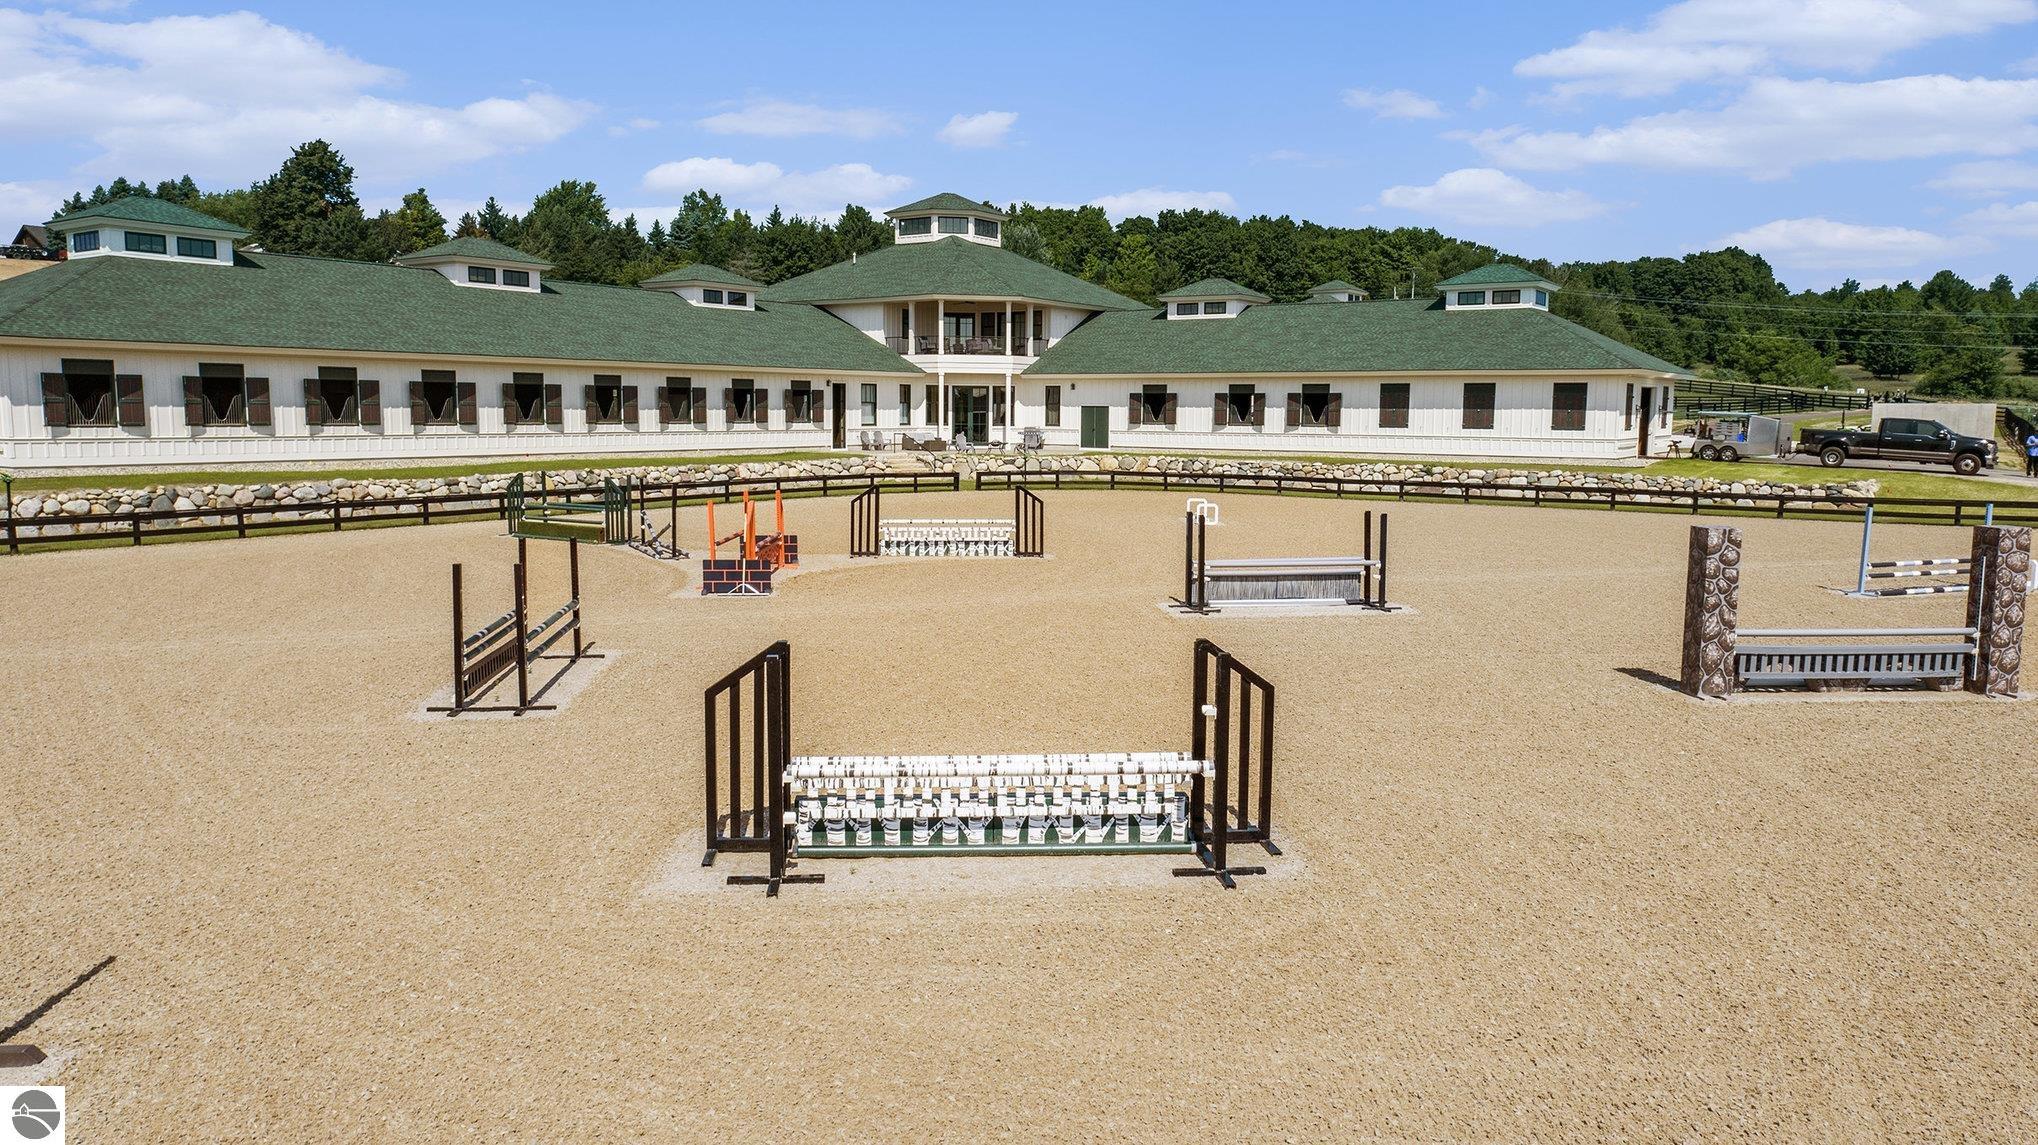
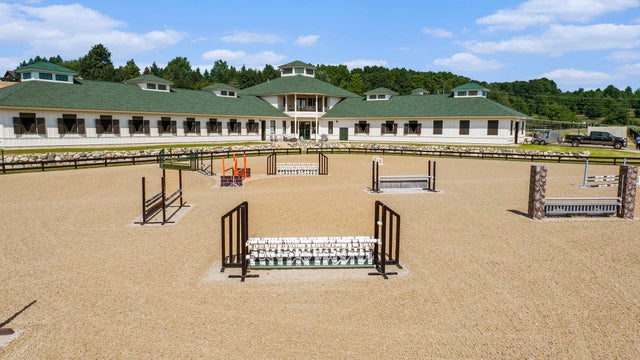
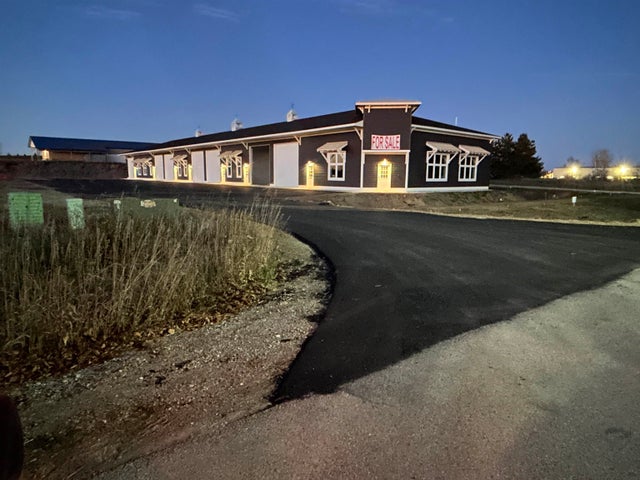
Pinecone Farm is a luxurious 6-acre gated equestrian estate located adjacent to Flintfields Horse Park, home of the Traverse City Horse Shows. Completed in 2024 with no expense spared, the property was nationally recognized in the Best in American Living Awards for Best Accessory Dwelling Unit—highlighting the exceptional quality and thoughtful design throughout. Designed by equestrians for functionality and comfort, the 11,875 sq ft main barn features 24 BarnWalker stalls with bamboo walls, stainless top rails, and individual water fillers. The stalls are divided into two wings, each with its own tack room and storage—ideal for private use or rental. The barn includes 4 wash stalls, 4 grooming stalls, custom cabinetry, a spacious viewing lounge with half bath, bar area, refrigerator, and covered porch. Additional amenities include a laundry/break room, integrated tack storage, and hay/feed rooms with exterior access. Above the main barn is a private 4-bedroom, 3.5-bath owner’s residence with a private elevator and dumbwaiter. Enjoy panoramic views over the riding ring and countryside from the primary suite and covered viewing deck. The auxiliary barn offers 4-bedroom, 2-bath staff accommodations, extra-height garage doors for RVs, a golf cart charging wall, and wiring for temporary stalls. Outside amenities include a 250’x150’ GeoFiber riding ring, GeoFiber longeing ring, irrigated paddocks with underground drainage, and 2 RV hookups. The property features two gated entrances from Brackett Road and Arabian Lane, plus an additional gate for horse and golf cart access to the showgrounds. This is a rare opportunity to own a turnkey, award-winning equestrian property in one of the country’s top show destinations.
Property Information
Property Type
Residential
Sub-Type
Single Family Residence
Year Built
2024
Stories
2
Living Area
21,000 sq ft
Lot Size
6.00 acres
Lot Dimensions
230x401x205x475x403x875
Garage Spaces
6
Days on Market
3
MLS® Listing#
1942331
Property Features
Interior
Appliances
Cooling
Heating
Fireplace
Parking
Laundry
Fencing
Lot Features
Construction
Foundation
Roof
Windows
Other Structures
Community
Utilities
Sewer
Water Source
Financial Details
HOA
Yes
Assessed Value
$3,384,865
Parcel Number
01-014-007-02
Directions
Left out of Flintfields, left on Brackett, property on left. Call agent for gate access.
Affordability Calculator
$2,400,000
Estimated monthly payment
$63,869/mo
Principal $9,600,000 · Est. interest $13,392,854 over 30 yrs
Neighborhood Market Statistics
How this home compares to active listings in Williamsburg, MI
- $888,889
- Median Listing Price
- 48
- Median Days on Market
- 2,869
- Median Sq Ft
- $340
- Median Price / Sq Ft
- 62
- Active Listings
- This home’s price is 1250% above the area median.
- Its price per sq ft is 68% above the area median.
Market statistics compiled from active EXIT Realty® and MLS listings in Williamsburg, MI.
Location
- 6424 Brackett Road, Williamsburg, MI 49690
Points of Interest in Williamsburg, MI
Showing the Williamsburg area map.
Nearby Schools
Elk Rapids Schools
Elementary · 2.8 mi away
Traverse Bay Christian School
School · 4.8 mi away
Kitchi Minogining Tribal School
School · 6.2 mi away
Traverse City High School
Secondary · 6.2 mi away
North Ed Career Tech
Secondary · 6.4 mi away
Traverse Bay Area Intermediate School
School · 6.4 mi away
Manufacturing Technology Academy
School · 6.4 mi away
Woodland School
Elementary · 6.5 mi away
TC Adventist School
School · 6.5 mi away
Courtade Elementary School
Elementary · 6.5 mi away
Eastern Elementary School
Elementary · 6.8 mi away
Community Children's Center
School · 6.9 mi away
Traverse City Area Public Schools
Elementary · 7.0 mi away
Grand Traverse Academy
School · 7.0 mi away
Old Mission Peninsula School
Elementary · 7.0 mi away
Traverse City Central High School
Secondary · 7.1 mi away
East Middle School
Elementary · 7.3 mi away
Cherry Knoll Elementary School
Elementary · 7.3 mi away
Oak Park Elementary School
Elementary · 7.4 mi away
Bethlehem Nursery School
Elementary · 7.4 mi away
Commute Calculator
Nearby Homes


Moving Cost Estimate
EXIT Agents in Williamsburg


Listing Courtesy: EXIT Northern Shores Realty-ER - Cell: 231-835-1650