

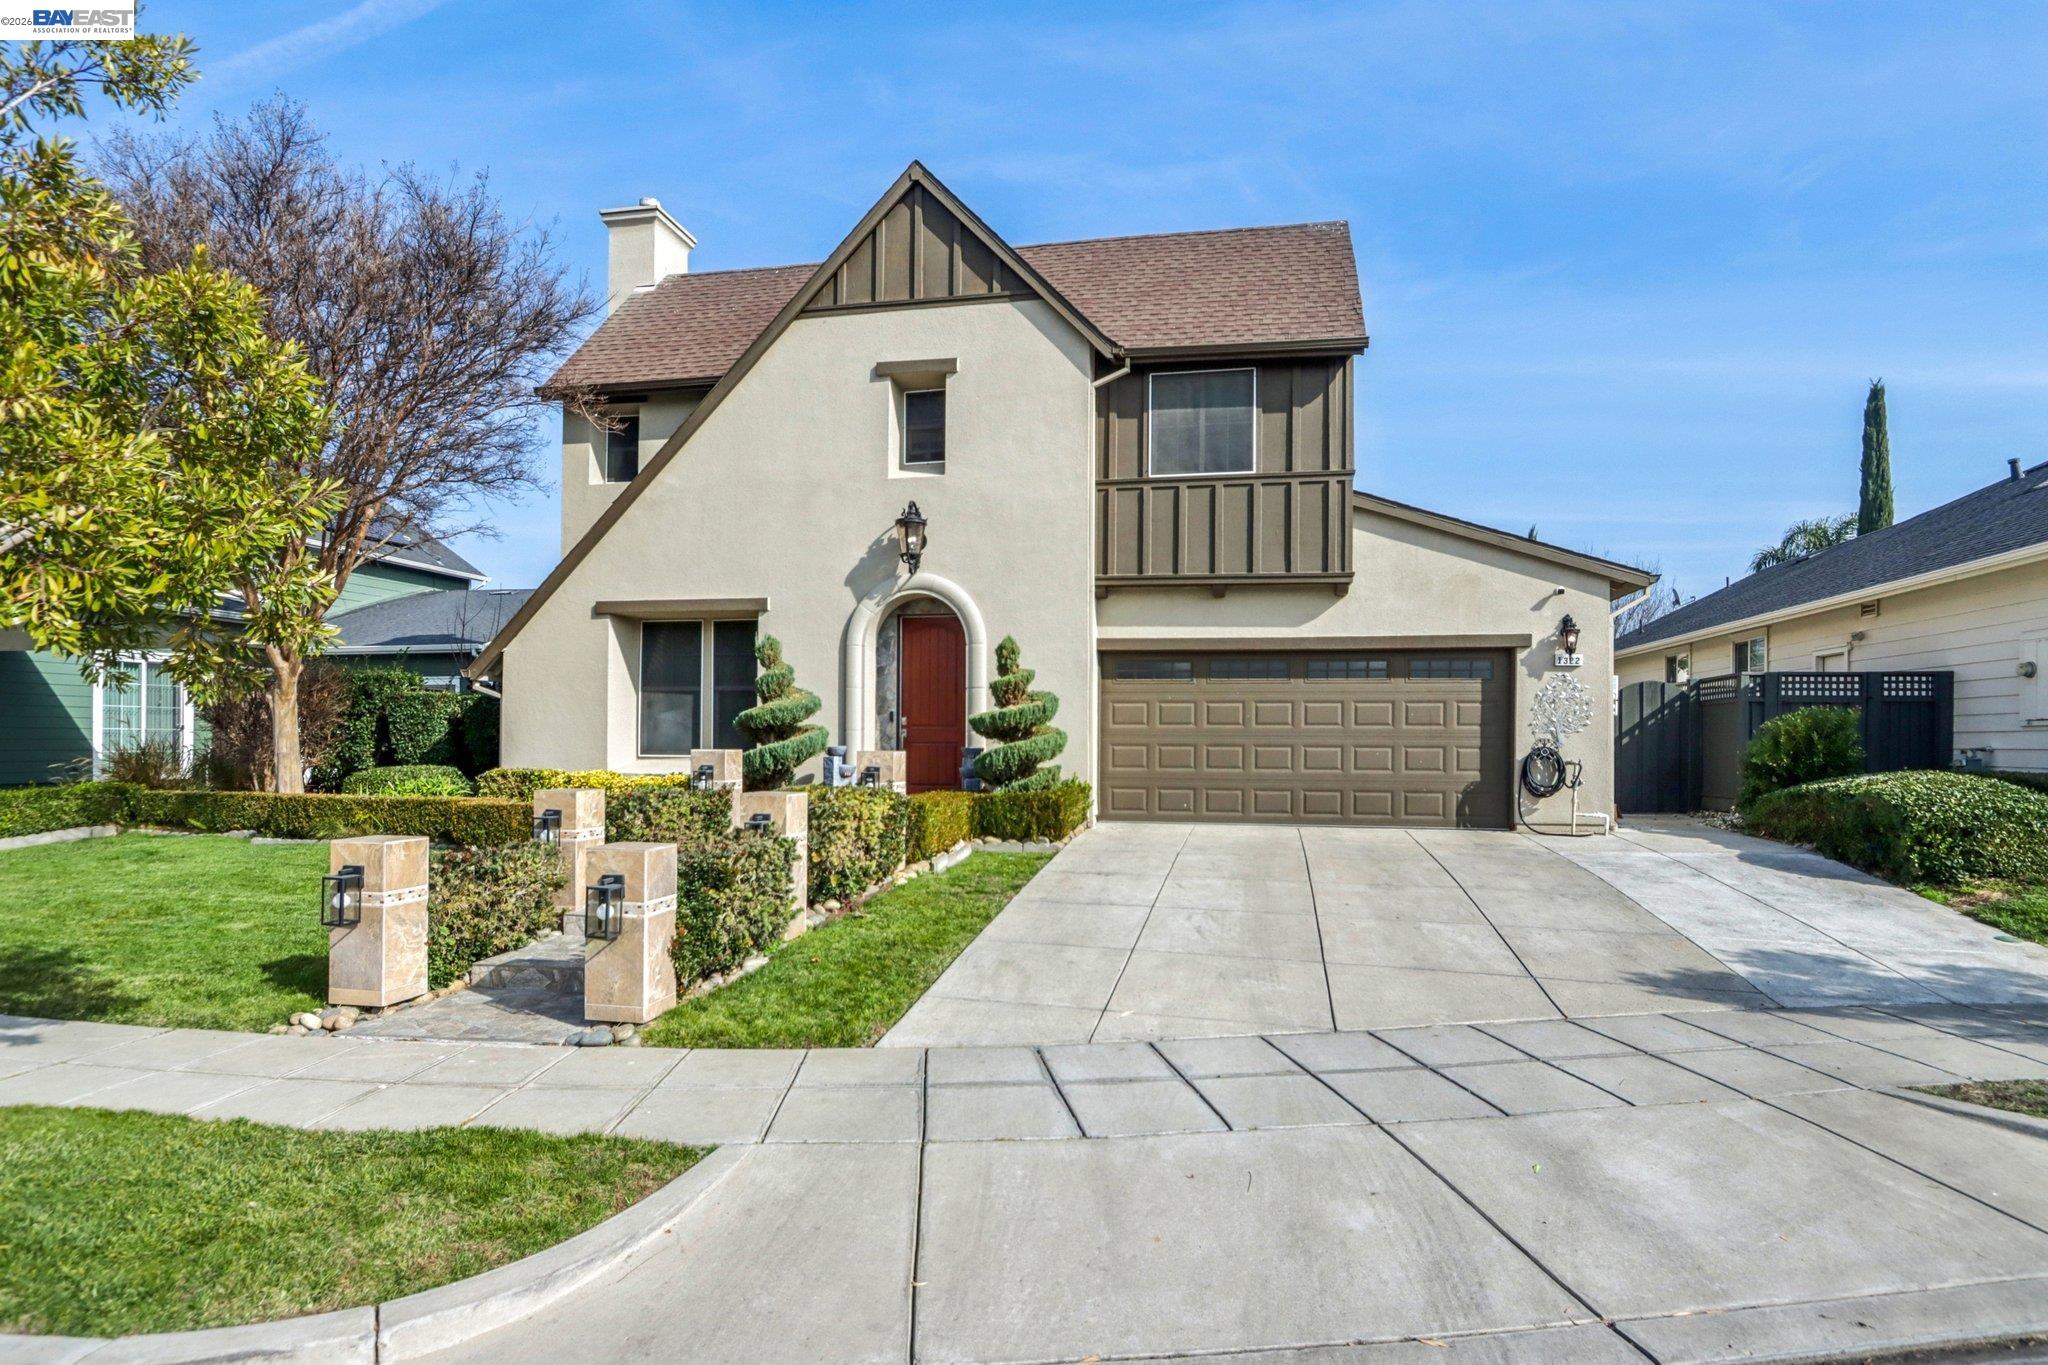
1322 COTTAGE GROVE COURT, Tracy, CA 95377
CENTRAL TRACY · San Joaquin County
Key Facts
Description
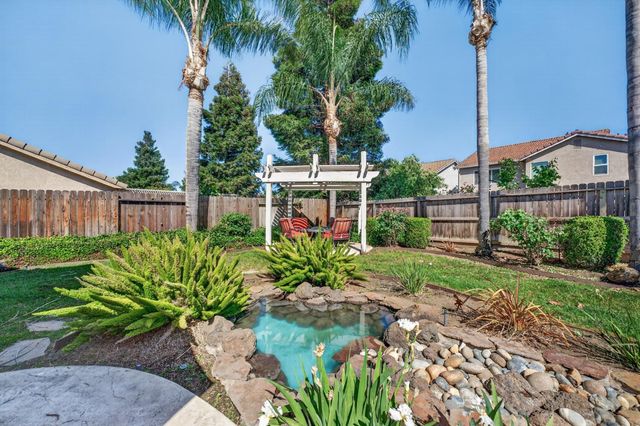
Step into this beautifully customized home where quality and comfort come together effortlessly. Rich hardwood and elegant tile flooring flow through the living spaces, while each bedroom enjoys its own private en-suite bath — perfect for multigenerational living, guests, or simply everyday convenience. Solar with 21 panel owned. The backyard has been transformed with custom stonework, creating a serene, low-maintenance retreat ideal for relaxing or entertaining. The upgraded front walkway elevates the home’s curb appeal, and a comprehensive alarm and camera system ensures peace of mind. One bed & one full bath in the first floor . HOA $310.Club House green Belt Playground,pool,spa/hot tub,tennis court,excercise court,game court exterior park. Set within a secure gated community, this property offers the perfect balance of luxury, privacy, and modern living. Gate Code -CLA
Property Information
Property Type
Residential
Sub-Type
Single Family Residence
Style
Other
Year Built
2005
Living Area
2,910 sq ft
Lot Size
0.14 acres
Garage Spaces
2
Parking Spaces
3
Days on Market
105
MLS® Listing#
41130328
Property Features
Exterior
Appliances
Cooling
Heating
Flooring
Fireplace
Pool
Parking
Fencing
Construction
Roof
Community
Sewer
Water Source
Financial Details
HOA
$310 / Monthly
REDBRIDGE
Parcel Number
24050039
Directions
take Lammers to Redbridge rd right to Cottage Grov
Affordability Calculator
$179,800
Estimated monthly payment
$4,785/mo
Principal $719,200 · Est. interest $1,003,348 over 30 yrs
Neighborhood Market Statistics
How this home compares to active listings in Tracy, CA
- $760,938
- Median Listing Price
- 41
- Median Days on Market
- 2,234
- Median Sq Ft
- $336
- Median Price / Sq Ft
- 324
- Active Listings
- This home’s price is 18% above the area median.
- Its price per sq ft is 8% below the area median.
Market statistics compiled from active EXIT Realty® and MLS listings in Tracy, CA.
Location
Map is currently unavailable for this location.
Points of Interest in Tracy, CA
Showing the Tracy area map.
Commute Calculator
Nearby Homes


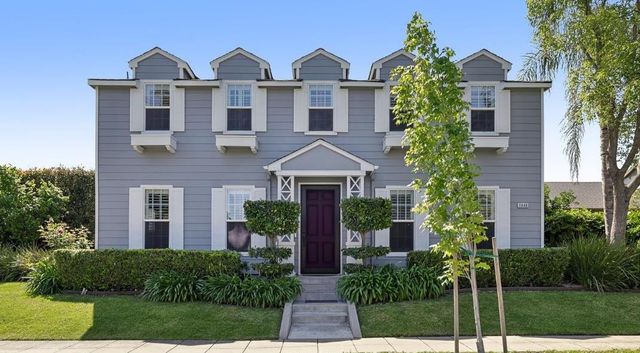
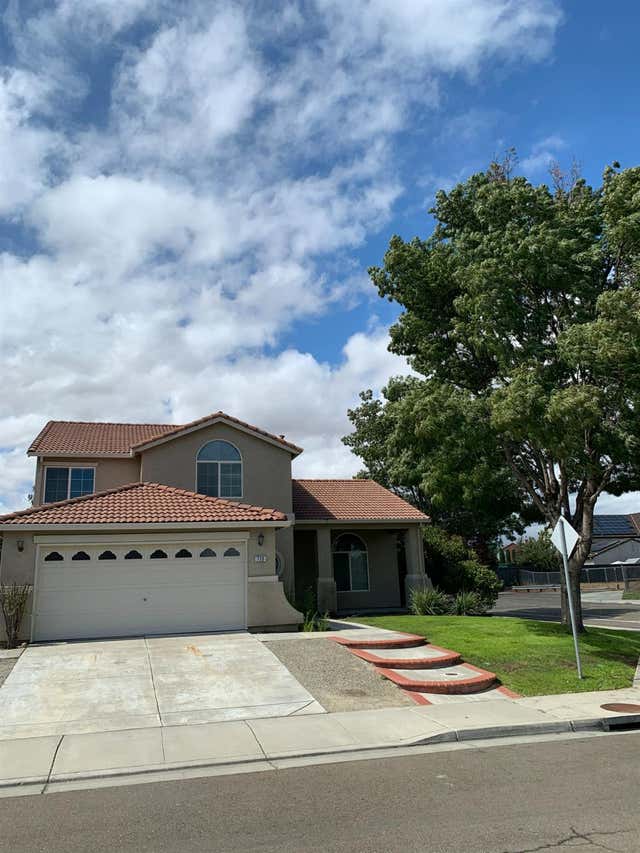
Similar Homes Nearby
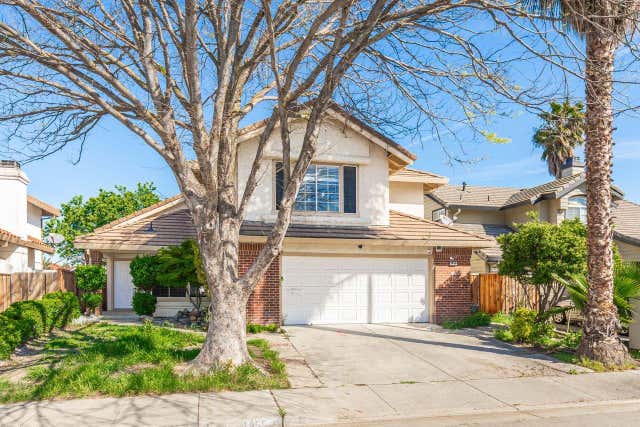
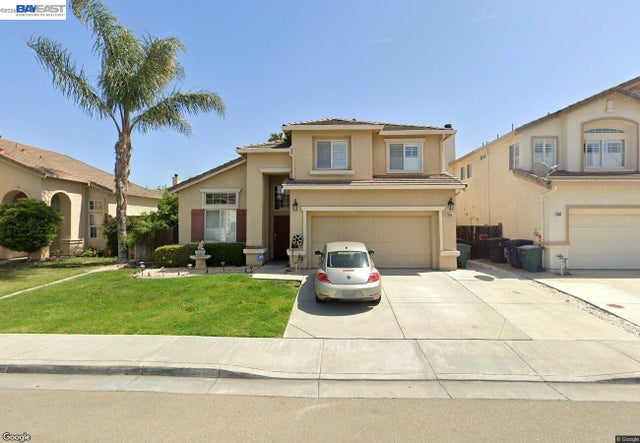

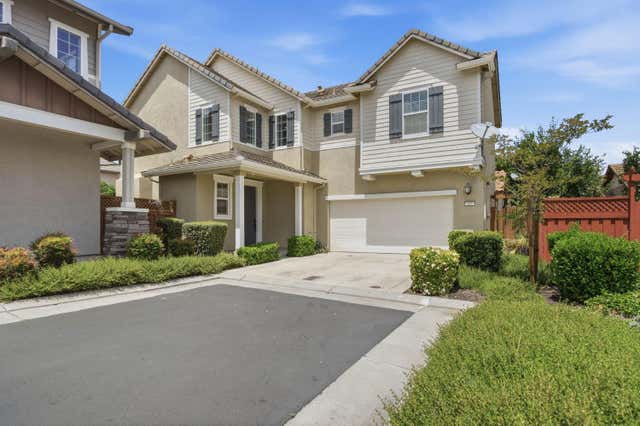


Similar Home Values
Comparable nearby listings and their asking prices.
| Address | Price | Beds | Baths | Sq Ft |
|---|---|---|---|---|
| 1955 Clearbrook Court, Tracy, CA | $639,999 | 4 | 3 | 2,077 |
| 1356 Gentry Lane, Tracy, CA | $645,000 | 4 | 3 | 1,863 |
| 1356 Gentry Lane, Tracy, CA | $645,000 | 4 | 3 | 1,863 |
| 437 N Orinda Court, Tracy, CA | $648,724 | 4 | 3 | 2,034 |
| 2547 Spencer Lane, Tracy, CA | $649,900 | 4 | 3 | 2,051 |
| 2165 Jenni Lane, Tracy, CA | $650,000 | 4 | 3 | 2,428 |
Moving Cost Estimate
EXIT Agents in Tracy



Listing Courtesy: Realty ONE Group TODAY - 925-949-9192
Presented by: Michael Shapourian
IDX information is provided exclusively for consumers’ personal, non-commercial use and that it may not be used for any purpose other than to identify prospective properties consumers may be interested in purchasing. Information deemed reliable but not guaranteed to be accurate. Listing information updated daily.