

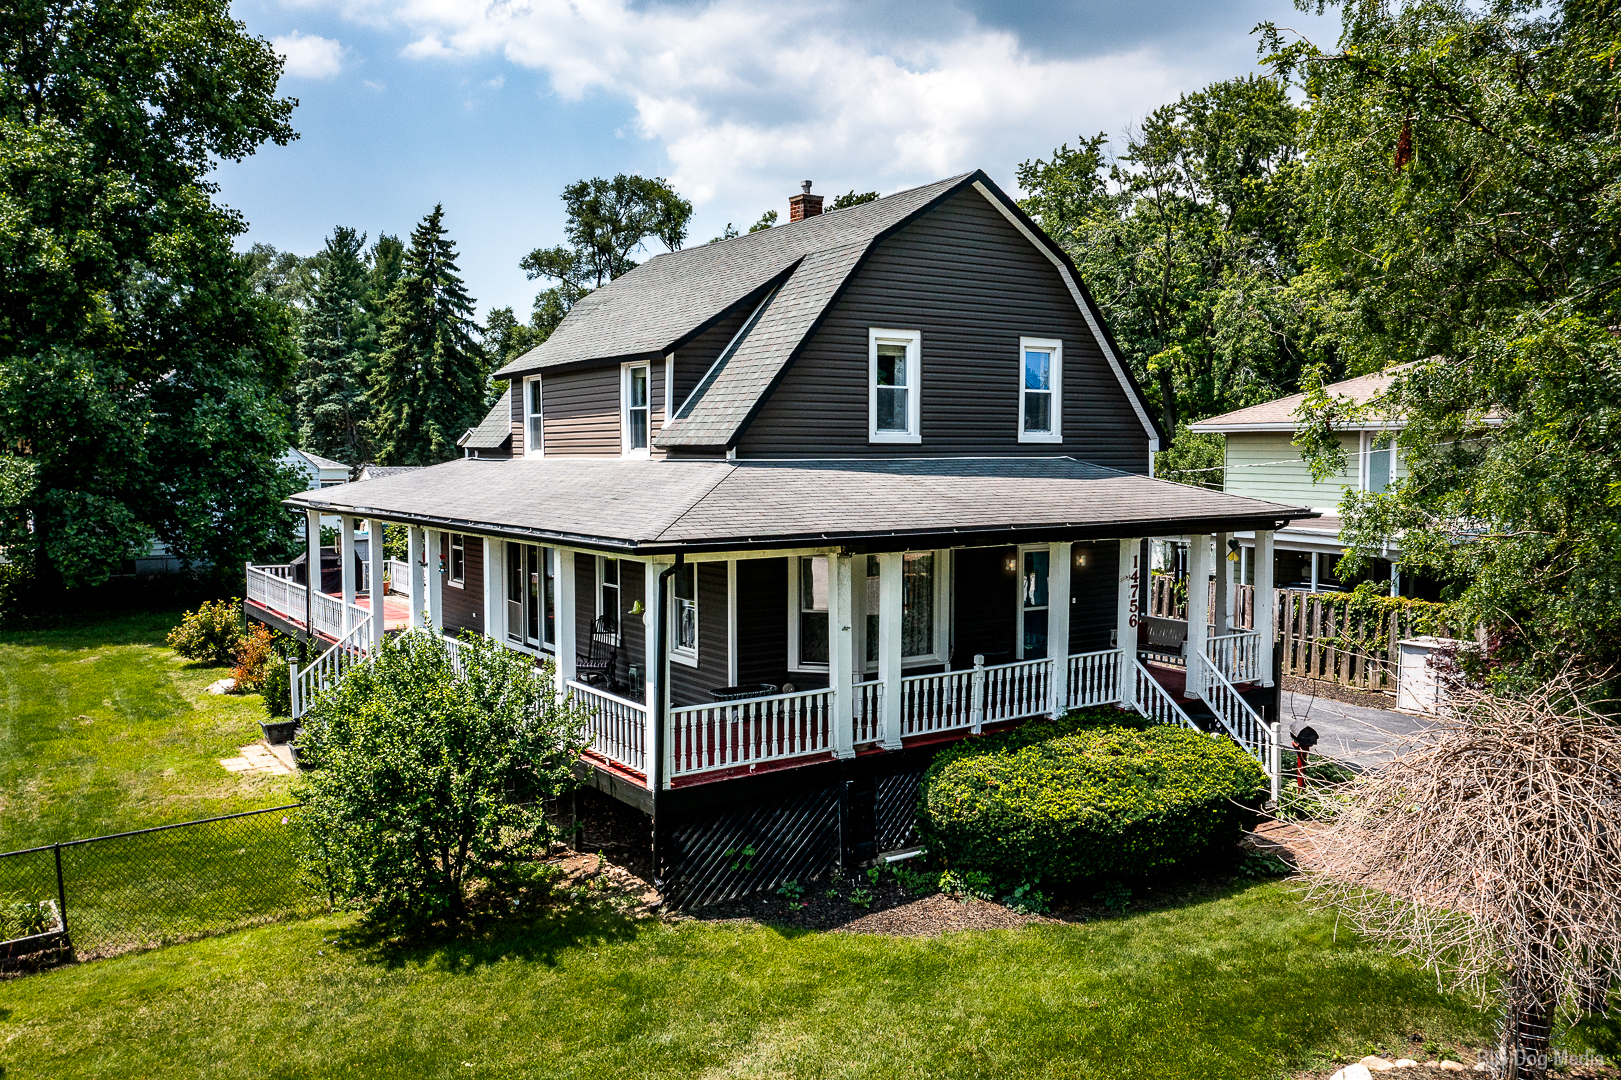
14756 Kostner Avenue, Midlothian, IL 60445
Midlothian Gardens · Cook County
Key Facts
Description
Beautiful 3 Bedroom Home with Expansive Garage & Wraparound Veranda. This charming 3 bedrooms, 1.5 bath home offers the perfect blend of classic character and practical living space. The main level features a formal dining room, a comfortable family room with a wood burning fireplace. Open to the large eat in kitchen, creating an easy flow for everyday living and entertaining. Upstairs, you'll find three generously sized bedrooms, each offering ample space for furniture, storage, and personal retreat. The layout provides privacy and comfort. A full unfinished basement adds exceptional potential - whether you envision storage, a workshop, or future finished living space, the possibilities are wide open. Outside, the property boasts an impressive 28' x 28' garage with a 9-foot overhead door, ideal for larger vehicles, equipment, or hobby space. The second level of the garage is unfinished, offering even more room for expansion. Both levels include roughed in plumbing for full bathrooms, making this structure a standout for anyone needing workspace, guest quarters, or future living area. One of the home's most inviting features is the large wraparound veranda that graces the front and side of the house. Whether enjoying your morning coffee or unwinding after a long day, the porch swing provides the perfect spot to relax, breathe, and take in the peaceful surroundings. This home offers solid structure, thoughtful features, and endless potential - a wonderful opportunity for anyone seeking comfort, space, and room to grow. Freshly sealed driveway. The seller is selling the property as-is and is offering 13-month Home Warranty.
Property Information
Property Type
Residential
Sub-Type
Single Family Residence
Year Built
1918
Living Area
1,818 sq ft
Lot Dimensions
102 x 152
Garage Spaces
4
Parking Spaces
14
Ownership
Fee Simple
Days on Market
8
MLS® Listing#
12701709
Property Features
Interior
Appliances
Cooling
Heating
Flooring
Fireplace
Basement
Parking
Laundry
Patio
Fencing
Lot Features
Construction
Foundation
Roof
Windows
Community
Utilities
Sewer
Rooms
- 11X20Main
- Bedroom 211X15Second
- Bedroom 311X12Second
- Bedroom 4
- Dining Room14X18Main
- Family Room14X24Main
- Kitchen11X15Main
- Laundry8X10Basement
- Living Room
- Master Bedroom13X13Second
Schools
- Elementary:
- Kolmar Elementary School
- Middle:
- Kolmar Elementary School
- High:
- Bremen High School
- District:
- Bremen High School
Financial Details
Annual Taxes
$5,898
Tax year 2024
Parcel Number
28103020460000
Directions
147th St. to Kostner Ave. South to the property, West side of the street on the corner of Kostner and 148th St.
Affordability Calculator
$79,980
Estimated monthly payment
$2,128/mo
Principal $319,920 · Est. interest $446,317 over 30 yrs
Neighborhood Market Statistics
How this home compares to active listings in Midlothian, IL
- $266,667
- Median Listing Price
- 33
- Median Days on Market
- 1,251
- Median Sq Ft
- $199
- Median Price / Sq Ft
- 24
- Active Listings
- This home’s price is 50% above the area median.
- Its price per sq ft is 11% above the area median.
Market statistics compiled from active EXIT Realty® and MLS listings in Midlothian, IL.
Location
Map is currently unavailable for this location.
Points of Interest in Midlothian, IL
Showing the Midlothian area map.
Commute Calculator
Nearby Homes


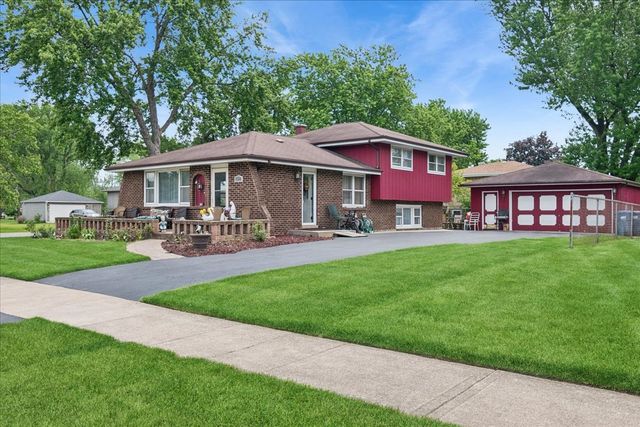
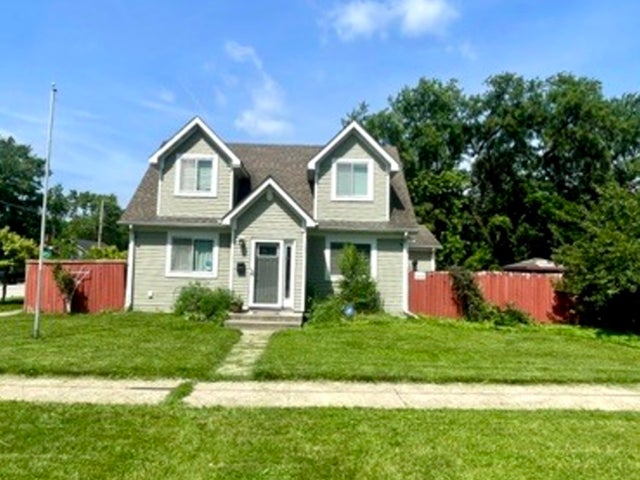
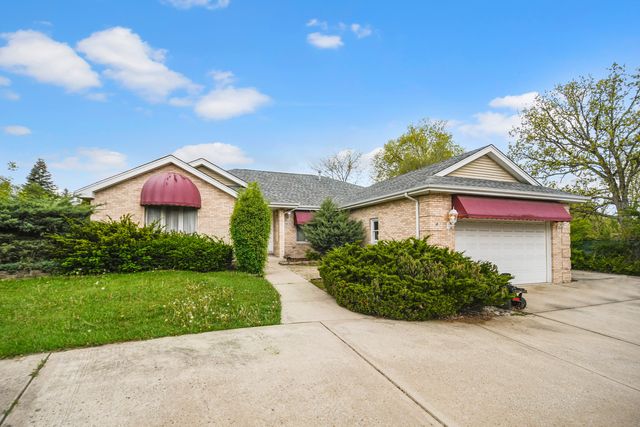
Similar Homes Nearby


Similar Home Values
Comparable nearby listings and their asking prices.
| Address | Price | Beds | Baths | Sq Ft |
|---|---|---|---|---|
| 14841 Trumbull Avenue, Midlothian, IL | $299,900 | 3 | 2 | 1,251 |
| 3914 153rd Street, Midlothian, IL | $299,900 | 3 | 1 | 1,279 |
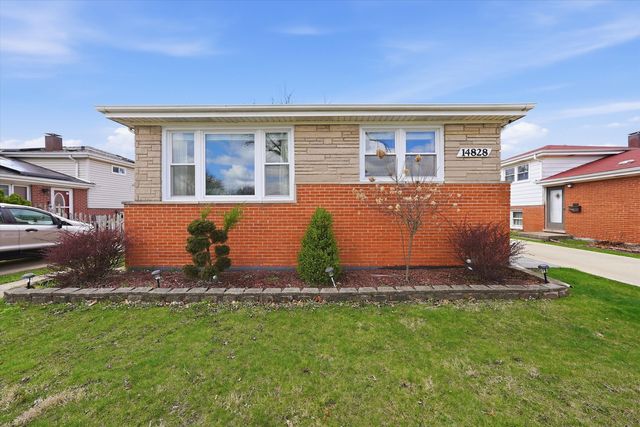
| 14828 Saint Louis Avenue, Midlothian, IL | $305,000 | 3 | 2 | 1,251 |
| 4501 Concordia Court, Midlothian, IL | $339,999 | 3 | 2 | 1,206 |
| 14856 Central Park Avenue, Midlothian, IL | $350,000 | 4 | 3 | — |
| 14650 Lamon Avenue, Midlothian, IL | $494,873 | 4 | 3 | 2,352 |
Moving Cost Estimate
EXIT Agents in Midlothian


Listing Courtesy: Century 21 Harthside Realtors - 7083711910
Last Updated: 2026-07-10