

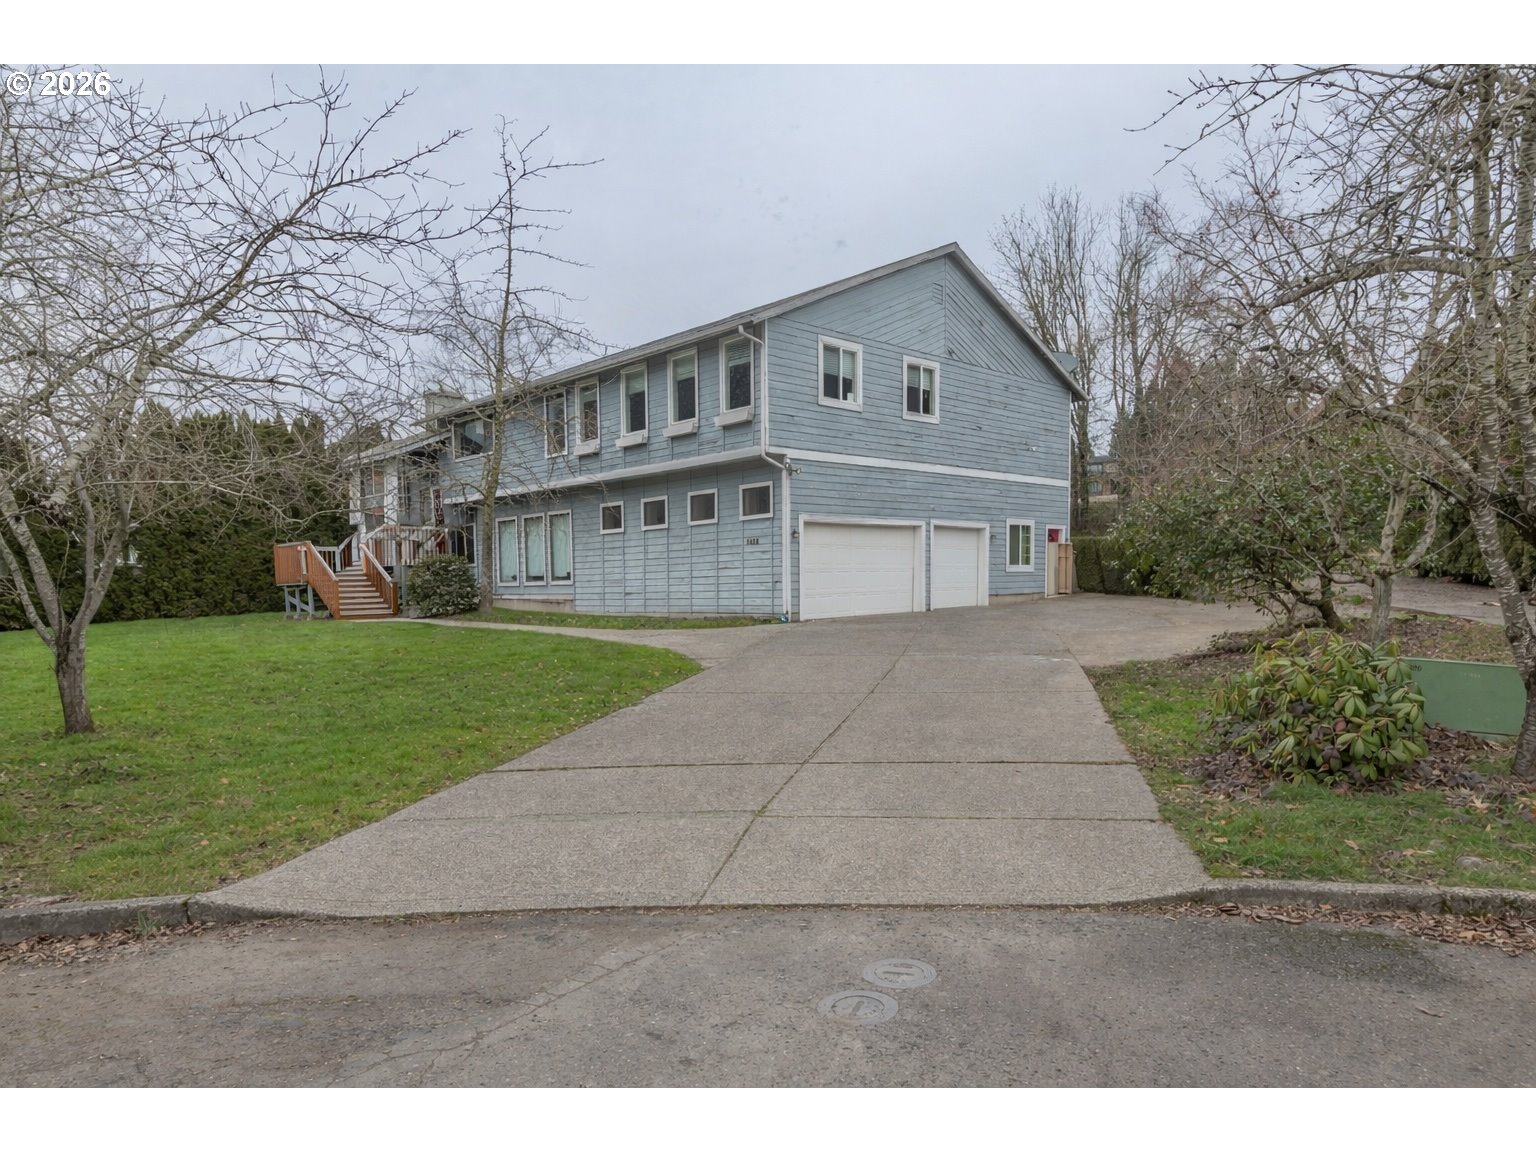
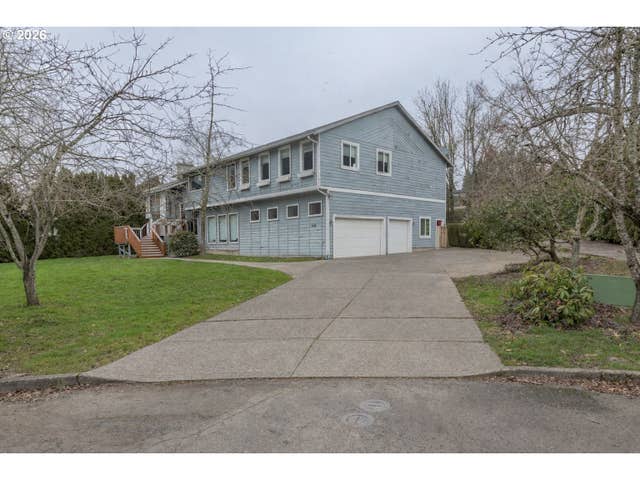
1408 SE 83RD CT, Vancouver, WA 98664
Evergreen · Clark County
Key Facts
Description
This stunning single-family home located at 1408 SE 83RD CT, Vancouver, WA was built in 1985 and boasts a spacious 4,467 square feet of finished living space spread across two stories. Situated on a large lot of 12,197 square feet, an attached 3-car garage, and oversized driveway, there is room for off-street parking and endless creative outdoor possibilities. Also, additional storage is available using the detached storage unit. The exterior of the home features a classic design with charming curb appeal. The interior of the home is equally impressive, with a welcoming entryway leading into a split-level, yet functional and spacious design that includes a living room, formal dining area, and a cozy family room with a fireplace. Upstairs, the Master Suite is a luxurious retreat with a large walk-in closet and a private en-suite bathroom, shower and tub leading to a spacious balcony. Other bedrooms are well-sized with generous closet space and multiple bathrooms throughout the home. Located in a desirable neighborhood, this home offers easy access to both major Interstate Highways, schools, parks, shopping, and more, as well as the Portland International Airport. The combination of prime location, substantial square footage, and competitive pricing creates an opportunity rarely presented in today's market. Whether you are looking for a comfortable multi-gen home or a spacious property with multi-functional possibilities, this home has everything you need and more. Don't miss the opportunity to make this spacious home your own! Sold “As Is”, allows for updates and use of existing equity • 1ST Right refusal on .38 AC adjoining lot - development ready • Buyer's Agents welcome.
Property Information
Property Type
Residential
Sub-Type
Single Family Residence
Style
Stories2 / Split
Year Built
1985
Stories
2
Living Area
4,467 sq ft
Lot Size
0.28 acres
Garage Spaces
3
Parking Spaces
3
Zoning
R-4
Days on Market
57
MLS® Listing#
644324953
Property Features
Interior
Appliances
Cooling
Heating
Flooring
Basement
Parking
Patio
Lot Features
Foundation
Roof
Sewer
Water Source
Schools
- Elementary:
- Harney
- Middle:
- McLoughlin
- High:
- Fort Vancouver
Financial Details
HOA
None
Annual Taxes
$7,743
Tax year 2024
Parcel Number
166844010
Directions
South of HWY 14 Lieser RD Exit
Affordability Calculator
$147,000
Estimated monthly payment
$3,912/mo
Principal $588,000 · Est. interest $820,312 over 30 yrs
Neighborhood Market Statistics
How this home compares to active listings in Vancouver, WA
- $562,461
- Median Listing Price
- 173
- Median Days on Market
- 1,850
- Median Sq Ft
- $295
- Median Price / Sq Ft
- 857
- Active Listings
- This home’s price is 31% above the area median.
- Its price per sq ft is 44% below the area median.
Market statistics compiled from active EXIT Realty® and MLS listings in Vancouver, WA.
Location

Points of Interest in Vancouver, WA
Showing the Vancouver area map.
Nearby Schools
Circle of Friends Preschool
School · 0.4 mi away
Immanuel Lutheran Church
Elementary · 0.4 mi away
Vancouver Early Childhood Center
School · 0.6 mi away
St Joseph Catholic School
School · 1.0 mi away
Jostens High School
Secondary · 1.0 mi away
Vancouver Home Connection
School · 1.2 mi away
Heights Campus
School · 1.2 mi away
Hela High School
Secondary · 1.2 mi away
Ellsworth Elementary School
Elementary · 1.3 mi away
Marshall Elementary School
Elementary · 1.3 mi away
Good Shepherd Montessori
Elementary · 1.4 mi away
McLoughlin Middle School
Secondary · 1.4 mi away
Marrion Elementary School
Elementary · 1.7 mi away
Northwest Allprep
School · 1.7 mi away
Vancouver Montessori School
Elementary · 1.8 mi away
Cascadia School
Secondary · 1.9 mi away
Martin Luther King Elementary School
Elementary · 2.1 mi away
Fort Vancouver High School
Secondary · 2.1 mi away
Esd 112
Secondary · 2.1 mi away
Fircrest Elementary School
Elementary · 2.2 mi away
Commute Calculator
Nearby Homes


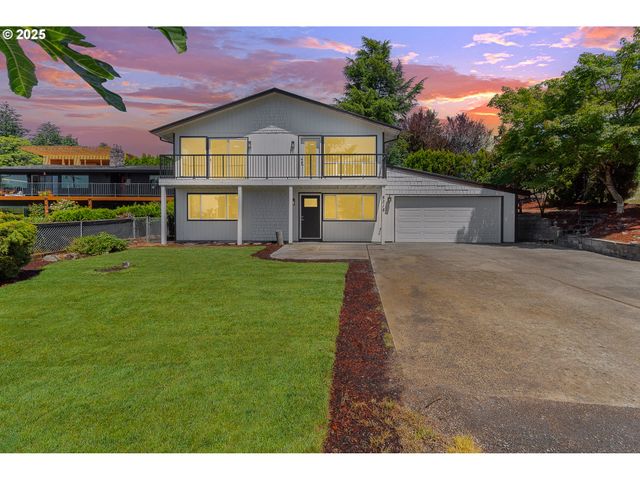

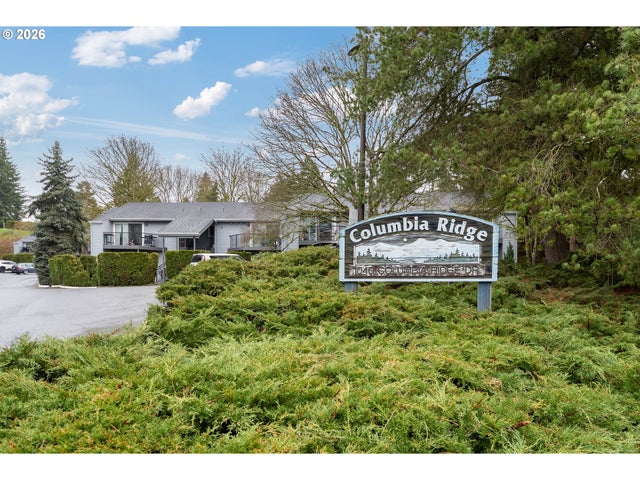
Similar Homes Nearby
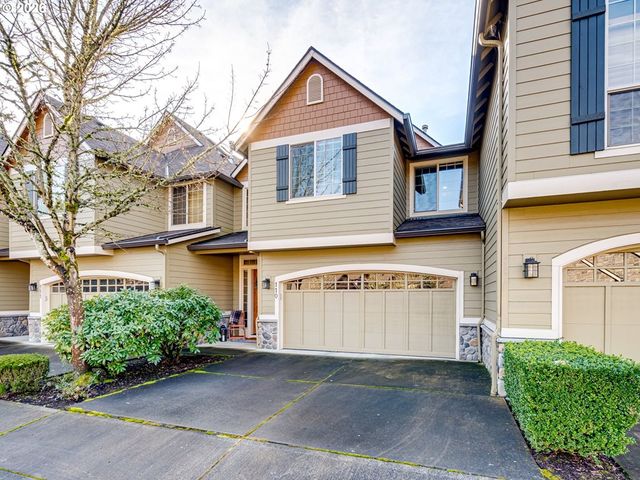
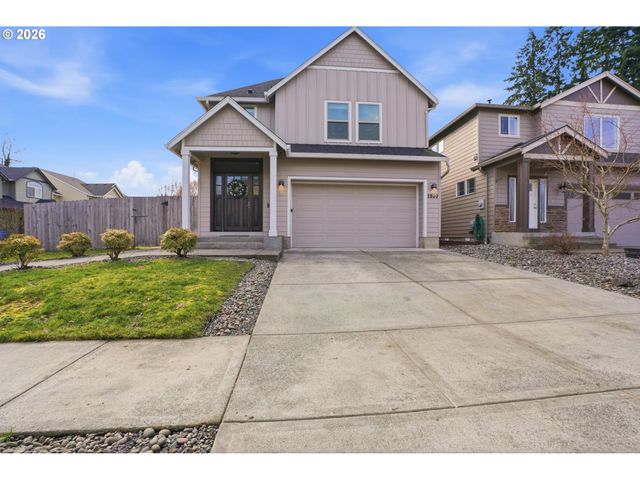

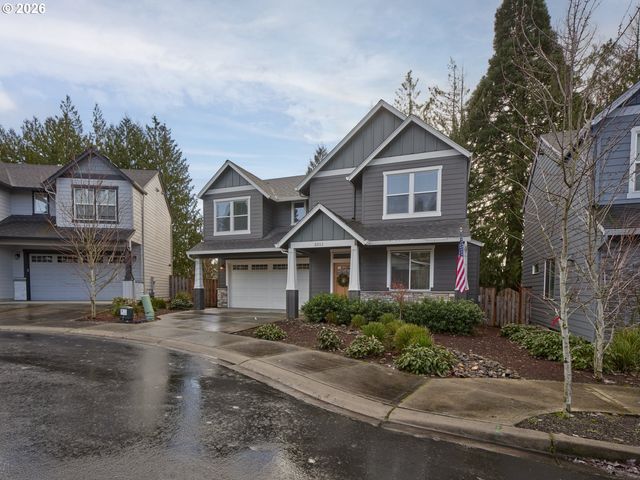
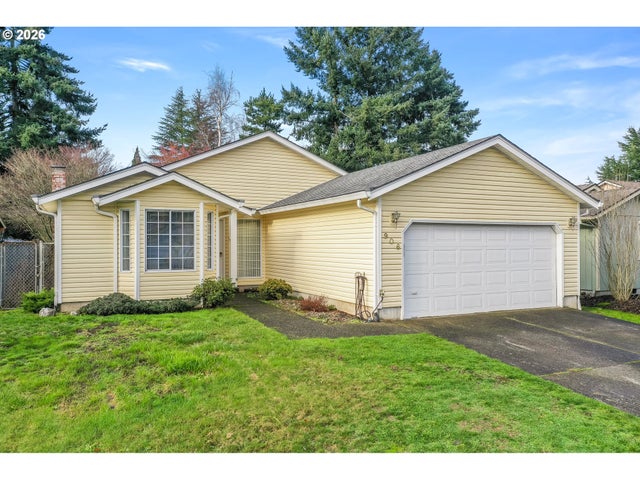

Similar Home Values
Comparable nearby listings and their asking prices.
| Address | Price | Beds | Baths | Sq Ft |
|---|---|---|---|---|
| 12800 NE SALMON CREEK AVE C110, Vancouver, WA | $514,900 | 3 | 3 | 1,739 |
| 2809 NE 100TH ST, Vancouver, WA | $515,000 | 4 | 3 | 1,852 |
| 3407 NE 120TH CIR, Vancouver, WA | $515,000 | 3 | 3 | 1,472 |
| 2511 NE 85TH CIR, Vancouver, WA | $520,500 | 3 | 3 | 1,652 |
| 906 SE 121ST AVE, Vancouver, WA | $524,900 | 4 | 2 | 1,532 |
| 7511 NE 33RD AVE, Vancouver, WA | $525,000 | 4 | 3 | 2,010 |
Moving Cost Estimate
EXIT Agents in Vancouver


Listing Courtesy: Next Generation Real Estate LLC - 5034223415
Presented by: Jacob Sanchez
Last Updated: 2025-12-16