

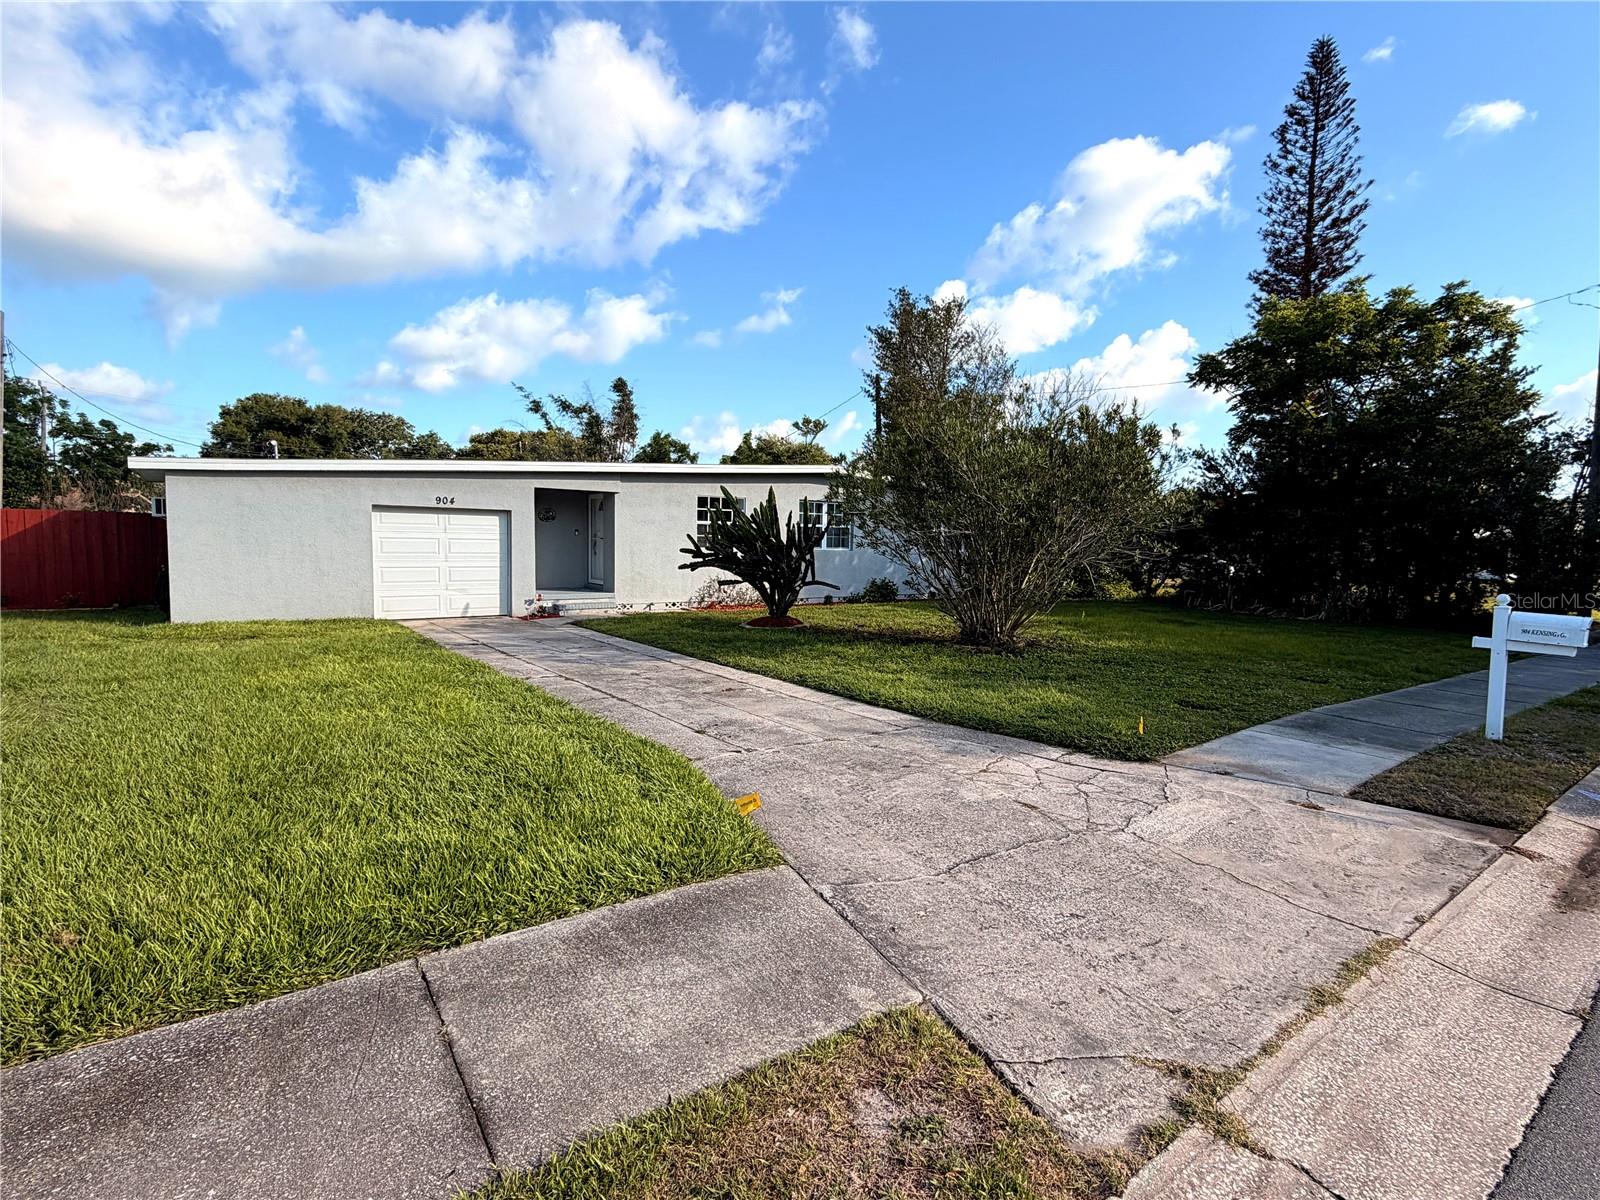
904 KENSINGTON DRIVE, COCOA, FL 32922
COCOA HILLS SUB · Brevard County
Key Facts
Description
Ensuite bath for the primary bedroom, has been completed 7/12/26. One of the few properties in this area with a 0.34-acre lot and a full 11ft two inch drive-through gate—a rare combination that allows secure backyard access for boats, RVs, trailers, and equipment. Large, usable lots with this level of access are hard to find. Remodeled with a new roof in 2019, this southern ranch is set up for an active lifestyle with room to expand—store vehicles, add a workshop, or build an outbuilding for rental income. The kitchen includes a large island, touch faucet, touch garbage disposal, white shaker cabinets, and granite countertops. This 3/2 home features high-grade vinyl plank flooring, a 16-SEER A/C system (5 years left on transferable warranty), new ductwork, new roof insulation, built-in closet systems, and a touch mirror. Exterior features include a deck, grilling patio, Miami-Dade rated privacy fence with 11’2” gate, 10x13 shed, cedar garden beds, and a utility sink. Full-property irrigation system installed. Front yard includes butterfly garden and night-blooming cactus. Oversized 1-car garage with cabinets, potable water sink, and second fridge with ice maker. Washer and dryer included. Kitchen appliances replaced in 2019. Ring doorbell/alarm, Ecobee thermostat, and keyless entry included.
Property Information
Property Type
Residential
Sub-Type
Single Family Residence
Style
Ranch
Year Built
1956
Stories
1
Living Area
1,524 sq ft
Lot Size
0.31 acres
Lot Dimensions
85x161
Garage Spaces
1
Ownership
Fee Simple
Zoning
RU17
Days on Market
43
MLS® Listing#
O6408692
Property Features
Interior
Exterior
Appliances
Cooling
Heating
Flooring
Basement
Parking
Laundry
Patio
Fencing
Lot Features
Construction
Foundation
Roof
Windows
Security
Other Structures
Community
Utilities
Sewer
Water Source
Rooms
- Bathroom 39x10First
- Bedroom 29x13First
- Great Room13x13First
- Kitchen13x11First
- Master Bedroom12x10First
Schools
- Elementary:
- Cape View Elementary School
- Middle:
- JOHN F. KENNEDY MIDDLE SCHOOL
- High:
- Cocoa Beach Junior/Senior High School
Financial Details
HOA
None
Annual Taxes
$3,835
Tax year 2025
Parcel Number
24 3620-BV-*-89
Directions
From SR 520 in Cocoa, go north on US-1. Turn left onto School Street, then right onto Kensington Drive. Continue straight; 904 Kensington Drive is on the right.
Affordability Calculator
$52,000
Estimated monthly payment
$1,384/mo
Principal $207,998 · Est. interest $290,176 over 30 yrs
Neighborhood Market Statistics
How this home compares to active listings in COCOA, FL
- $360,507
- Median Listing Price
- 69
- Median Days on Market
- 1,456
- Median Sq Ft
- $257
- Median Price / Sq Ft
- 621
- Active Listings
- This home’s price is 28% below the area median.
- Its price per sq ft is 34% below the area median.
Market statistics compiled from active EXIT Realty® and MLS listings in COCOA, FL.
Location

Points of Interest in COCOA, FL
Showing the COCOA area map.
Nearby Schools
RFM Christian Academy
School · 0.6 mi away
Endeavour Elementary School
Elementary · 0.7 mi away
Cambridge Elementary School
Elementary · 0.7 mi away
Atlantic Inclusive Academy
School · 0.9 mi away
Clearlake Middle School
School · 0.9 mi away
Central Area Alternative Learning Center
School · 0.9 mi away
Brevard Virtual School
School · 0.9 mi away
Cocoa High School
Secondary · 1.7 mi away
SATURN Elementary School
Elementary · 1.7 mi away
Emma Jewel Charter Academy
School · 1.8 mi away
St Mark's Episcopal Academy
School · 1.9 mi away
Florida Learning Academy Private School
School · 2.0 mi away
Ronald McNair Magnet Middle
Secondary · 2.0 mi away
Gardendale Elementary School
Elementary · 2.1 mi away
Prodigy Talent Training
School · 2.4 mi away
Trinity Lutheran Church & School
School · 2.4 mi away
Merritt Island High School
Secondary · 2.6 mi away
Mila Elementary School
Elementary · 2.6 mi away
Divine Mercy Catholic Church
School · 2.6 mi away
Golfview Elementary Magnet School
Elementary · 2.7 mi away
Commute Calculator
Nearby Homes




Similar Homes Nearby


Similar Home Values
Comparable nearby listings and their asking prices.
| Address | Price | Beds | Baths | Sq Ft |
|---|---|---|---|---|
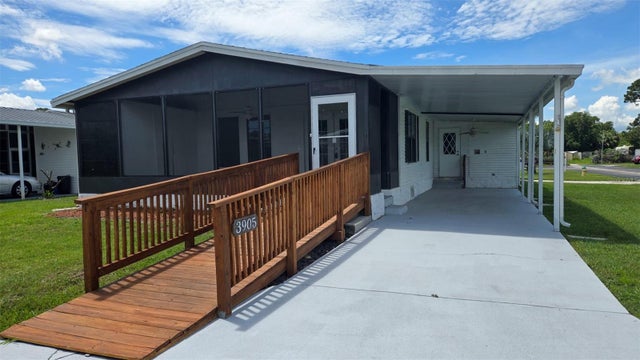
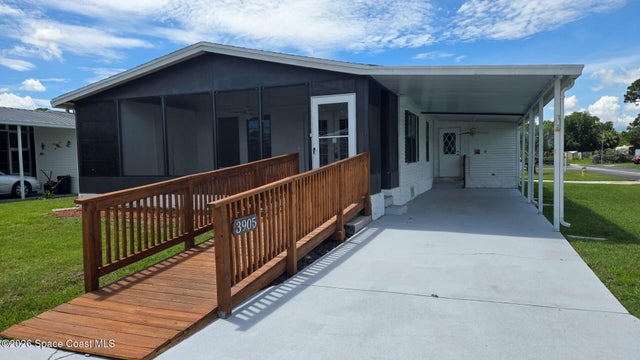
| 3905 SUGAR BERRY PLACE, COCOA, FL | $184,000 | 3 | 2 | 1,697 |
| 3905 Sugar Berry Place, Cocoa, FL | $184,000 | 3 | 2 | 1,697 |
| 100 Canebreakers Drive 201, Cocoa, FL | $185,900 | 2 | 2 | 1,112 |
| 214 Blake Avenue Sfr, Cocoa, FL | $189,000 | 4 | 2 | 1,536 |
| 214 BLAKE AVENUE, COCOA, FL | $189,000 | 4 | 2 | 1,536 |
| 833 Morning Side Drive, Cocoa, FL | $189,000 | 4 | 3 | 1,492 |
Moving Cost Estimate
EXIT Agents in COCOA


Listing Courtesy: CHARLES RUTENBERG REALTY ORLANDO - 407-622-2122
Last Updated: 2026-05-18