

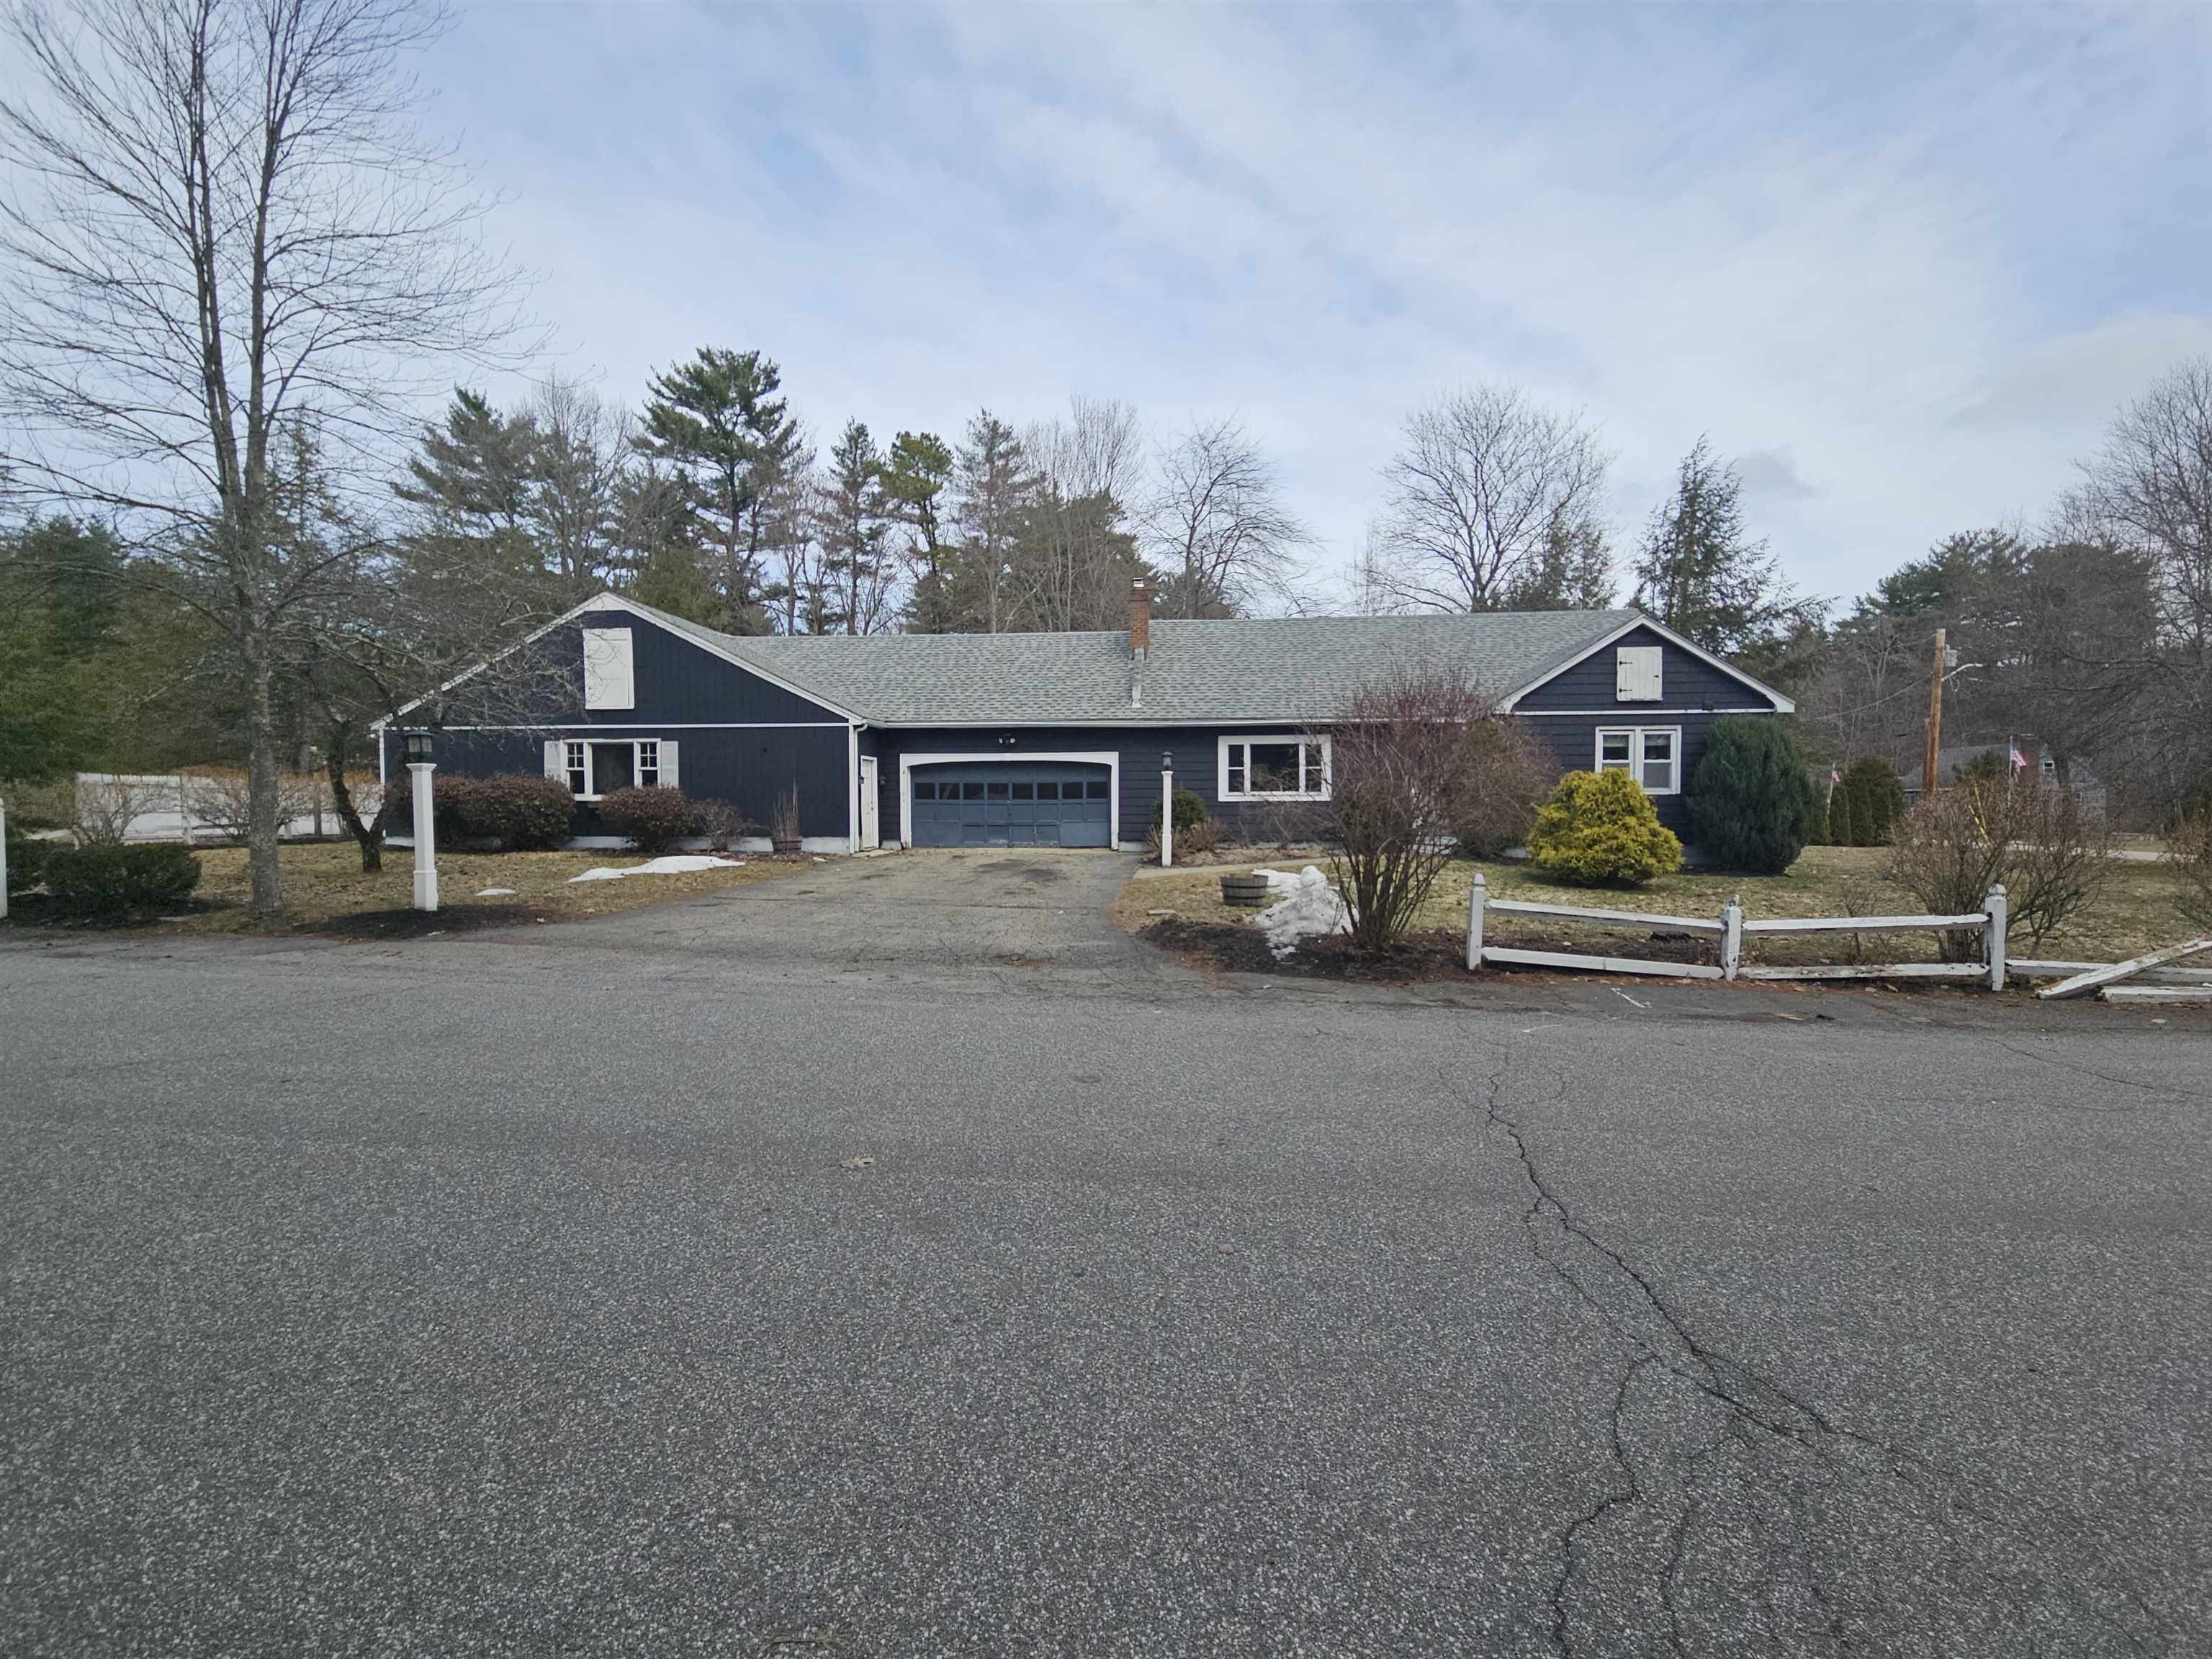
4 Fran Avenue, Plaistow, NH 03865
NH-Rockingham County
Key Facts
Description
Unlock the possibilities in this classic 1920 Cape-style home set on a generous fenced-in half-acre+ lot in a quiet, tucked-away neighborhood just minutes from Route 125 for easy access to shopping, dining, and commuting routes. This spacious home offers 4 bedrooms and 2 full baths, 2 car garage along with a finished basement—perfect for additional living space, storage, or future customization. The true standout feature is the additional attached oversized garage with capacity for up to 7 vehicles—ideal for contractors, car enthusiasts, or anyone needing exceptional storage space. With its size and layout, there may also be potential to convert a portion of the garage into an Accessory Dwelling Unit (ADU), offering added flexibility (buyer to verify with the town). Whether you're an investor, builder, or ambitious homeowner, this property offers space, versatility, and upside potential in a desirable location. The property is being sold as a foreclosure. Home is winterized. Buyers and their agents are to perform their own due diligence. All room measurements are estimates. The finished area in the basement is an estimate. Total SF in basement is 1142 per assessor's card Some photos are digitally enhanced and virtually staged Don’t miss your chance to transform this unique property into something special!
Property Information
Property Type
Residential
Sub-Type
Single Family Residence
Style
Cape
Year Built
1920
Stories
2
Living Area
3,144 sq ft
Lot Size
0.58 acres
Garage Spaces
9
Parking Spaces
9
Zoning
MDR
Days on Market
23
MLS® Listing#
5081450
Property Features
Interior
Appliances
Cooling
Heating
Flooring
Basement
Parking
Laundry
Patio
Fencing
Lot Features
Construction
Roof
Utilities
Sewer
Water Source
Rooms
- 29x19
- 16x12
- Bathroom 110x7
- Bathroom 28x6
- Bedroom 112x12
- Bedroom 213x12
- Bedroom 316x14
- Bedroom 417x13
- Kitchen21x12
- Living Room20x13
- Utility Room19x7
Schools
- Elementary:
- Pollard Elementary School
- Middle:
- Timberlane Regional Middle
- High:
- Timberlane Regional High Sch
Financial Details
Annual Taxes
$7,548
Tax year 2024
Directions
Kelley Rd to Fran Ave OR Old County Rd to Fran Ave
Affordability Calculator
$116,980
Estimated monthly payment
$3,113/mo
Principal $467,920 · Est. interest $652,790 over 30 yrs
Neighborhood Market Statistics
How this home compares to active listings in Plaistow, NH
- $614,286
- Median Listing Price
- 71
- Median Days on Market
- 2,365
- Median Sq Ft
- $298
- Median Price / Sq Ft
- 19
- Active Listings
- This home’s price is 5% below the area median.
- Its price per sq ft is 38% below the area median.
Market statistics compiled from active EXIT Realty® and MLS listings in Plaistow, NH.
Location
Map is currently unavailable for this location.
Points of Interest in Plaistow, NH
Showing the Plaistow area map.
Commute Calculator
Nearby Homes

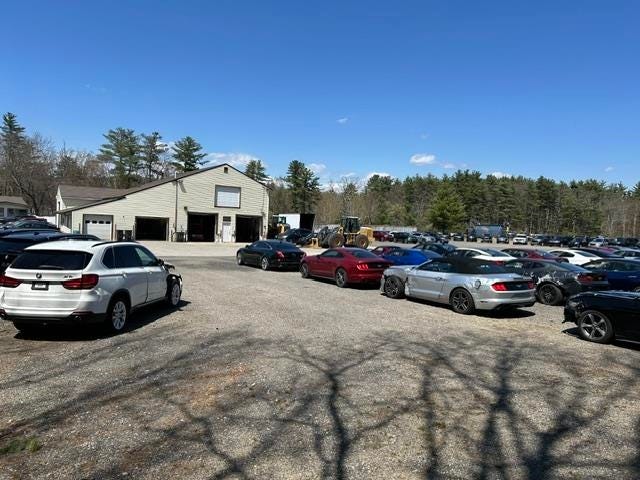


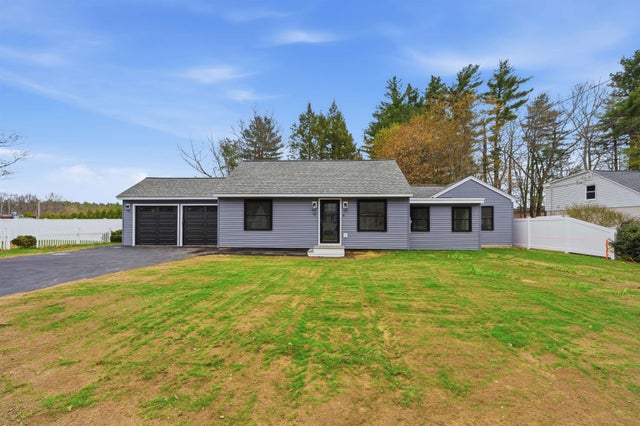
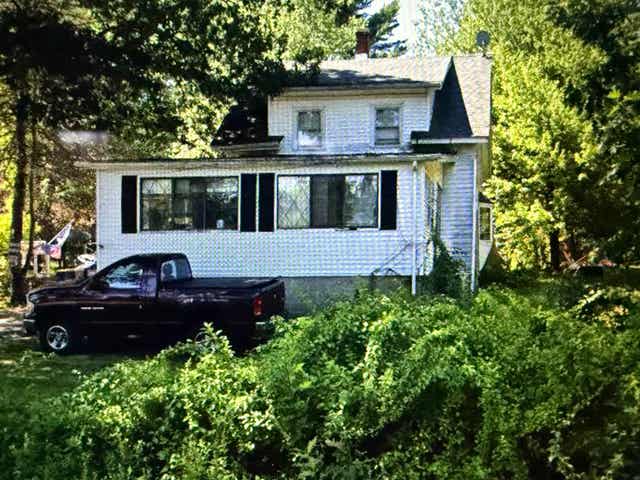
Similar Homes Nearby


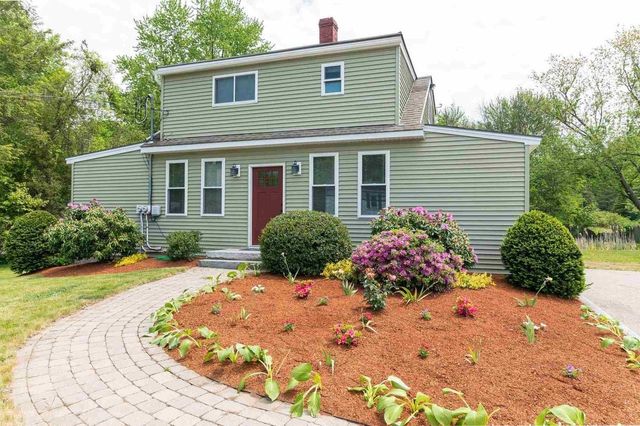
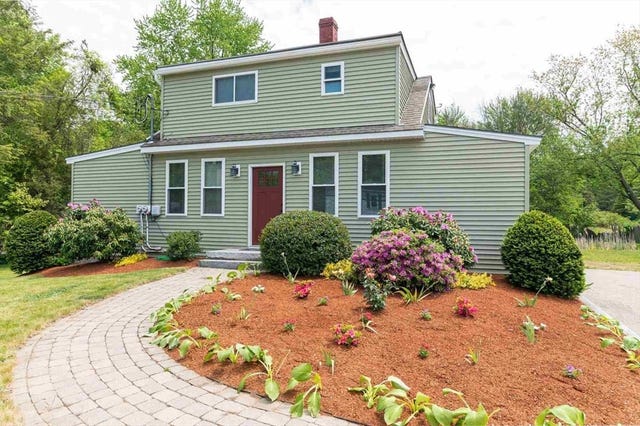
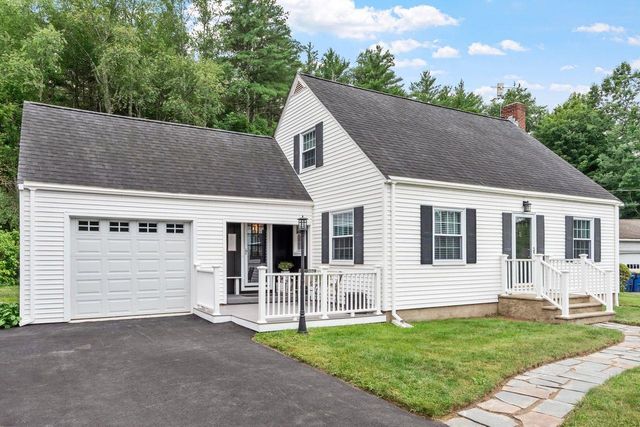
Similar Home Values
Comparable nearby listings and their asking prices.
| Address | Price | Beds | Baths | Sq Ft |
|---|---|---|---|---|
| 11 Stonebridge Dr 11, Plaistow, NH | $452,000 | 3 | 2 | 1,713 |
| 11 Stonebridge Drive 11, Plaistow, NH | $452,000 | 3 | 2 | 1,713 |
| 4 Autumn Circle, Plaistow, NH | $499,999 | 3 | 1 | 1,190 |
| 13 Main Street, Plaistow, NH | $599,000 | 3 | 2 | 1,294 |
| 13 Main St, Plaistow, NH | $599,000 | 3 | 2 | 1,294 |
| 8 Kimball Avenue, Plaistow, NH | $599,000 | 3 | 3 | 2,365 |


