

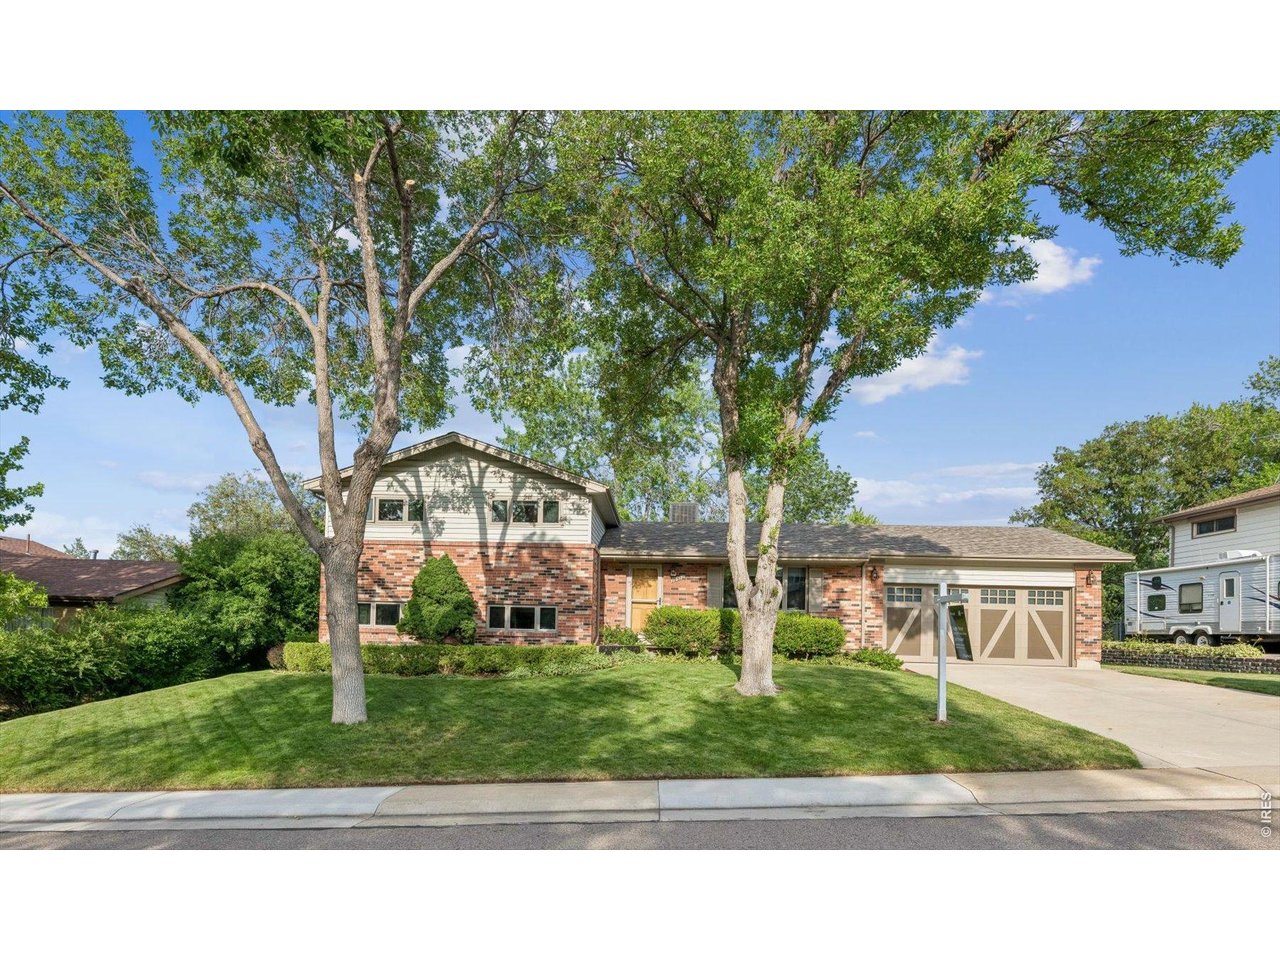
10512 Brewer Dr, Northglenn, CO 80234
Northglenn · Adams County
Key Facts
Description
Freshly updated, lovingly maintained, and move-in ready! With newly refinished hardwood floors, fresh paint, new carpet, and thoughtful updates throughout, this home is as clean as they come. Located on a peaceful, quiet street, you'll love the huge backyard with mature trees, covered patio, planter boxes, and a porch swing for summer nights. The kitchen is both beautiful and practical with custom cabinetry, stainless steel appliances, a planning desk, and a lighted pantry. Upstairs you'll find three bedrooms, hardwood floors, and a refreshed full bath. The lower level offers a cozy family room, fourth bedroom, and its own bath-perfect for movie nights, guests, or a little extra privacy. And here's a bonus you don't see every day: easy access has been added to the clean, well-lit crawl space in the dining room, making storage surprisingly convenient. The roof was replaced in 2020, evaporative cooler is 2018, and all of the kitchen appliances are newer. Top-notch school, lovely park, and miles of trails on the Dry Creek Trail are just down the street! This is a home that's been cared for inside and out and you'll feel it the minute you walk in.
Property Information
Property Type
Residential
Sub-Type
Single Family Residence
Year Built
1962
Living Area
1,983 sq ft
Lot Size
0.25 acres
Garage Spaces
2
Zoning
RES
Days on Market
24
MLS® Listing#
1062917
Property Features
Interior
Appliances
Cooling
Heating
Flooring
Basement
Parking
Laundry
Patio
Fencing
Construction
Roof
Windows
Other Structures
Utilities
Sewer
Water Source
Rooms
- 15x12Upper
- Bedroom 213x10Upper
- Bedroom 310x9Upper
- Bedroom 413x11Lower
- Dining Room11x10Main
- Family Room20x12Lower
- Kitchen13x12Main
- Laundry6x5Lower
- Living Room16x13Main
Schools
- Elementary:
- Westview
- Middle:
- Silver Hills
- High:
- Northglenn
Financial Details
HOA
None
Annual Taxes
$3,993
Tax year 2025
Parcel Number
R0036106
Directions
From 104th and Huron: west on 104th; north on Livingston; west on 106th; south on Brewer
Affordability Calculator
$110,000
Estimated monthly payment
$2,927/mo
Principal $440,000 · Est. interest $613,839 over 30 yrs
Neighborhood Market Statistics
How this home compares to active listings in Northglenn, CO
- $481,081
- Median Listing Price
- 52
- Median Days on Market
- 1,852
- Median Sq Ft
- $251
- Median Price / Sq Ft
- 104
- Active Listings
- This home’s price is 14% above the area median.
- Its price per sq ft is 11% above the area median.
Market statistics compiled from active EXIT Realty® and MLS listings in Northglenn, CO.
Location
Map is currently unavailable for this location.
Points of Interest in Northglenn, CO
Showing the Northglenn area map.
Commute Calculator
Nearby Homes


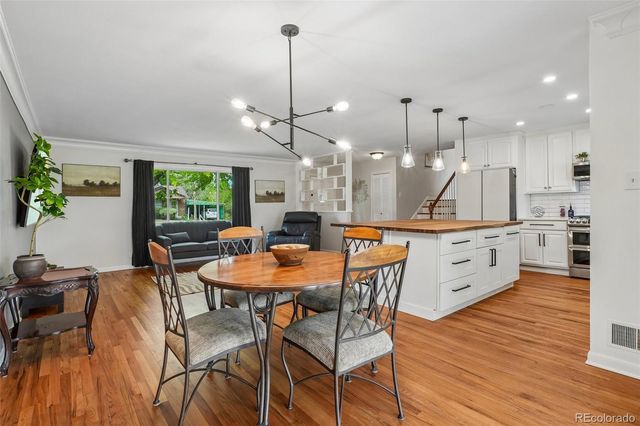
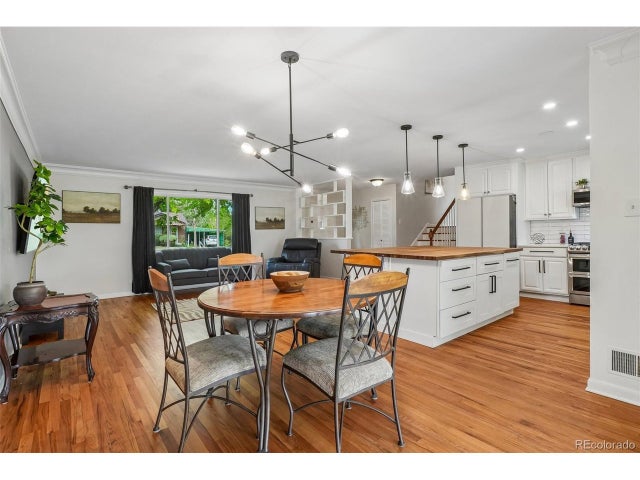
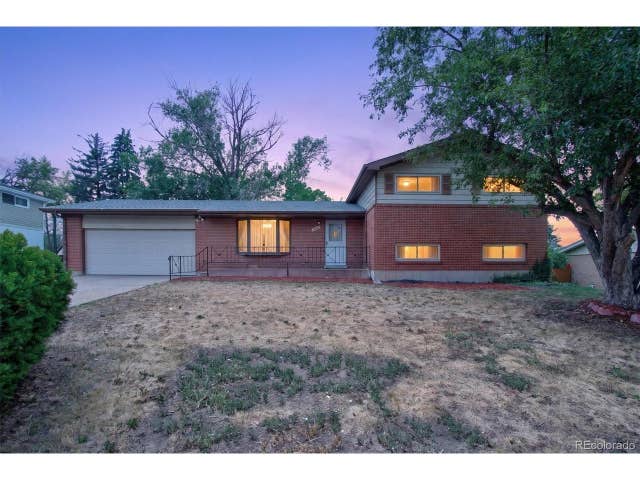

Similar Homes Nearby
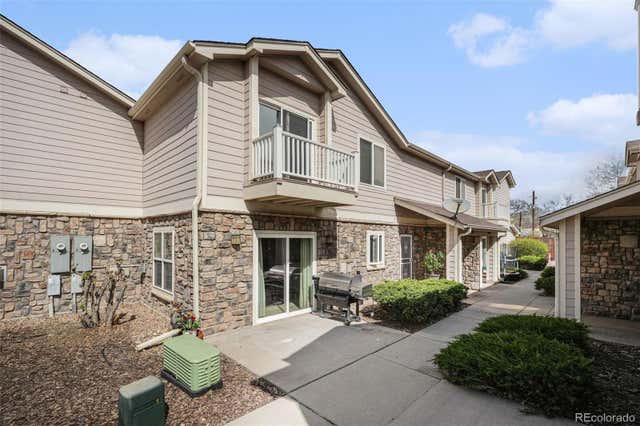

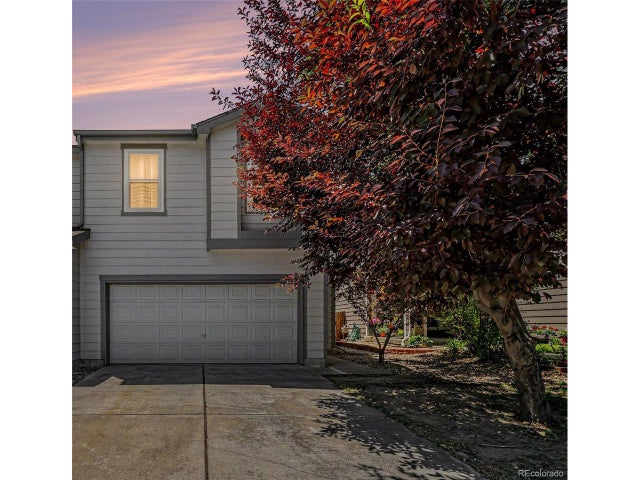

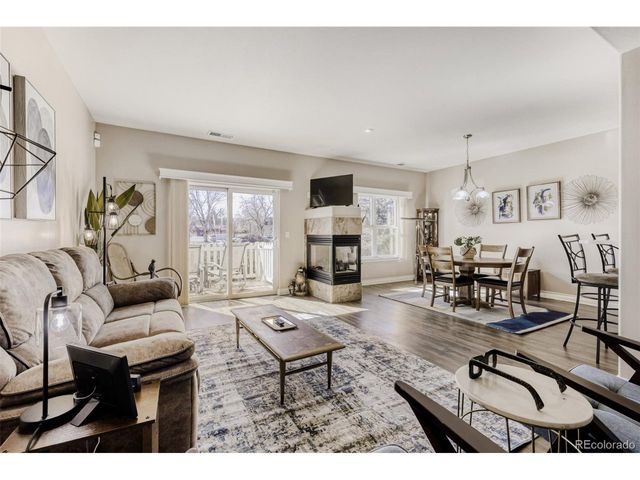
Similar Home Values
Comparable nearby listings and their asking prices.
| Address | Price | Beds | Baths | Sq Ft |
|---|---|---|---|---|
| 1565 Roseanna Drive, Northglenn, CO | $385,000 | 3 | 3 | 1,816 |
| 1565 Roseanna Dr, Northglenn, CO | $385,000 | 3 | 3 | 1,816 |
| 2374 E 110th Pl, Northglenn, CO | $414,000 | 3 | 3 | 1,640 |
| 2374 E 110th Place, Northglenn, CO | $414,000 | 3 | 3 | 1,640 |
| 1571 Roseanna Drive, Northglenn, CO | $424,900 | 3 | 3 | 1,917 |
| 1571 Roseanna Dr, Northglenn, CO | $424,900 | 3 | 3 | 1,917 |


