

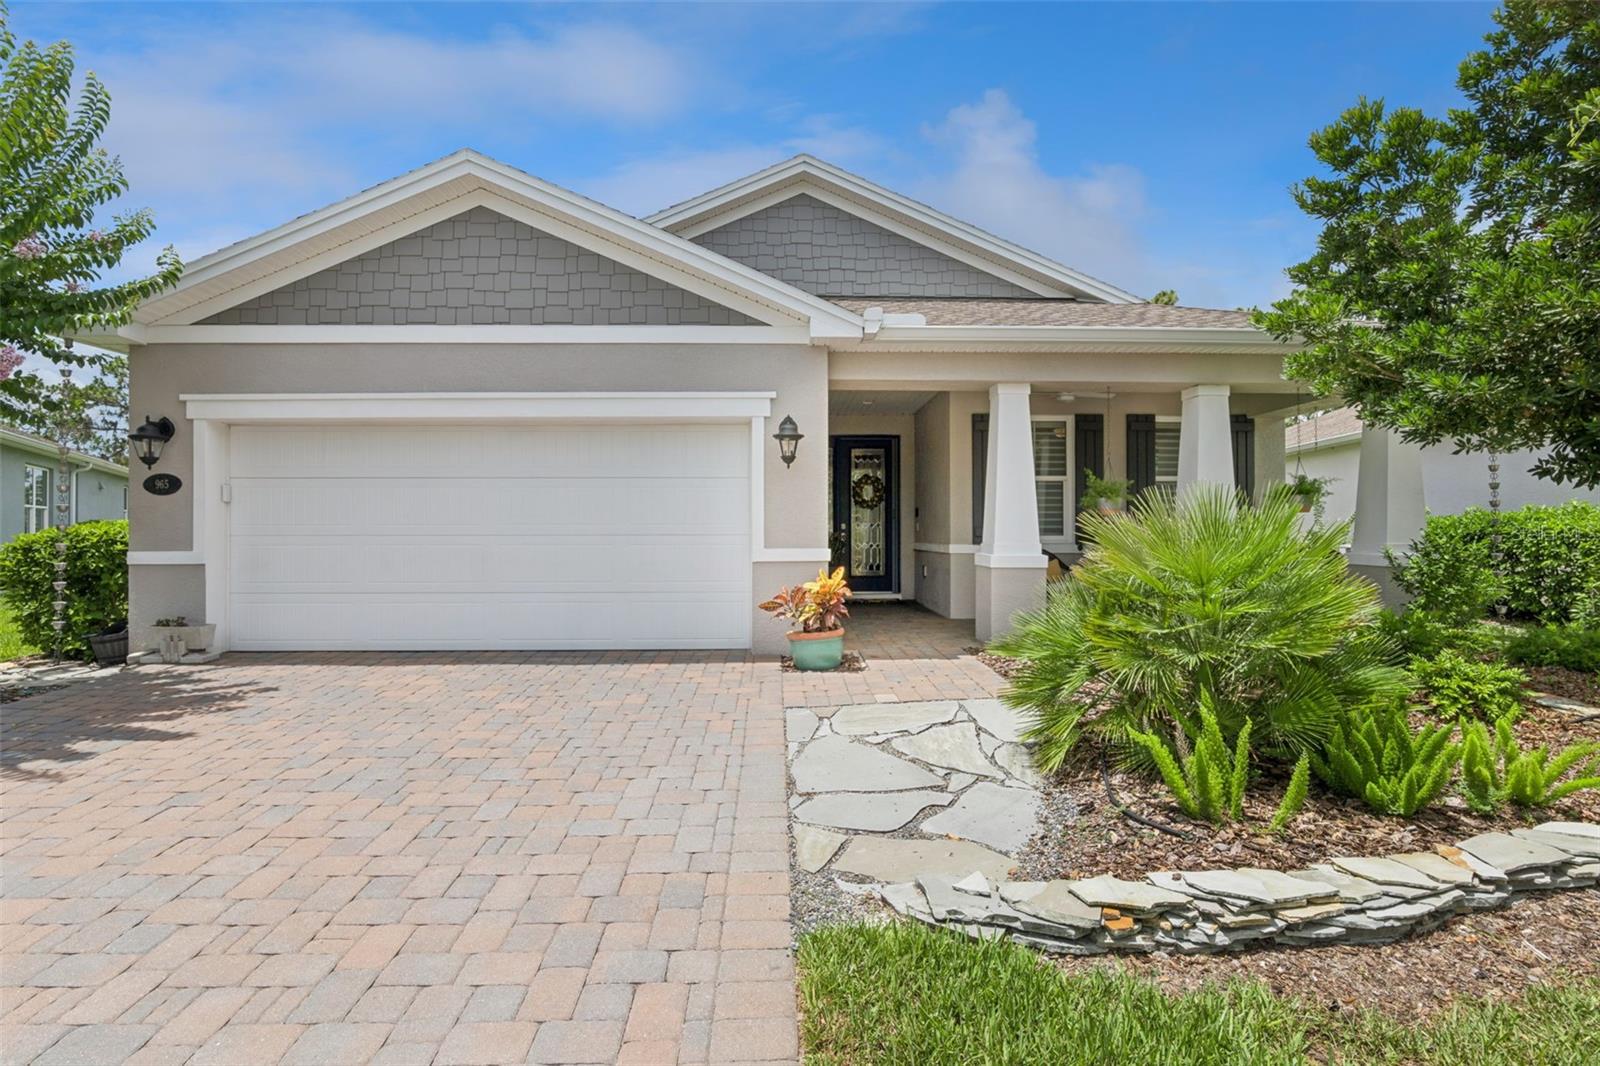
965 AVERY MEADOWS WAY, DELAND, FL 32724
VICTORIA GARDENS PH 6 REPLAT · Volusia County
Key Facts
Description
Stunning, Light & Bright Kolter Lily with a front porch & a 40’ x 22’ brick paver screened lanai on a pie-shaped homesite providing total privacy overlooking a conservation area within the 55+ Victoria Gardens neighborhood. Homeowner selected many upgrades to enhance its functionality! Personalized features include impact resistant windows/doors, 24’9” air- conditioned garage, whole home water softener, central vacuum system, custom closet organizer for primary bedroom & built-in storage cabinets, laundry tub & folding table in the utility room. This 2 Bedroom 2 Bath plus Den floorplan has a GREAT ROOM layout. The gourmet kitchen is a chef’s dream that offers 42” wood cabinets w/ crown molding, under & above cabinet lighting, Pull-out drawers, Quartz countertops, large breakfast island w/ pendant lighting above, single basin kitchen sink, convection double wall oven/microwave, 4-burner natural gas cooktop, range hood, tile backsplash, wine refrigerator, walk-in pantry & GE Profile stainless-steel appliances. Porcelain tile flooring flows throughout the entire home. Interior details include crown molding, 5” baseboards, leaded glass front entry door & sliding screen, recessed lighting & remote-controlled shades throughout majority of the home. The 14’ x 17’ primary bedroom offers a tray ceiling, ceiling fan, crown molding & a fantastic conservation area view. En suite bathroom provides raised height separate Quartz countertop vanities, glass enclosed walk-in shower w/ bench seat & a 13’6” x 5’6” walk-in closet. Second bedroom offers a ceiling fan & Shangri-la blinds for privacy. The 12’6” x 11’6” Den offers the flexibility to be a game room or office space. Homeowner will enjoy having their morning coffee or late afternoon beverage on the 40’ x 22’ screen enclosed covered lanai w/ recessed lighting, wall mounted TV & 2 ceiling fans. The 19’ x 24’9” garage provides additional space for larger vehicles, 2 ceiling mounted storage racks & a mini split for air conditioning. All appliances stay with the home. Victoria Garden residents have access to their own social Private Clubhouse. HOA fee includes lawn care, Spectrum HFC TV & internet and reclaimed water for yard irrigation and access to all community amenities. Community is within 1 mile of I-4 that offers great access to the east coast beaches, Orlando (40 minutes) and 3 International airports within 1 hour.
Property Information
Property Type
Residential
Sub-Type
Single Family Residence
Style
Traditional
Year Built
2018
Living Area
2,452 sq ft
Lot Size
0.19 acres
Lot Dimensions
48x120x89x133
Garage Spaces
2
Ownership
Fee Simple
Zoning
R-1
Days on Market
1
MLS® Listing#
O6420163
Property Features
Interior
Exterior
Appliances
Cooling
Heating
Flooring
Parking
Laundry
Patio
Lot Features
Construction
Foundation
Roof
Windows
Security
Community
Utilities
Sewer
Water Source
Rooms
- 6x22.6First
- 19.6x7First
- 40x22First
- Bathroom 28x5.6First
- Bedroom 212.6x10.6First
- Den12.6x11.6First
- Dining Room10x14.6First
- Great Room15x21First
- Kitchen19x10First
- Master Bathroom13.6x10.6First
- Master Bedroom14x17First
- Utility Room9x6.6First
Financial Details
HOA
$546 / Monthly
Melissa Glenn
Annual Taxes
$5,090
Tax year 2025
Parcel Number
17-30-24-04-00-0550
Directions
I-4, exit 116, west on Orange Camp Rd. take RIGHT on Dr. Martin Luther King Jr. Beltway, RIGHT on Victoria Gardens Drive, LEFT on Heron Point Way, LEFT on Lincolnshire Dr., LEFT on Avery Meadows Way, Home will be on your LEFT side.
Affordability Calculator
$97,000
Estimated monthly payment
$2,581/mo
Principal $388,000 · Est. interest $541,295 over 30 yrs
Neighborhood Market Statistics
How this home compares to active listings in DELAND, FL
- $382,158
- Median Listing Price
- 61
- Median Days on Market
- 1,868
- Median Sq Ft
- $206
- Median Price / Sq Ft
- 487
- Active Listings
- This home’s price is 27% above the area median.
- Its price per sq ft is 4% below the area median.
Market statistics compiled from active EXIT Realty® and MLS listings in DELAND, FL.
Location

Points of Interest in DELAND, FL
Showing the DELAND area map.
Nearby Schools
Freedom Elementary School
Elementary · 1.1 mi away
Central Florida Academy
School · 1.2 mi away
New Leaf Montessori
Elementary · 1.9 mi away
Ivy Hawn Charter School of
Elementary · 2.1 mi away
Blue Lake Elementary School
Elementary · 2.5 mi away
Deland Middle School
Secondary · 2.6 mi away
Volusia Pines Elementary School
Elementary · 2.6 mi away
Richard Milburn Academy
School · 2.7 mi away
Central Fellowship Christian Academy
School · 2.8 mi away
Kid City USA - Deland 2
School · 3.2 mi away
Boston Avenue Charter School
School · 3.2 mi away
Deland High School
Secondary · 3.4 mi away
Edith I. Starke Elementary School
Elementary · 3.4 mi away
Southwestern Middle School
Secondary · 3.6 mi away
Children's House Montessori School
Elementary · 3.6 mi away
Deltona High School
Secondary · 3.8 mi away
Volusia County Schools
School · 3.8 mi away
St. Peter Catholic Church
School · 3.9 mi away
Trinity Learning Center
School · 3.9 mi away
Orange City Elementary School
Elementary · 4.0 mi away
Commute Calculator
Nearby Homes


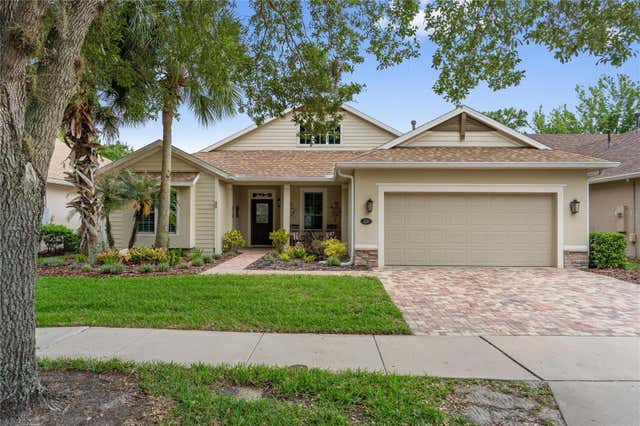

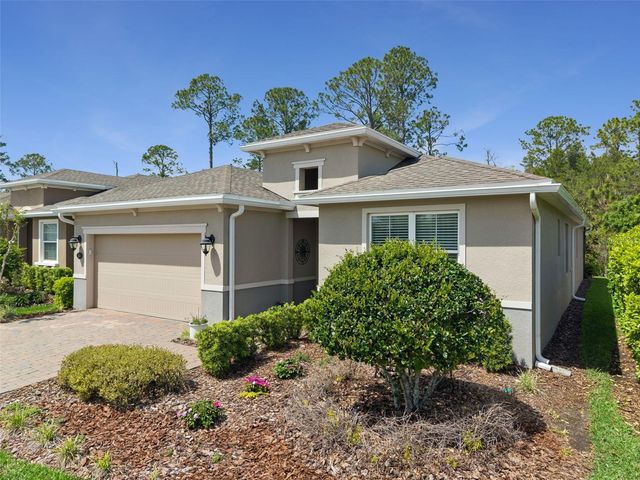

Similar Homes Nearby

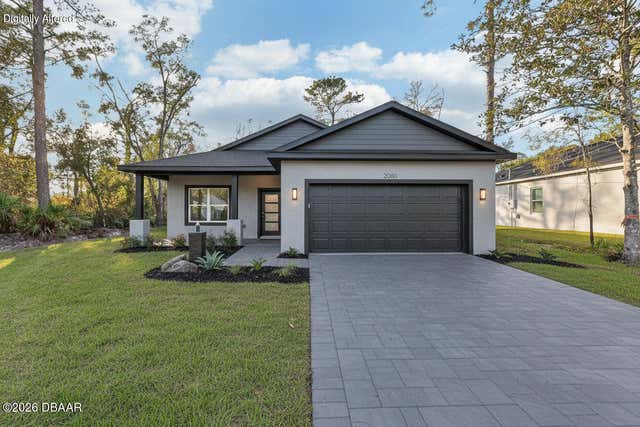


Similar Home Values
Comparable nearby listings and their asking prices.
| Address | Price | Beds | Baths | Sq Ft |
|---|---|---|---|---|
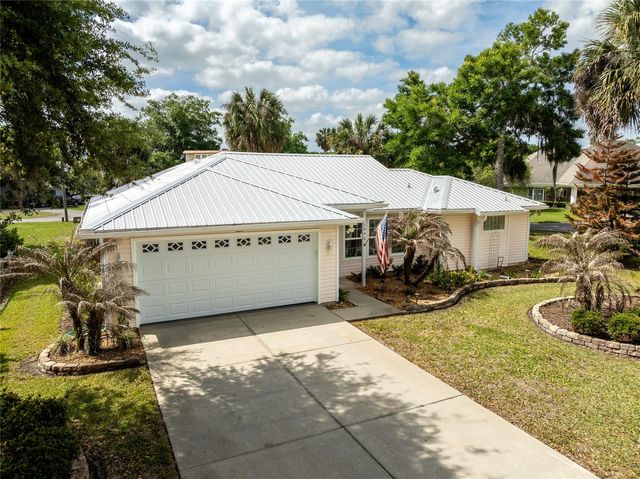
| 900 AZALEA WALK CIR, DELAND, FL | $339,900 | 3 | 2 | 1,534 |
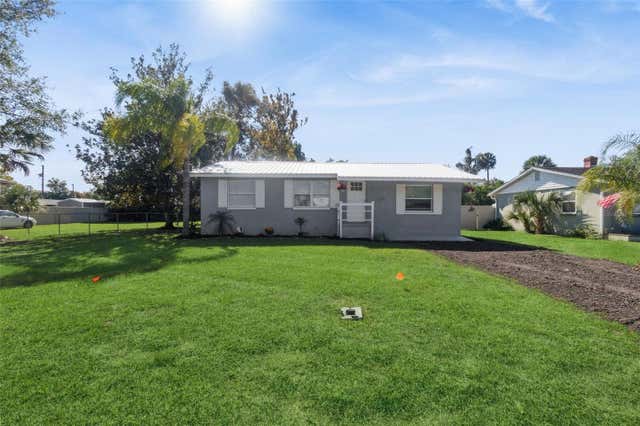
| 1885 9th Avenue, DeLand, FL | $339,900 | 3 | 2 | 1,540 |
| 1992 QUAIL HOLLOW DRIVE, DELAND, FL | $339,900 | 3 | 2 | 1,499 |
| 1885 9TH AVENUE, DELAND, FL | $339,900 | 3 | 2 | 1,540 |
| 1367 HENSLEY DRIVE, DELAND, FL | $339,939 | 3 | 2 | 1,342 |
| 126 KENSINGTON ROAD, DELAND, FL | $340,000 | 3 | 2 | 1,452 |
Moving Cost Estimate
EXIT Agents in DELAND


Listing Courtesy: BETTER HOMES AND GARDENS REAL ESTATE MANN GLOBAL P - 407-774-9858
Last Updated: 2026-06-28