

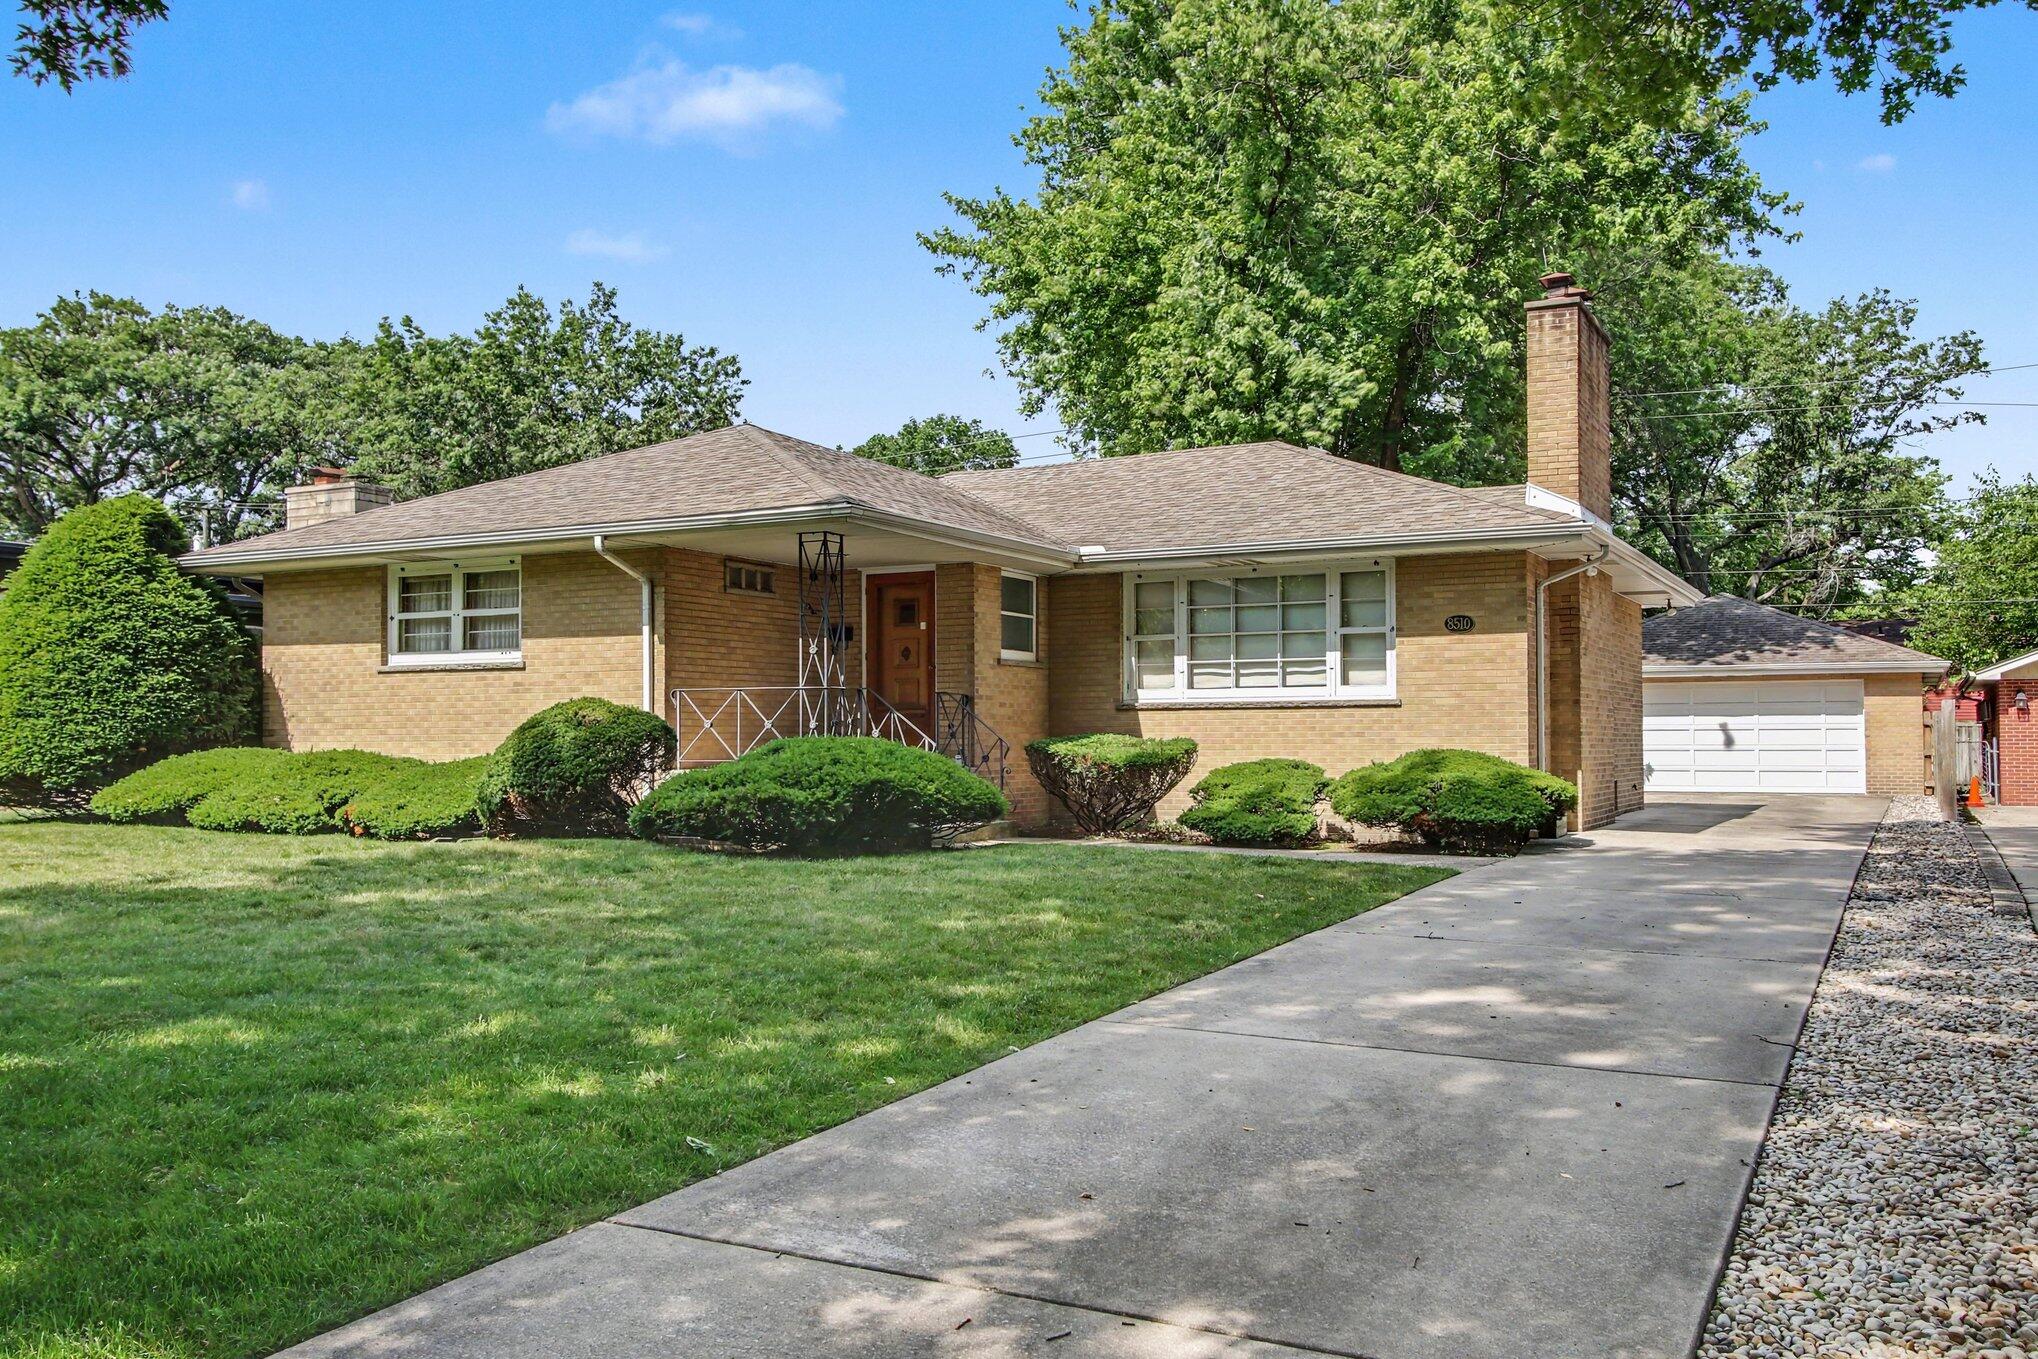
8510 Crestwood Avenue, Munster, IN 46321
Wicker Park · Lake County
Key Facts
Description
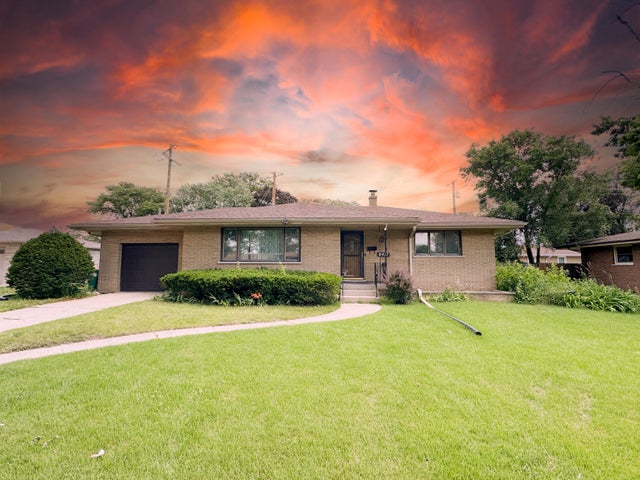
Home Sweet Home! BEAUTIFUL ALL-BRICK 3 BEDROOM, 3 BATH RANCH HOME WITH HARDWOOD FLOORS, FULL UNFINISHED BASEMENT, 2 FIREPLACES & 2-CAR DETACHED GARAGE! This classic Munster ranch has great curb appeal with mature trees, nice landscaping, a long driveway, and that solid all-brick look everyone loves. The spacious living room offers beautiful hardwood flooring, a large picture window for great natural light, and a fireplace that gives the room a warm and inviting feel. The home also features a formal dining room, plus a kitchen with plenty of cabinet and counter space, a cool retro feel, and a cozy breakfast nook area. The primary bedroom offers great space, two closets, and a private 3/4 bath. The other two bedrooms are nicely sized and also feature hardwood floors. Downstairs, the full unfinished basement is loaded with possibilities! Whether you are looking for a rec room, workout area, workshop, hobby space, storage, or just room to grow, this basement gives you the space to make it your own. It also features a second fireplace, laundry area, and an additional 3/4 bath already in place. Outside, you'll find a 2-car detached garage, a nice backyard, and the low-maintenance appeal of an all-brick home. This is a classic Munster ranch with great bones, hardwood floors, vintage charm, and endless possibilities to update, finish, and make it your own. THIS HOME IS PRICED TO SELL, SO SCHEDULE YOUR SHOWINGS TODAY!
Property Information
Property Type
Residential
Sub-Type
Single Family Residence
Year Built
1955
Living Area
1,579 sq ft
Lot Size
0.21 acres
Garage Spaces
2.5
MLS® Listing#
841223
Property Features
Interior
Exterior
Appliances
Cooling
Heating
Flooring
Fireplace
Basement
Parking
Laundry
Patio
Lot Features
Construction
Roof
Security
Utilities
Sewer
Water Source
Schools
- High:
- Munster High School
Financial Details
HOA
None
Annual Taxes
$3,990
Tax year 2025
Parcel Number
450720327007000027
Directions
From Ridge Rd. head north on Crestwood to home on the West side of the Road.
Affordability Calculator
$69,980
Estimated monthly payment
$1,862/mo
Principal $279,920 · Est. interest $390,513 over 30 yrs
Neighborhood Market Statistics
How this home compares to active listings in Munster, IN
- $425,000
- Median Listing Price
- 47
- Median Days on Market
- 2,200
- Median Sq Ft
- $180
- Median Price / Sq Ft
- 61
- Active Listings
- This home’s price is 18% below the area median.
- Its price per sq ft is 23% above the area median.
Market statistics compiled from active EXIT Realty® and MLS listings in Munster, IN.
Location
Map is currently unavailable for this location.
Points of Interest in Munster, IN
Showing the Munster area map.
Commute Calculator
Nearby Homes



Similar Homes Nearby



Similar Home Values
Comparable nearby listings and their asking prices.
| Address | Price | Beds | Baths | Sq Ft |
|---|---|---|---|---|
| 8606 Calumet Avenue, Munster, IN | $270,000 | 2 | 2 | 1,060 |
| 1330 Camellia Drive, Munster, IN | $289,900 | 4 | 3 | 2,200 |
| 7920 Harrison Avenue, Munster, IN | $299,999 | 3 | 1 | 2,520 |
| 8215 Hohman Avenue, Munster, IN | $309,000 | 3 | 2 | 1,500 |
| 8417 Hohman Avenue, Munster, IN | $314,900 | 4 | 2 | 1,672 |
| 8306 Crestwood Avenue, Munster, IN | $319,900 | 3 | 2 | 1,381 |
Moving Cost Estimate
EXIT Agents in Munster


Listing Courtesy: McColly Real Estate - 2197628578
Presented by: Brent Wright
Last Updated: 2026-06-25
BO91600014