

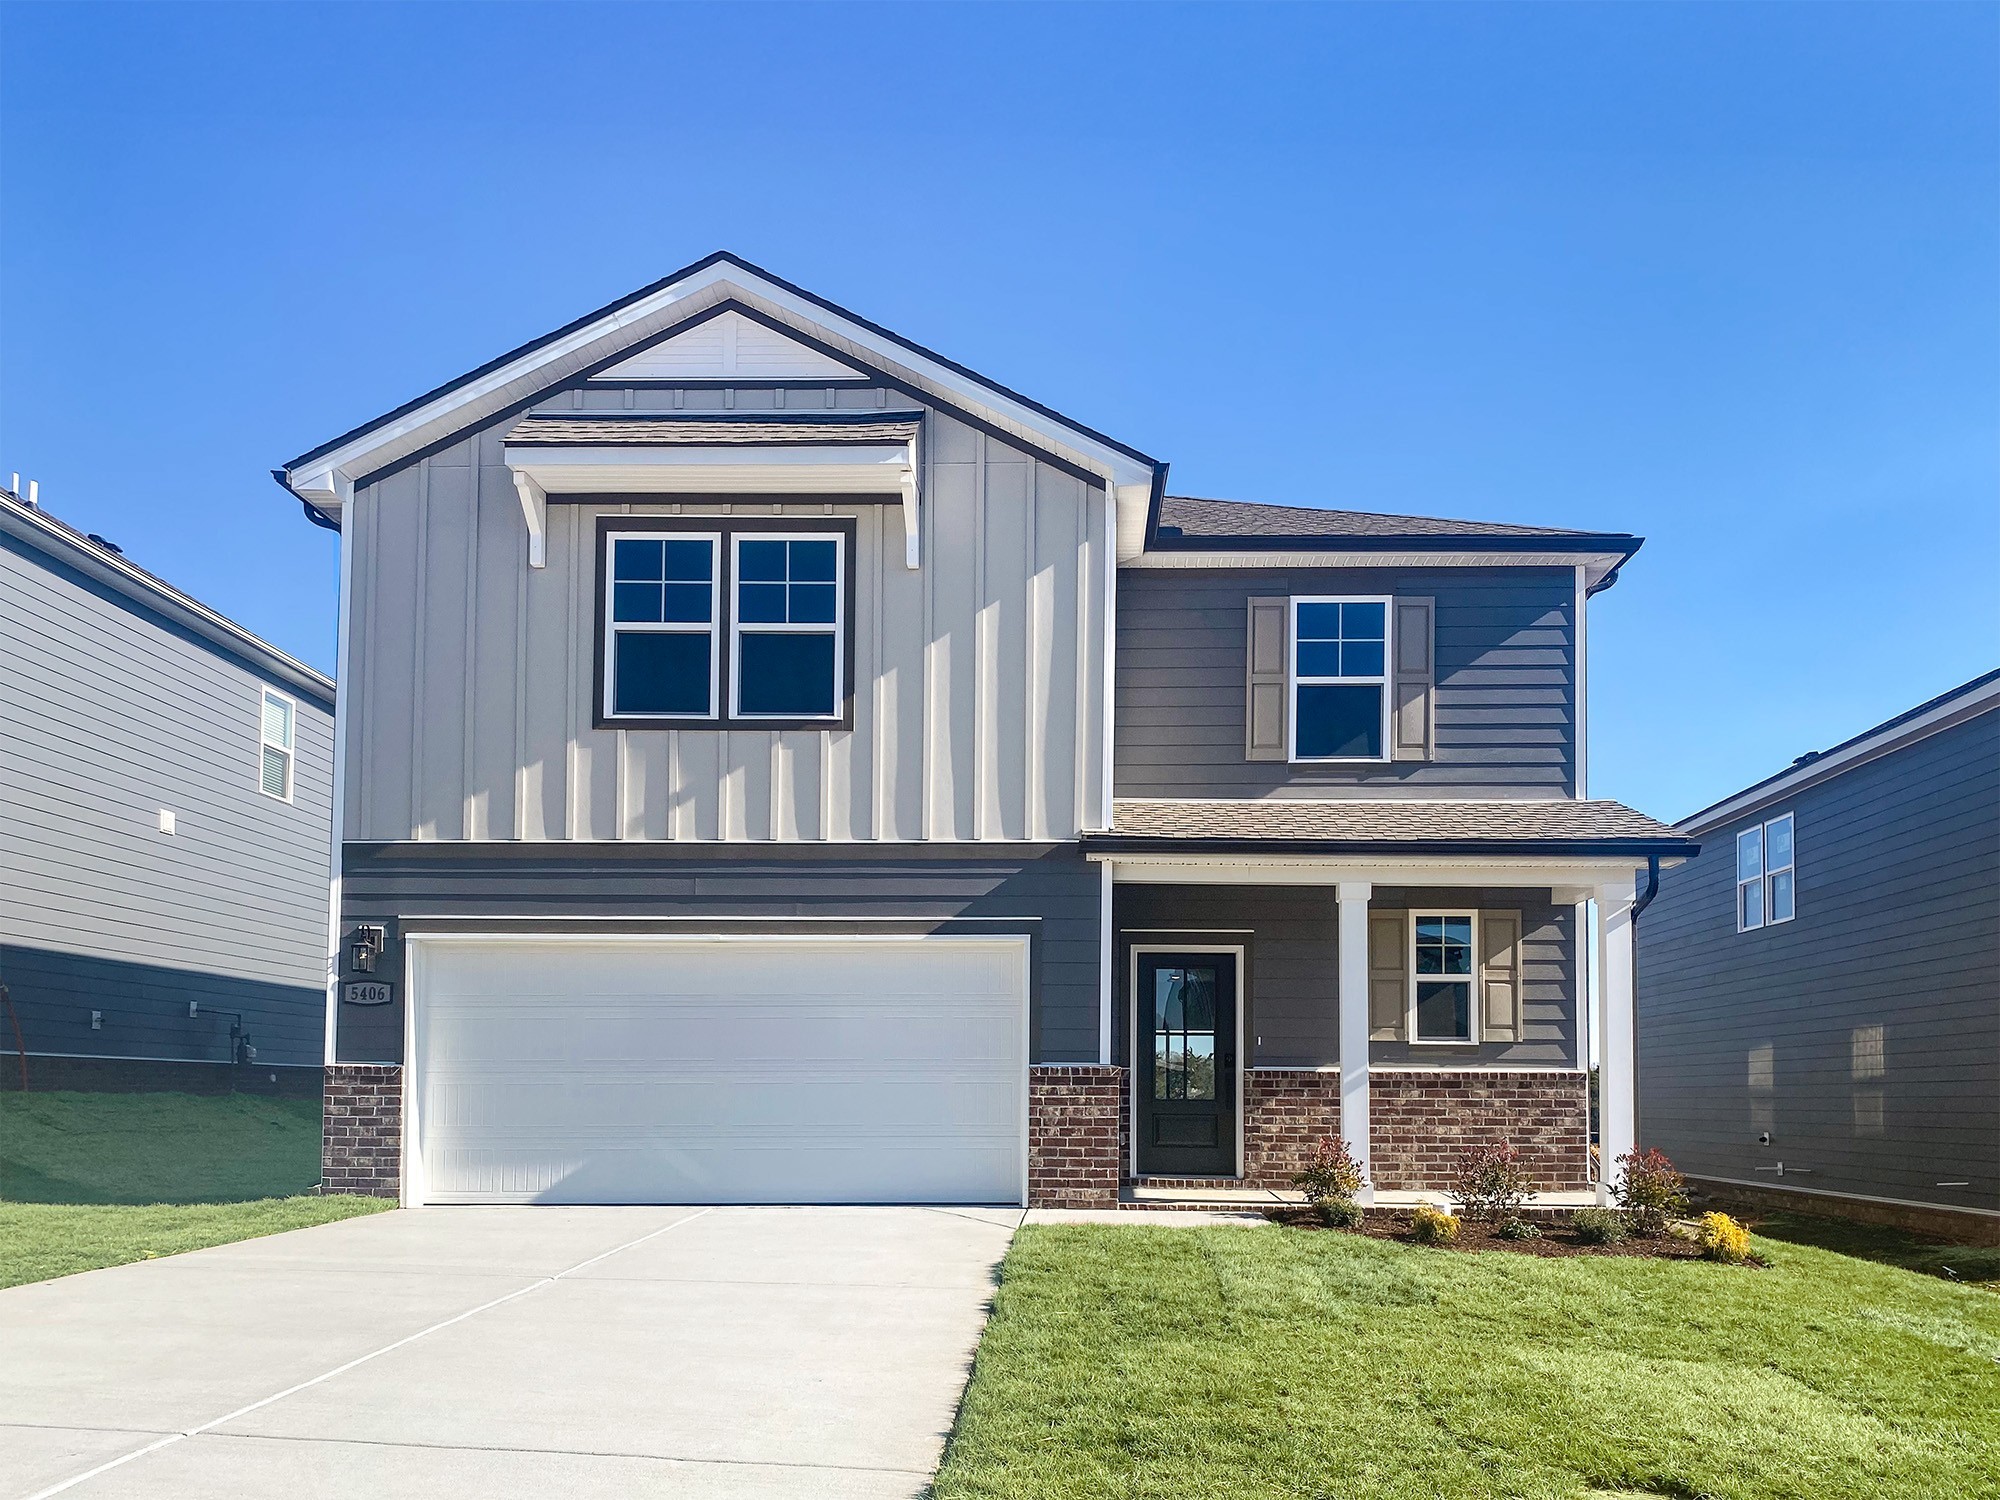
5406 Dunbar Dr, Old Hickory, TN 37138
Canebrake at Hickory Hills · Wilson County
Key Facts
Description
Step into comfortable, modern living with this Reedy plan at Canebrake at Hickory Hills in Old Hickory, TN, where every space is designed to make daily life easier and more enjoyable. A spacious foyer welcomes you in before the home opens into a bright, open-concept main level. The kitchen—finished with stone gray cabinets, generous counter space, and a walk-in pantry—overlooks both the dining area and the great room. Centered around an electric fireplace, the great room offers the perfect spot for cozy nights in or hosting friends. Sliding glass doors lead to a covered patio, creating seamless indoor-outdoor living. A rare highlight of the Reedy is the main-floor guest suite, complete with a full en suite bath, walk-in closet, and linen storage—ideal for visiting family or flexible multi-use space. Upstairs, wood tread stairs lead to a spacious loft that can serve as a media room, playroom, or home office. The owner’s suite provides a private retreat, while three additional bedrooms—each positioned for privacy—share a convenient dual-sink bath with a separate tub/toilet area. A nearby laundry room enhances everyday functionality. Every home at Canebrake includes Century Home Connect®, a smart home package that keeps you connected and in control—from anywhere.
Property Information
Property Type
Residential
Sub-Type
Single Family Residence
Style
Traditional
Year Built
2026
Stories
2
Living Area
2,725 sq ft
Lot Size
0.15 acres
Lot Dimensions
6760.00 SF
Garage Spaces
2
Parking Spaces
2
MLS® Listing#
3286008
Property Features
Interior
Appliances
Cooling
Heating
Flooring
Fireplace
Basement
Parking
Laundry
Patio
Construction
Foundation
Roof
Security
Community
Utilities
Sewer
Water Source
Rooms
- 12x11
- 17x12
- Bedroom 117x14
- Bedroom 211x14
- Bedroom 312x12
- Bedroom 411x10
- Dining Room
- Kitchen13x11
- Living Room17x15
- Master Bathroom
Schools
- Elementary:
- Mt. Juliet Elementary
- Middle:
- Mt. Juliet Middle School
- High:
- Green Hill High School
Financial Details
HOA
$480 / Annually
Annual Taxes
$3,048
Directions
Google & iPhone Maps-Canebrake at Hickory Hills by Century Communities-5001 Lawler Ln Dr. From I-40 E. Take Exit 221A toward TN-45 N/The Hermitage, urn right on Andrew Jackson Pkwy, urn right on Lebanon Pike, Turn right on Devonshire Dr,Right on Lawler LN
Affordability Calculator
$103,998
Estimated monthly payment
$2,768/mo
Principal $415,992 · Est. interest $580,346 over 30 yrs
Neighborhood Market Statistics
How this home compares to active listings in Old Hickory, TN
- $488,608
- Median Listing Price
- 46
- Median Days on Market
- 1,973
- Median Sq Ft
- $237
- Median Price / Sq Ft
- 200
- Active Listings
- This home’s price is 6% above the area median.
- Its price per sq ft is 19% below the area median.
Market statistics compiled from active EXIT Realty® and MLS listings in Old Hickory, TN.
Location

Points of Interest in Old Hickory, TN
Showing the Old Hickory area map.
Nearby Schools
Mt. Juliet Elementary School
Elementary · 0.7 mi away
Dodson Elementary School
Elementary · 1.7 mi away
Tulip Grove Elementary School
Elementary · 2.0 mi away
Dupont Tyler Middle School
Secondary · 2.0 mi away
Hum School
School · 2.0 mi away
Green Hill High School
Secondary · 2.6 mi away
Springdale Elementary
Elementary · 2.6 mi away
WA Wright Elementary School
Elementary · 3.1 mi away
Building Kidz
School · 3.1 mi away
Mount Juliet Elementary School
Elementary · 3.2 mi away
Hermitage Elementary School
Elementary · 3.3 mi away
Andrew Jackson Elementary School
Elementary · 3.4 mi away
Mt. Juliet Middle School
Secondary · 3.7 mi away
Stoner Creek Elementary School
Elementary · 3.8 mi away
West Wilson Middle School
Secondary · 3.9 mi away
Elzie D. Patton Elementary School
Elementary · 3.9 mi away
Mt Juliet Christian Academy
School · 3.9 mi away
Strive Collegiate Academy
Secondary · 4.1 mi away
Donelson Christian Academy
School · 4.3 mi away
Lakeview Elementary School
Elementary · 4.4 mi away
Commute Calculator
Nearby Homes
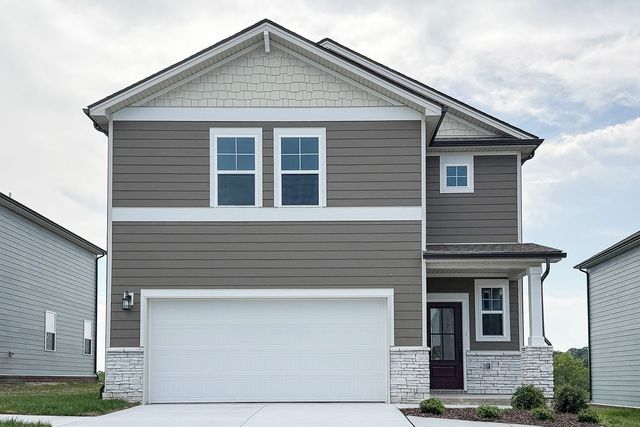

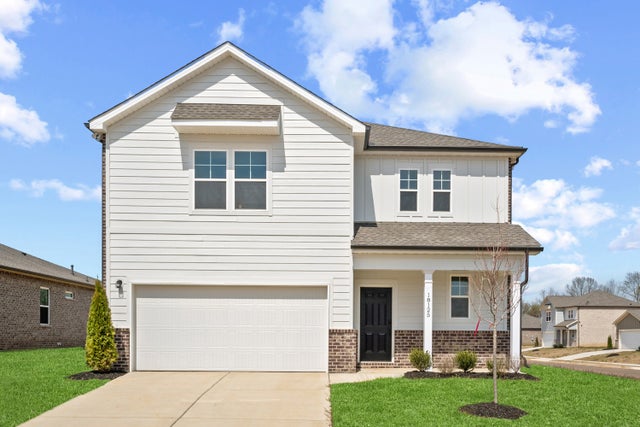

Similar Homes Nearby


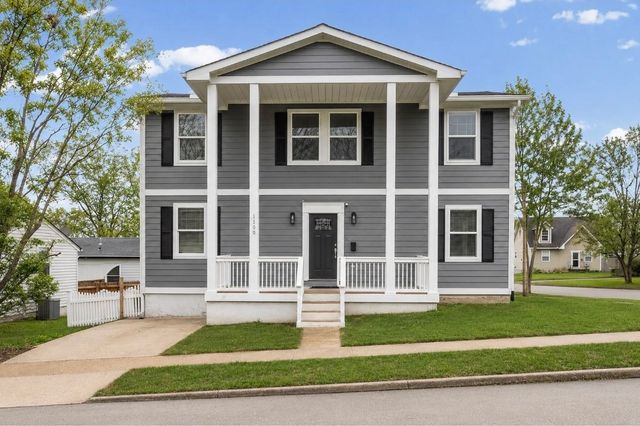
Similar Home Values
Comparable nearby listings and their asking prices.
| Address | Price | Beds | Baths | Sq Ft |
|---|---|---|---|---|
| 1104 Dodson St, Old Hickory, TN | $375,000 | 6 | 2 | 1,900 |
| 4780 Cascade Dr, Old Hickory, TN | $405,000 | 4 | 2 | 1,645 |
| 229 Grandview Dr, Old Hickory, TN | $409,900 | 4 | 2 | 1,915 |
| 4848 Whittier Dr, Old Hickory, TN | $429,900 | 4 | 3 | 2,225 |
| 113 Rayon Dr, Old Hickory, TN | $440,000 | 7 | 4 | 2,636 |
| 1300 Elliston St, Old Hickory, TN | $449,900 | 4 | 4 | 2,482 |
Moving Cost Estimate
EXIT Agents in Old Hickory



Listing Courtesy: Century Communities - 6292766276
Last Updated: 2026-07-17