

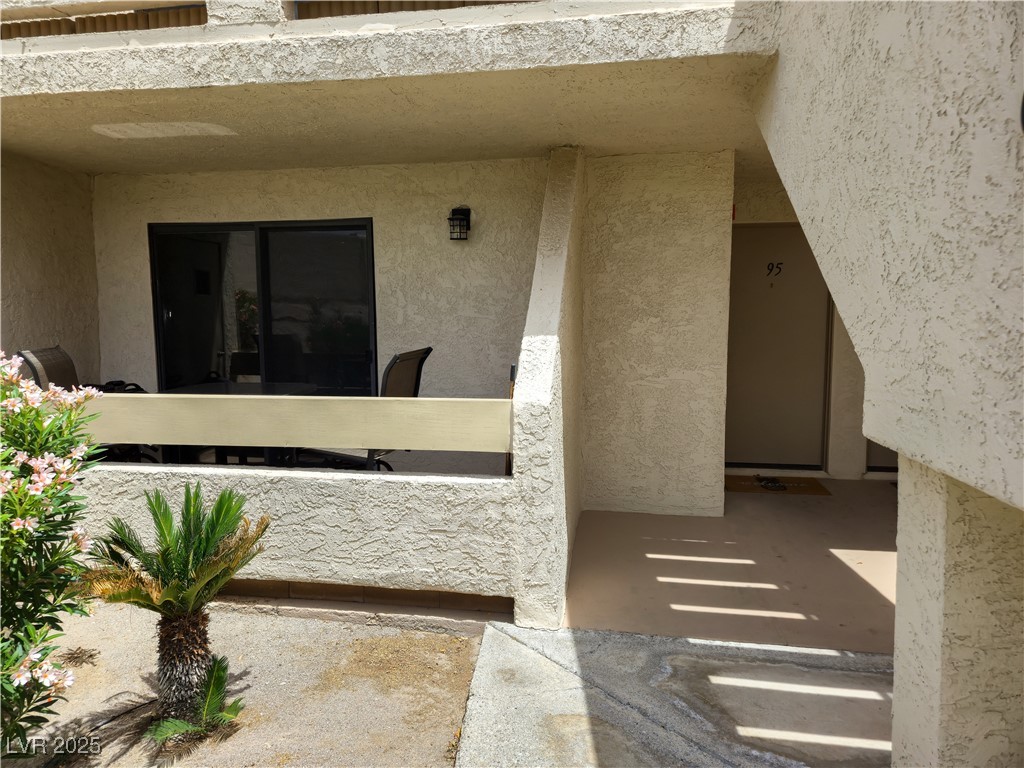
3771 Desert Marina Drive 95, Laughlin, NV 89029
Laughlin Bay Village · Clark County
Key Facts
Description
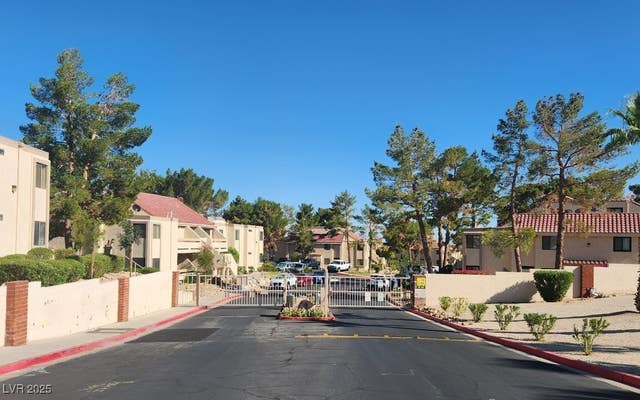
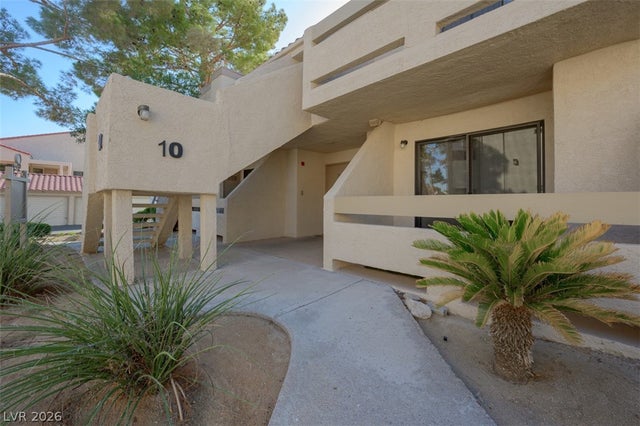
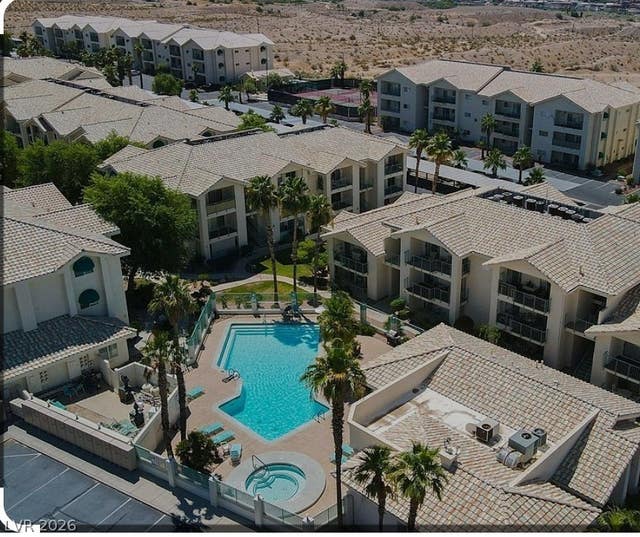
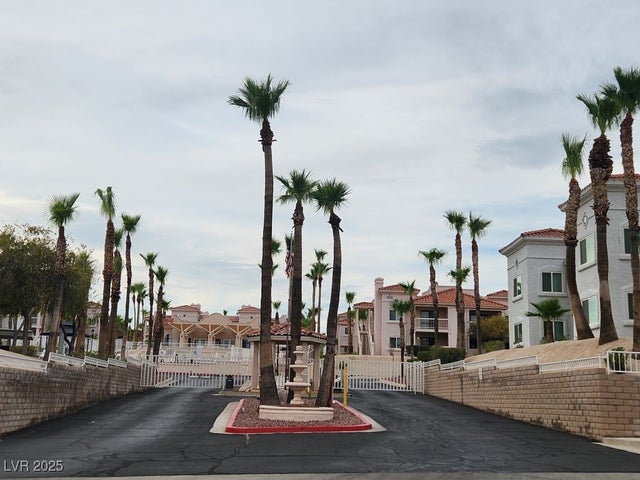
Rare first floor, 2 bed 2 bath unit in very desirable Laughlin Bay Village. Totally updated unit comes with all new appliances, new furnace and custom cabinets with self closing drawers and soft close doors. . And a detached one car garage, additional parking for guests and RV/Boat storage available at a no charge. This is a gated complex and the HOA does a fantastic job caring for the grounds. Community includes 4 swimming pools, 5 spas, 4 Built in BBQ. HOA includes: water, trash, sewer. Buyer to verify all information. Sellers want it sold!
Property Information
Property Type
Residential
Sub-Type
Condominium
Style
TwoStory
Year Built
1984
Stories
2
Living Area
985 sq ft
Garage Spaces
1
Ownership
Condominium
Days on Market
339
MLS® Listing#
2682919
Property Features
Interior
Appliances
Cooling
Heating
Flooring
Pool
Parking
Laundry
Patio
Fencing
Lot Features
Construction
Foundation
Roof
Windows
Community
Sewer
Water Source
Rooms
- 14x11
- Bedroom 211x11
- Dining Room10x10
- Kitchen
Schools
- Elementary:
- Bennett, William G.,Bennett, William G.
- Middle:
- Laughlin
- High:
- Laughlin
Financial Details
HOA
$458 / Monthly
Laughlin Bay Village
Annual Taxes
$685
Parcel Number
264-28-410-095
Directions
Needles Hwy to Desert Marina through gates. Unit is in the first section to the right after entering the gates, past the pool turn right up the path. Bottom left condo.
Affordability Calculator
$31,500
Estimated monthly payment
$838/mo
Principal $126,000 · Est. interest $175,781 over 30 yrs
Neighborhood Market Statistics
How this home compares to active listings in Laughlin, NV
- 91
- Median Days on Market
- 1,157
- Median Sq Ft
- $177
- Median Price / Sq Ft
- 148
- Active Listings
- Its price per sq ft is 10% below the area median.
Market statistics compiled from active EXIT Realty® and MLS listings in Laughlin, NV.
Location
Map is currently unavailable for this location.
Points of Interest in Laughlin, NV
Showing the Laughlin area map.
Commute Calculator
Nearby Homes
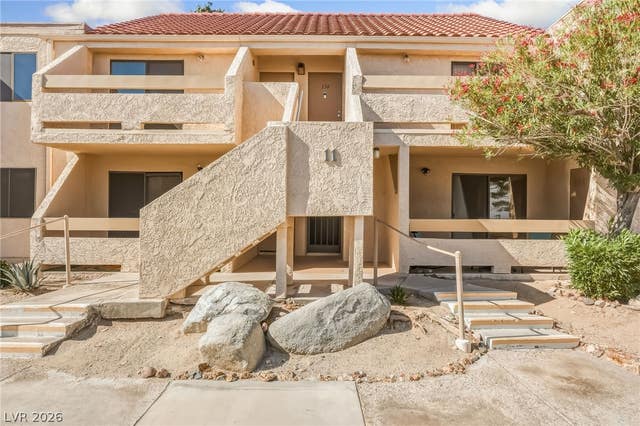
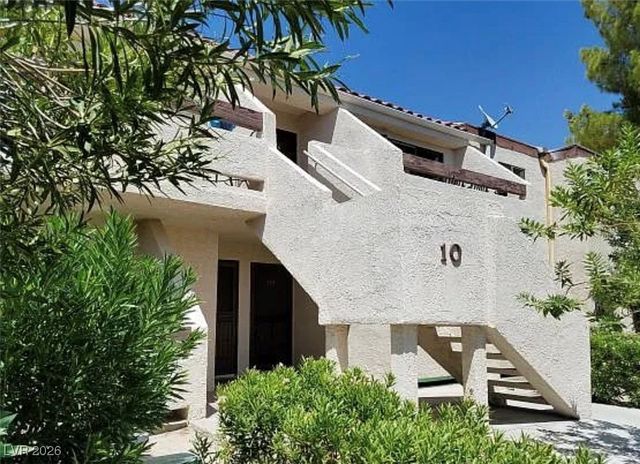


Similar Homes Nearby




Similar Home Values
Comparable nearby listings and their asking prices.
| Address | Price | Beds | Baths | Sq Ft |
|---|---|---|---|---|
| 3550 Bay Sands Drive 1031, Laughlin, NV | $110,999 | 1 | 1 | 572 |
| 1916 Las Palmas Lane 114, Laughlin, NV | $114,000 | 1 | 1 | 700 |
| 3550 Bay Sands Drive 2023, Laughlin, NV | $114,500 | 1 | 1 | 716 |
| 1964 Las Palmas Lane 141, Laughlin, NV | $115,000 | 1 | 1 | 700 |
| 2004 Mesquite Lane 203, Laughlin, NV | $115,000 | 2 | 2 | 986 |
| 3550 Bay Sands Drive 3060, Laughlin, NV | $119,000 | 1 | 1 | 716 |
Moving Cost Estimate
EXIT Agents in Laughlin


Listing Courtesy: Renaissance Realty Inc - 702-400-4280
Presented by: John A. Gobber