

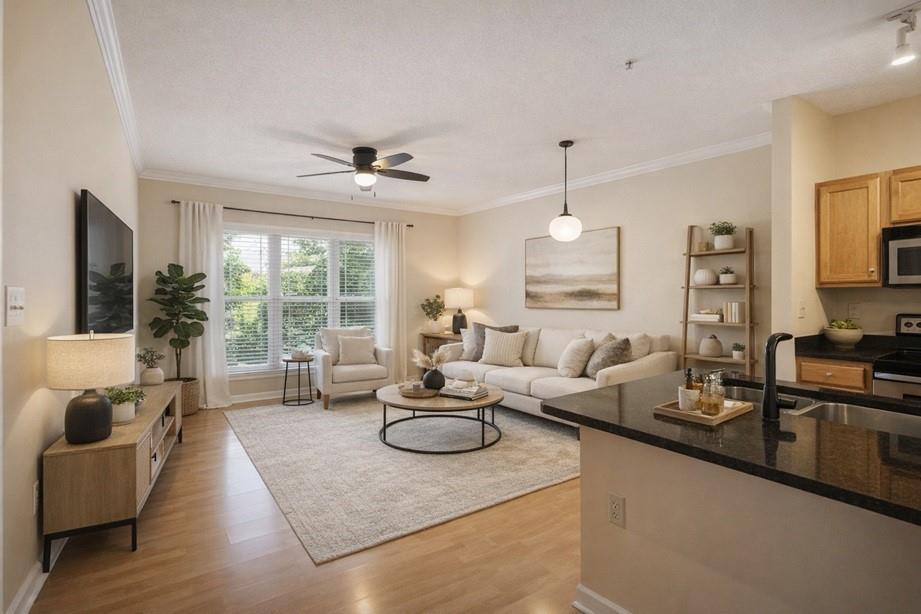
4333 Dunwoody Park 1206, Atlanta, GA 30338
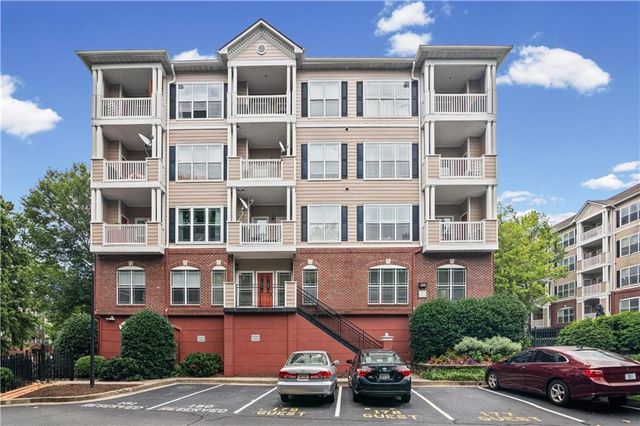
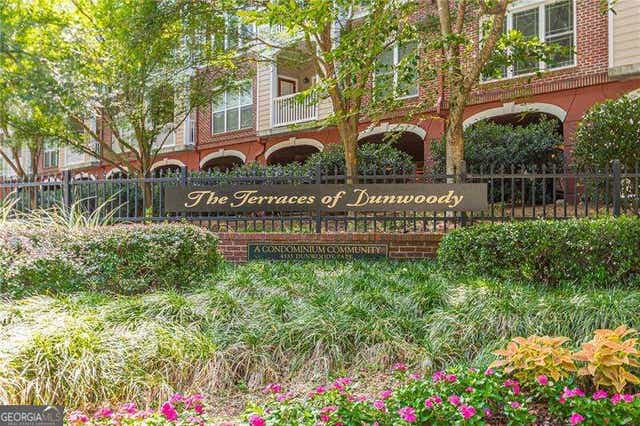
Terraces Of Dunwoody Condo · Dekalb County
Key Facts
Description
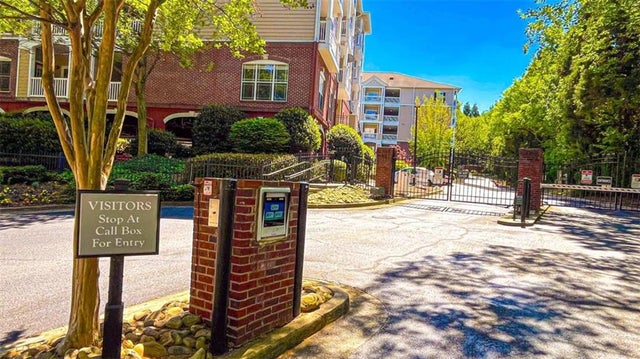
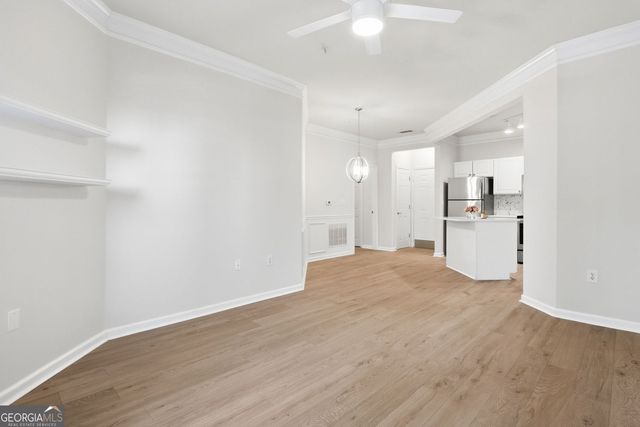
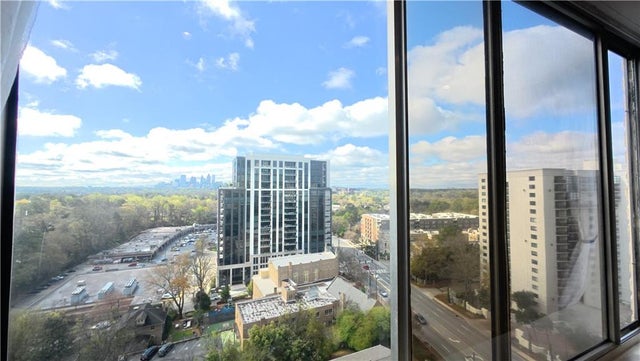
A rare opportunity to own a well-maintained 1 bed / 1 bath condo in the highly desirable Terraces of Dunwoody community, where sale availability is extremely limited. This comfortable, functional, and move-in ready home offers excellent convenience and value in the heart of Dunwoody. The unit features fresh interior paint and brand-new kitchen appliances, including a refrigerator, stove/oven, microwave, and dishwasher. The open-concept layout offers 9-foot ceilings, granite countertops, a breakfast bar, in-unit washer and dryer, ample storage, and a spacious bedroom with a walk-in closet. Located in a secure, gated community with elevator access, the condo is walkable to Georgetown Shopping Center, restaurants, Kroger, and parks, with a MARTA bus stop directly in front of the community. Just minutes to I-285, GA-400, and Perimeter Mall. Low HOA fees include water and valet trash, along with amenities such as a elevator, clubhouse, pool, fitness center, and dog walking paths. FHA approved—an excellent opportunity for first-time buyers or downsizers.
Property Information
Property Type
Residential
Sub-Type
Condominium
Style
Mid-Rise (up to 5 stories)
Year Built
2001
Stories
1
Living Area
736 sq ft
Lot Size
0.03 acres
Lot Dimensions
x
Parking Spaces
1
Ownership
Condominium
Days on Market
132
MLS® Listing#
7710985
Property Features
Interior
Exterior
Appliances
Cooling
Heating
Flooring
Fireplace
Basement
Pool
Parking
Laundry
Patio
Fencing
Lot Features
Construction
Foundation
Roof
Windows
Security
Other Structures
Community
Utilities
Sewer
Water Source
Schools
- Elementary:
- Dunwoody
- Middle:
- Peachtree
- High:
- Dunwoody
Financial Details
HOA
$237 / Monthly
Annual Taxes
$299
Tax year 2025
Parcel Number
18 345 12 016
Directions
I-285 To Chamblee Dunwoody EXIT. Go outside 285 to right on Dunwoody Park Drive(next to the Burger King), Complex on the right. #1206 located in 1st building to left as you enter the gate #1000 Bldg. Guest Parking Spots in to left as you enter gate. Take elevator or stairs to 2nd floor Unit #1206.
Affordability Calculator
$43,800
Estimated monthly payment
$1,166/mo
Principal $175,200 · Est. interest $244,420 over 30 yrs
Neighborhood Market Statistics
How this home compares to active listings in Atlanta, GA
- $374,520
- Median Listing Price
- 72
- Median Days on Market
- 1,454
- Median Sq Ft
- $257
- Median Price / Sq Ft
- 9,042
- Active Listings
- This home’s price is 42% below the area median.
- Its price per sq ft is 16% above the area median.
Market statistics compiled from active EXIT Realty® and MLS listings in Atlanta, GA.
Location

Points of Interest in Atlanta, GA
Showing the Atlanta area map.
Nearby Schools
Kittredge Magnet School
School · 0.7 mi away
Dunwoody Elementary Upper Campus
Elementary · 0.7 mi away
Endeavor Montessori
Secondary · 1.0 mi away
Huntley Hills Elementary School
Elementary · 1.0 mi away
Chesnut Elementary School
Elementary · 1.0 mi away
Peachtree Middle School
Secondary · 1.1 mi away
Dunwoody Elementary School
Elementary · 1.3 mi away
Atlanta North School
School · 1.3 mi away
Montgomery Elementary School
Elementary · 1.4 mi away
Dunwoody High School
Secondary · 1.6 mi away
Vanderlyn Elementary School
Elementary · 1.6 mi away
Centro Hispano Marista
School · 1.8 mi away
Marist School
Secondary · 1.8 mi away
Chamblee Charter High School
Secondary · 1.8 mi away
Chamblee Middle School
Secondary · 1.8 mi away
Hightower Elementary School
Elementary · 1.8 mi away
Montessori School of Dunwoody
Elementary · 2.0 mi away
Russian School Atlanta
School · 2.0 mi away
Dunwoody Prep
School · 2.1 mi away
Primrose Schools
Elementary · 2.1 mi away
Commute Calculator
Nearby Homes


Similar Homes Nearby
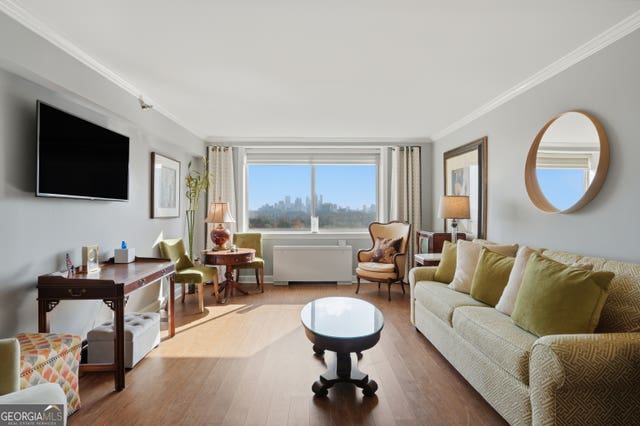

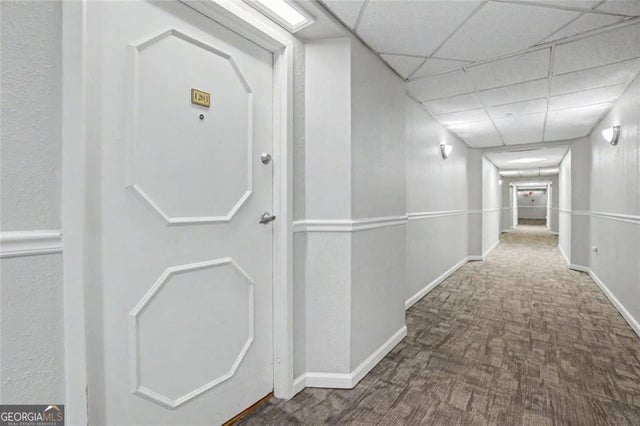
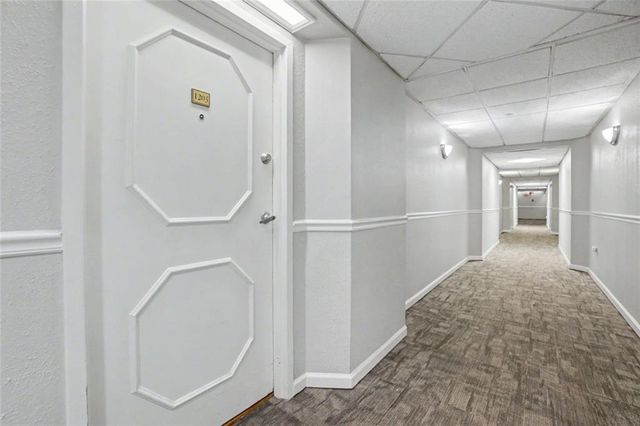
Similar Home Values
Comparable nearby listings and their asking prices.
| Address | Price | Beds | Baths | Sq Ft |
|---|---|---|---|---|
| 2479 Peachtree RD NE APT 1401, Atlanta, GA | $153,900 | 1 | — | 837 |
| 2479 Peachtree Road NE 1401, Atlanta, GA | $153,900 | 1 | 1 | 837 |
| 2479 Peachtree RD NE #1203, Atlanta, GA | $154,450 | 1 | — | 837 |
| 2479 Peachtree Road NE #1203, Atlanta, GA | $154,450 | 1 | 1 | 837 |
| 2479 Peachtree Road NE 1306, Atlanta, GA | $154,900 | 1 | 1 | 837 |
| 3241 Delmar LN NW, Atlanta, GA | $154,900 | 3 | — | — |
Moving Cost Estimate
EXIT Agents in Atlanta


Listing Courtesy: GreenPoint Realty, LLC - 770-800-1400
Last Updated: 2026-01-26