

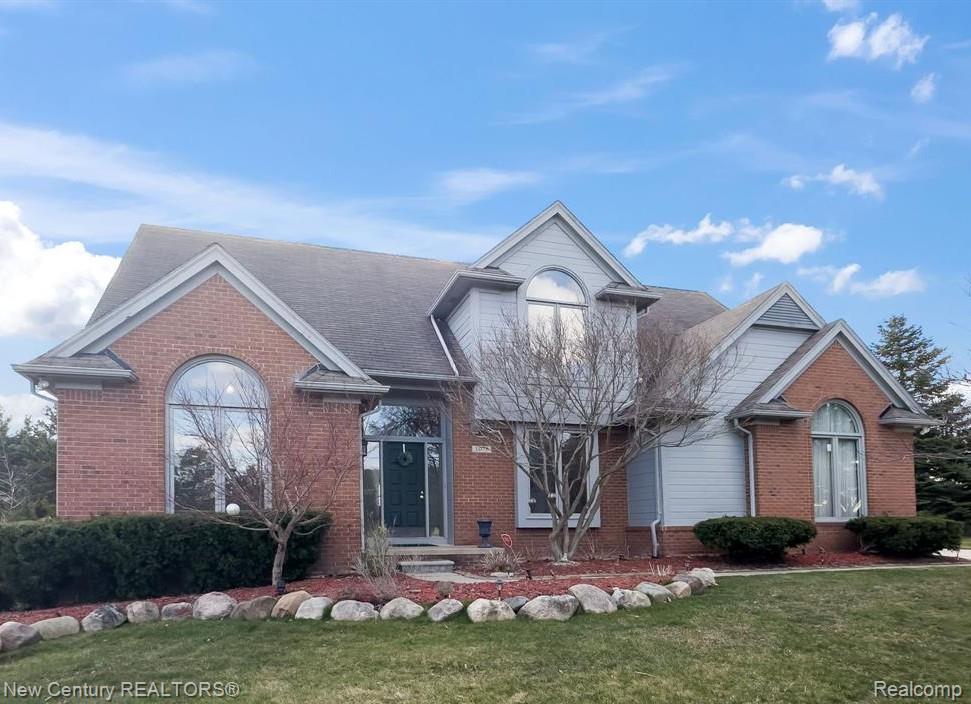
1075 Redding Drive, Troy City, MI 48098
MERIHILL ACRESNO 4 · Oakland County
Key Facts
Description
Available now for leasing. Located in the highly rated Merihill Acres Subdivision, this stunning Cape Cod style home is within walking distance of award-winning Troy High School. The main level features a spacious primary suite with an updated bathroom. The second floor offers a private ensuite bedroom, plus two additional bedrooms that share a full bathroom providing a total of four bedrooms and three full baths. The finished basement includes a second kitchen and generous space ideal for entertaining or a home theater just connect your speakers and enjoy movies or game days. Step outside to the expansive private patio, perfect for morning coffee, grilling, and outdoor dining. Lease Terms: Monthly Rent: $5,500. Minimum 12-month lease preferred (flexible). No smoking. One small pet negotiable with 1-time $500 pet fee. Requirements at Application: Credit report 700+ Employment letter and recent pay stubs. $50 application fee. Due at Signing: First month's rent. Security deposit equal to 1.5 months' rent. $400 cleaning fee. Tenants to professionally clean carpets upon move out.
Property Information
Property Type
Residential Lease
Sub-Type
Single Family Residence
Style
CapeCod / SplitLevel
Year Built
1997
Living Area
4,504 sq ft
Lot Size
0.32 acres
Lot Dimensions
97.9X140.01
Garage Spaces
2
Days on Market
69
MLS® Listing#
20261029454
Property Features
- Appliances:
- Gas Water Heater, Dishwasher, Free-Standing Refrigerator, Gas Cooktop, Ice Maker, Microwave, Range Hood, Stainless Steel Appliance(s)
- Cooling:
- Ceiling Fan(s), Central Air
- Heating:
- Forced Air, Natural Gas
- Basement:
- Finished, Sump Pump
- Pool:
- None
- Parking:
- Attached, Garage Door Opener, Garage Faces Side
- Construction:
- Brick, Cedar, Wood Siding
- Roof:
- Asphalt
- Sewer:
- Public Sewer
Rooms
- 10 X 15Second
- 10 X 15Second
- 9 X 15Lower
- 9 X 9
- Bedroom10 X 18Second
- Bedroom10 X 18Second
- Bedroom10 X 20Second
- Master Bathroom18 X 20
- Master Bedroom15 X 15
Financial Details
HOA
None
Parcel Number
2017276044
Directions
Facing Southwest
Affordability Calculator
$1,100
Estimated monthly payment
$29/mo
Principal $4,400 · Est. interest $6,138 over 30 yrs
Location
- 1075 Redding Drive, Troy City, MI 48098
Points of Interest in Troy City, MI
Showing the Troy City area map.
Nearby Schools
Troy High School
Secondary · 0.5 mi away
Troy School District
Elementary · 1.1 mi away
Boulan Park Middle School
Secondary · 1.1 mi away
Troy School District
Elementary · 1.2 mi away
Bemis Elementary School
Elementary · 1.2 mi away
Brookfield Academy
School · 1.3 mi away
Schoolhouse Montessori of Troy
Elementary · 1.4 mi away
Christian Leadership Academy
School · 1.5 mi away
Niles Community High School
Secondary · 1.5 mi away
Troy School District
Elementary · 1.5 mi away
Troy Continuing Education
School · 1.6 mi away
Troy School District
Elementary · 1.6 mi away
Somerset Academy
School · 1.6 mi away
Smith Middle School
Secondary · 1.7 mi away
Schroeder Elementary School
Elementary · 1.8 mi away
Wattles Elementary School
Elementary · 1.8 mi away
Troy Adventist Academy
School · 1.9 mi away
Troy Cooperative Pre-School
School · 2.0 mi away
Woodland Elementary School
Elementary · 2.1 mi away
Harlan Elementary School
Elementary · 2.2 mi away
Commute Calculator
Moving Cost Estimate
EXIT Agents in Troy City


Listing Courtesy: New Century REALTORS® - 2486809191
The accuracy of all information, regardless of source, is not guaranteed or warranted. All information should be independently verified. Any use of search facilities of data on the site, other than by a consumer looking to purchase real estate, is prohibited.