

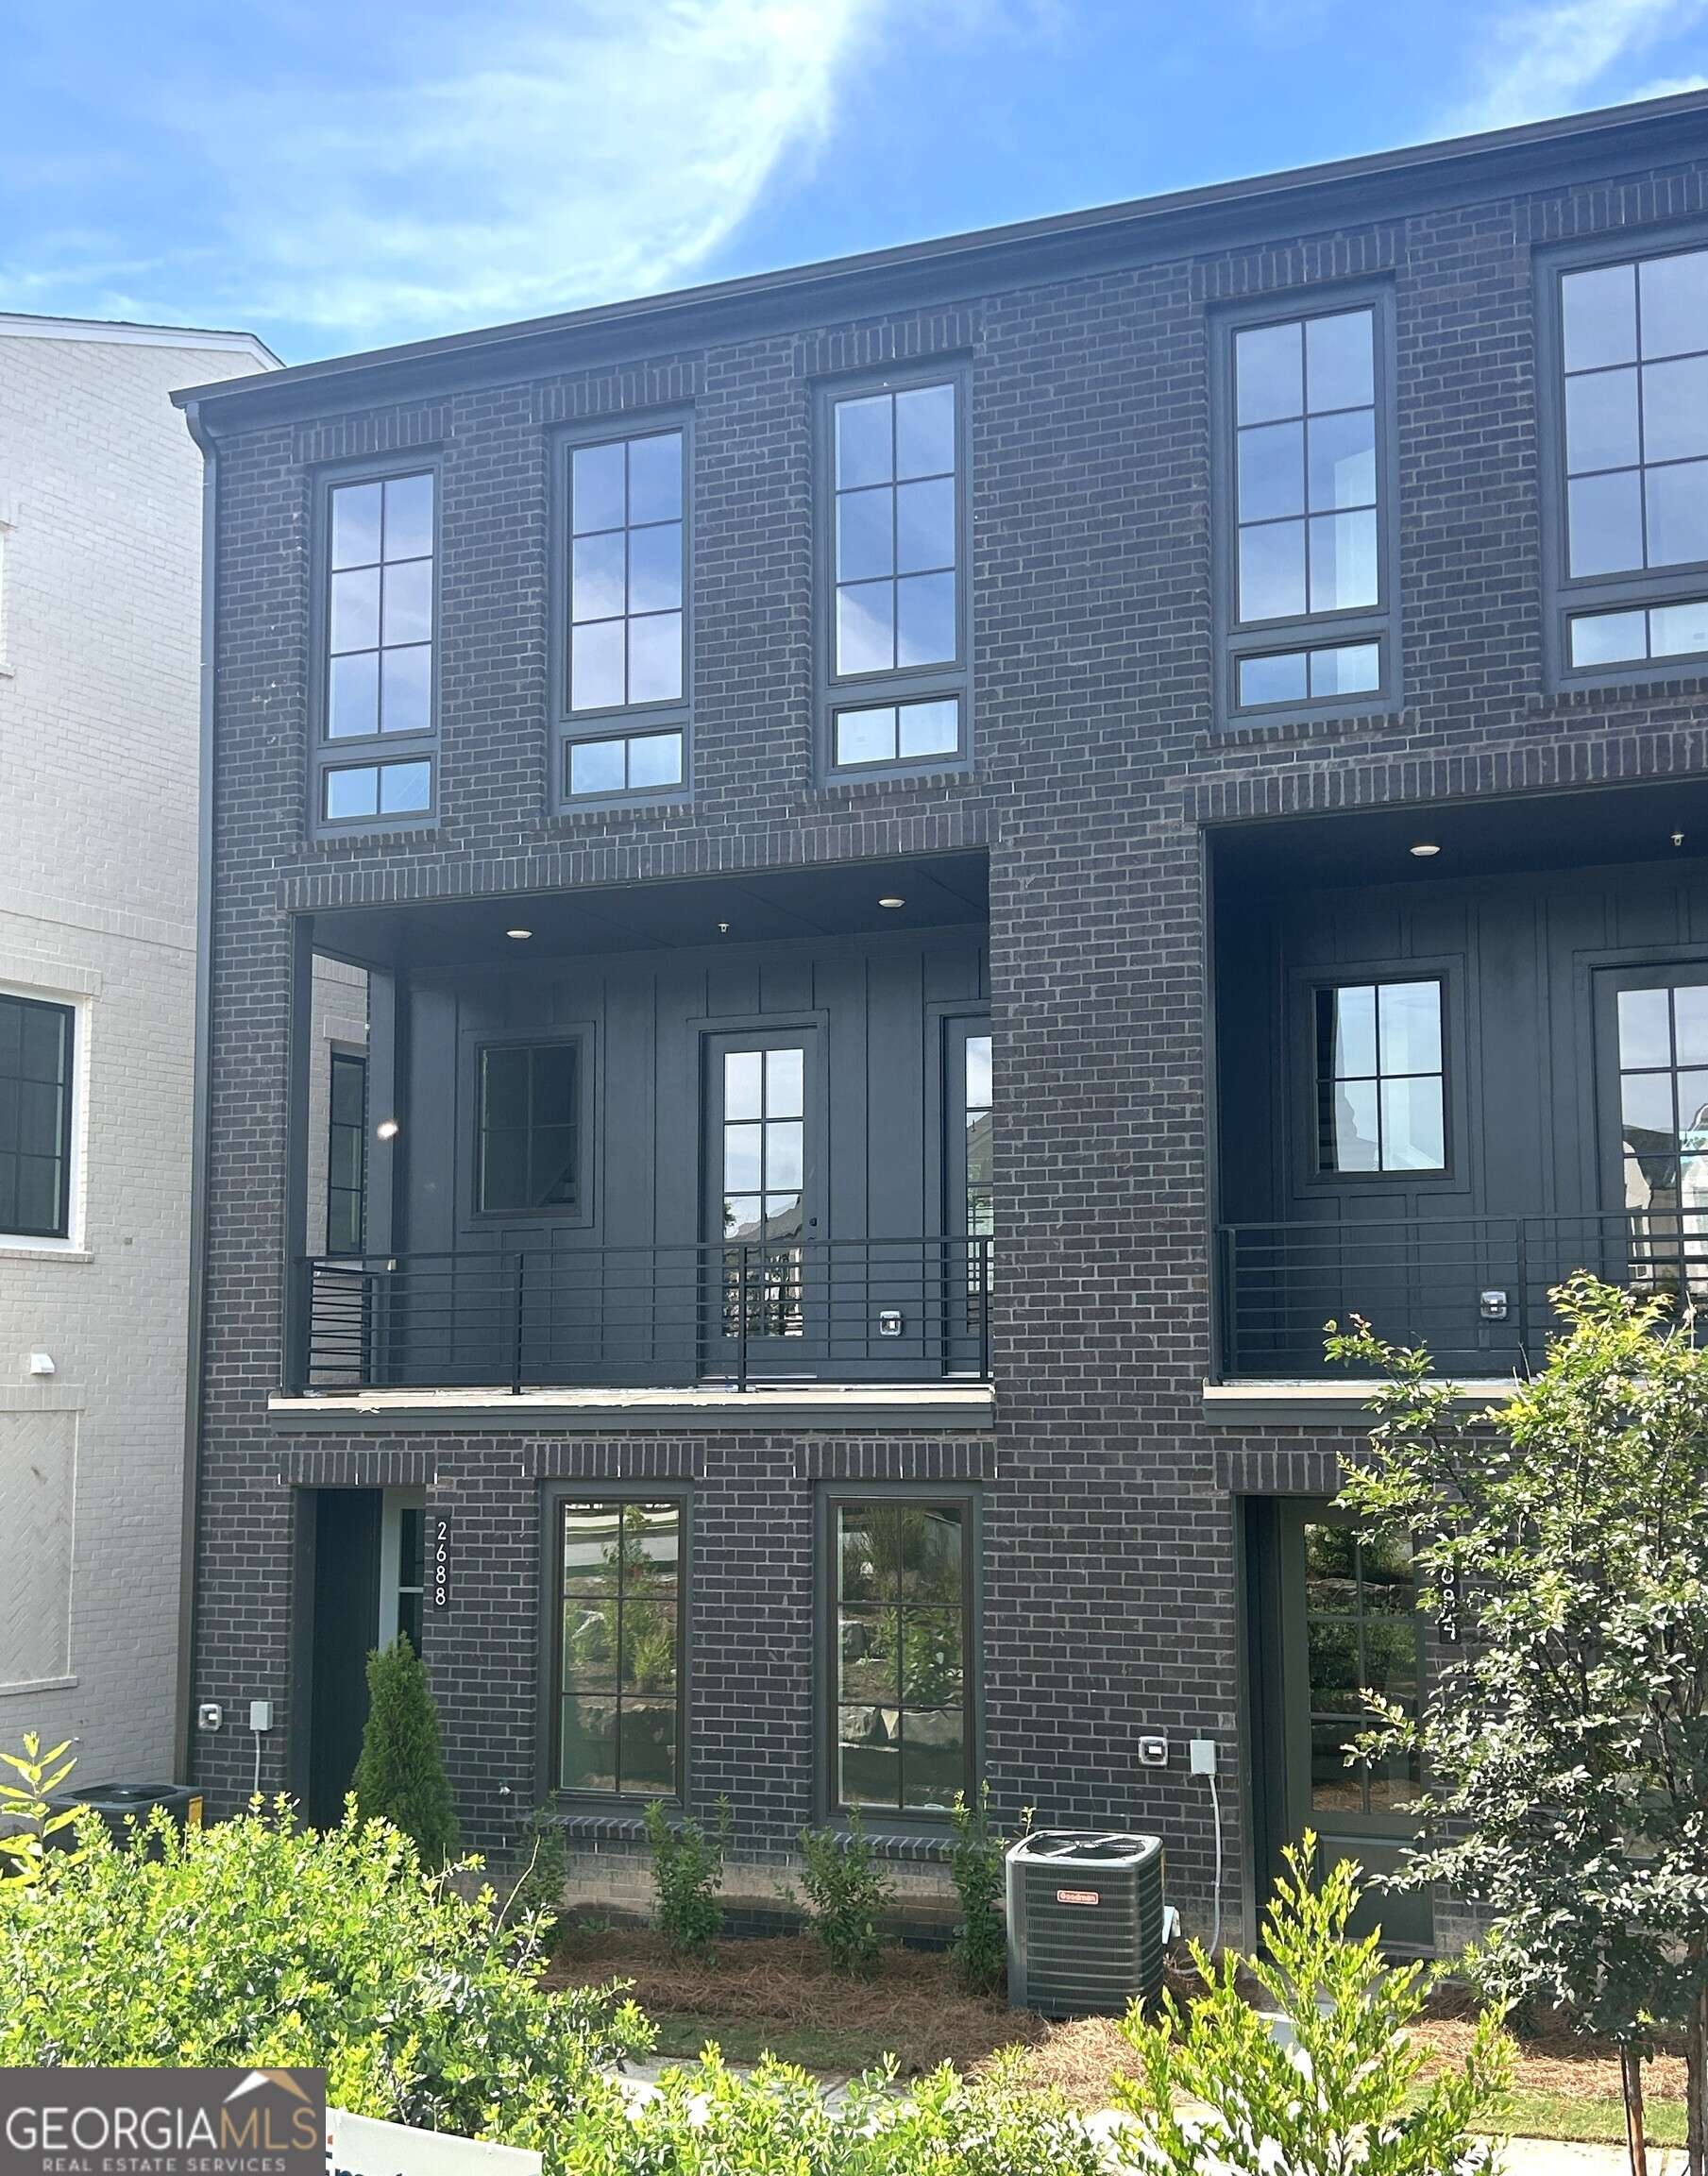
2688 Mackintosh CT 32, Brookhaven, GA 30319
Mackintosh · DeKalb County
Key Facts
Description
END UNIT!! FINAL 5 HOMES LEFT in this popular Brookhaven neighborhood with walkability to Dresden drive and Ashford Park schools! Ready in July 2026!! Investor opportunities still available! Step into The Lyndon floor plan, a residence that combines spaciousness with modern design. Boasting 3 bedrooms and 3 baths, this home features an expansive open-concept layout, with a generously-sized kitchen and a large island at its heart. The lower level welcomes you with an inviting entry foyer and a bedroom with an attached full bathroom, providing both accessibility and comfort. The main floor is designed for entertainment, showcasing a large covered porch accessible from the family room and kitchen, creating an ideal space for gatherings. The top floor is dedicated to privacy, housing a primary suite with its own bath. Additionally, a secondary bedroom and another full bathroom ensure ample space for family or guests. Convenience is key with a 2-car side-by-side garage. THIS COMMUNITY IS SHOWN BY APPOINTMENT ONLY. **DISCLAIMER: Kindly note, the provided photos offer a glimpse into the forthcoming home currently under construction. Use 2700 Apple Valley Road for GPS, Mackintosh will be on the right!!
Property Information
Property Type
Residential
Sub-Type
Townhouse
Style
Brick 4 Side / Traditional
Year Built
2026
Garage Spaces
2
Parking Spaces
2
Days on Market
16
MLS® Listing#
10794710
Property Features
Interior
Exterior
Appliances
Cooling
Heating
Flooring
Basement
Parking
Laundry
Patio
Lot Features
Construction
Foundation
Roof
Windows
Security
Community
Utilities
Sewer
Water Source
Rooms
- Kitchen
Schools
- Elementary:
- Ashford Park
- Middle:
- Chamblee
- High:
- Chamblee
Financial Details
HOA
$4,140 / Annually
Parcel Number
18 241 04 056
Directions
2700 Apple Valley Road NE Brookhaven, GA 30319 for GPS
Affordability Calculator
$145,165
Estimated monthly payment
$3,863/mo
Principal $580,659 · Est. interest $810,071 over 30 yrs
Neighborhood Market Statistics
How this home compares to active listings in Brookhaven, GA
- $743,636
- Median Listing Price
- 65
- Median Days on Market
- 2,620
- Median Sq Ft
- $285
- Median Price / Sq Ft
- 241
- Active Listings
- This home’s price is 2% below the area median.
Market statistics compiled from active EXIT Realty® and MLS listings in Brookhaven, GA.
Location
Map is currently unavailable for this location.
Points of Interest in Brookhaven, GA
Showing the Brookhaven area map.
Commute Calculator
Nearby Homes


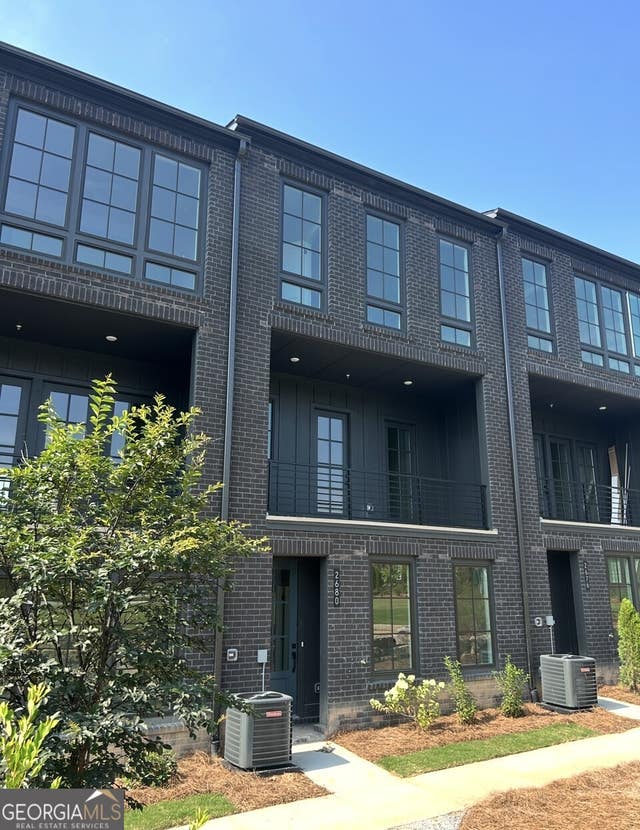

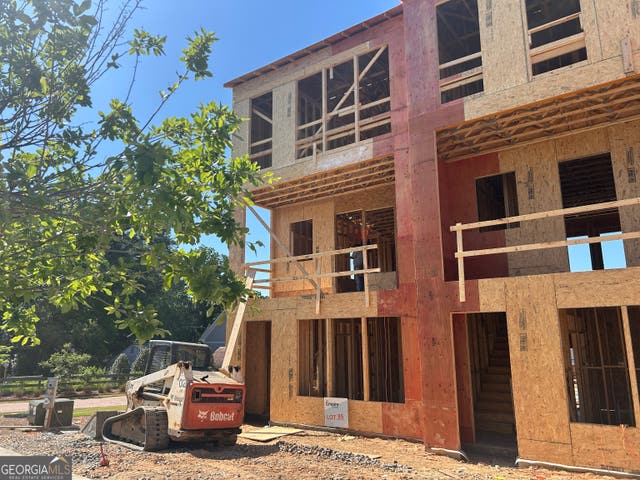
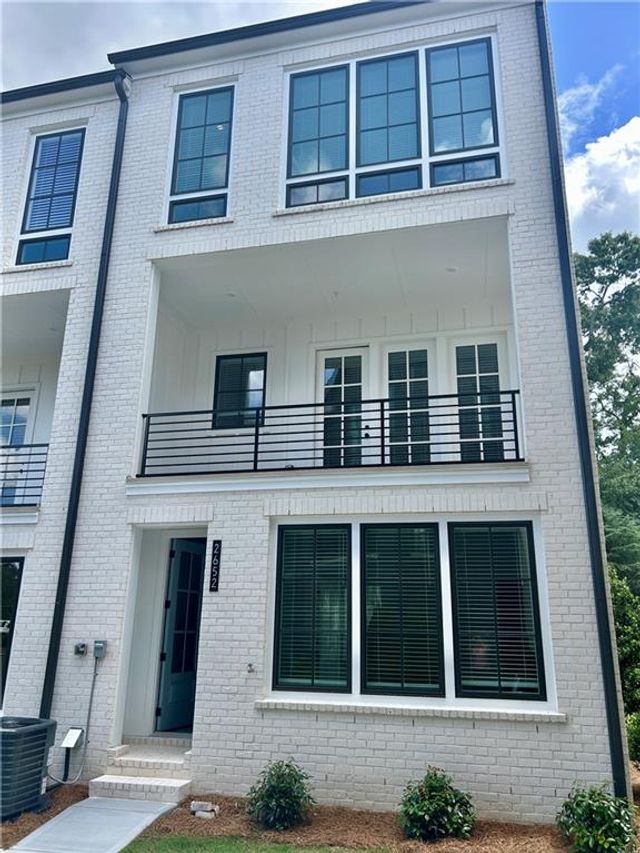
Similar Homes Nearby

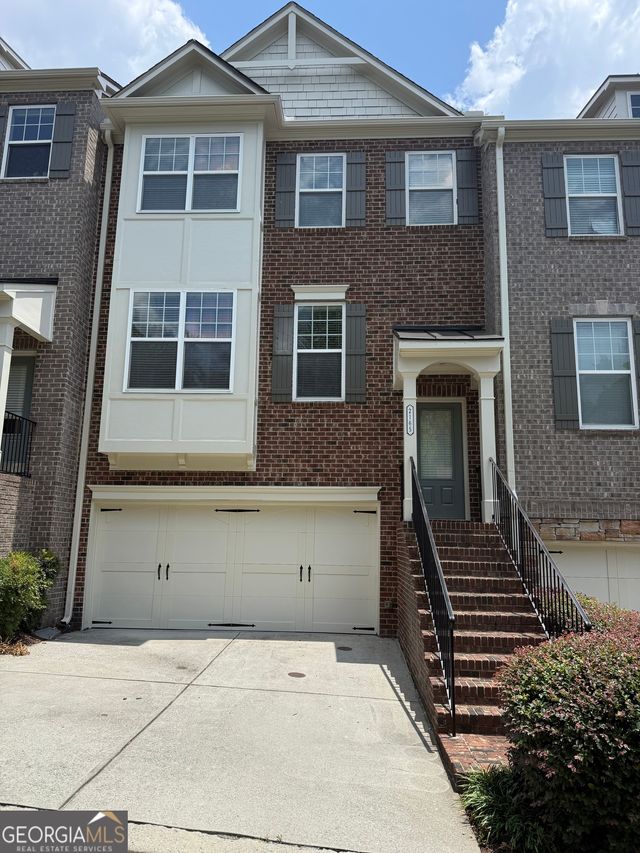
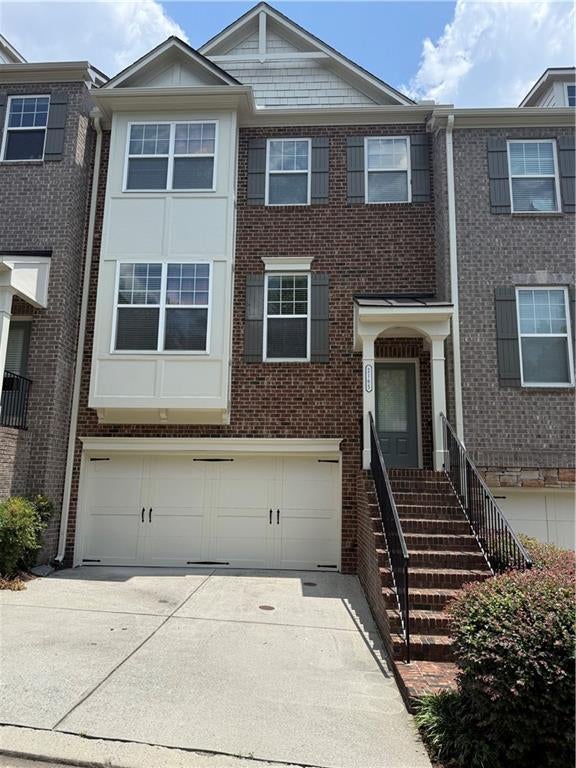
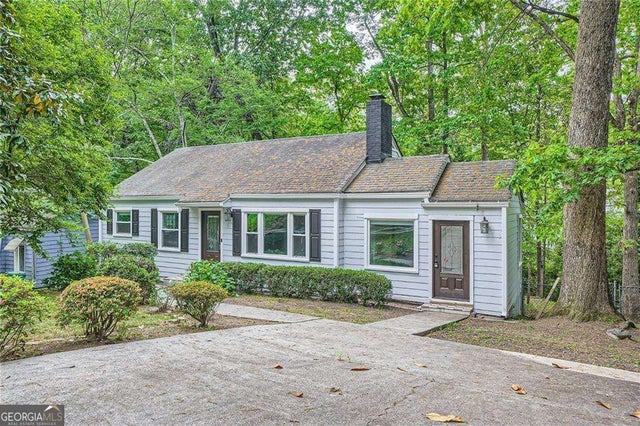


Similar Home Values
Comparable nearby listings and their asking prices.
| Address | Price | Beds | Baths | Sq Ft |
|---|---|---|---|---|
| 2155 Yancy Lane NE, Brookhaven, GA | $550,000 | 3 | 4 | 2,312 |
| 2165 Yancey LN NE, Brookhaven, GA | $560,000 | 3 | — | 2,312 |
| 2165 Yancey Lane NE, Brookhaven, GA | $560,000 | 3 | 4 | 2,312 |
| 1438 Sylvan CIR NE, Brookhaven, GA | $595,000 | 3 | — | — |
| 2201 Fairway Circle NE, Brookhaven, GA | $599,000 | 3 | 3 | 1,643 |
| 1363 Harris WAY, Brookhaven, GA | $619,900 | 4 | — | 2,407 |
Moving Cost Estimate
EXIT Agents in Brookhaven


Listing Courtesy: EAH Brokerage LP - 7705415250