

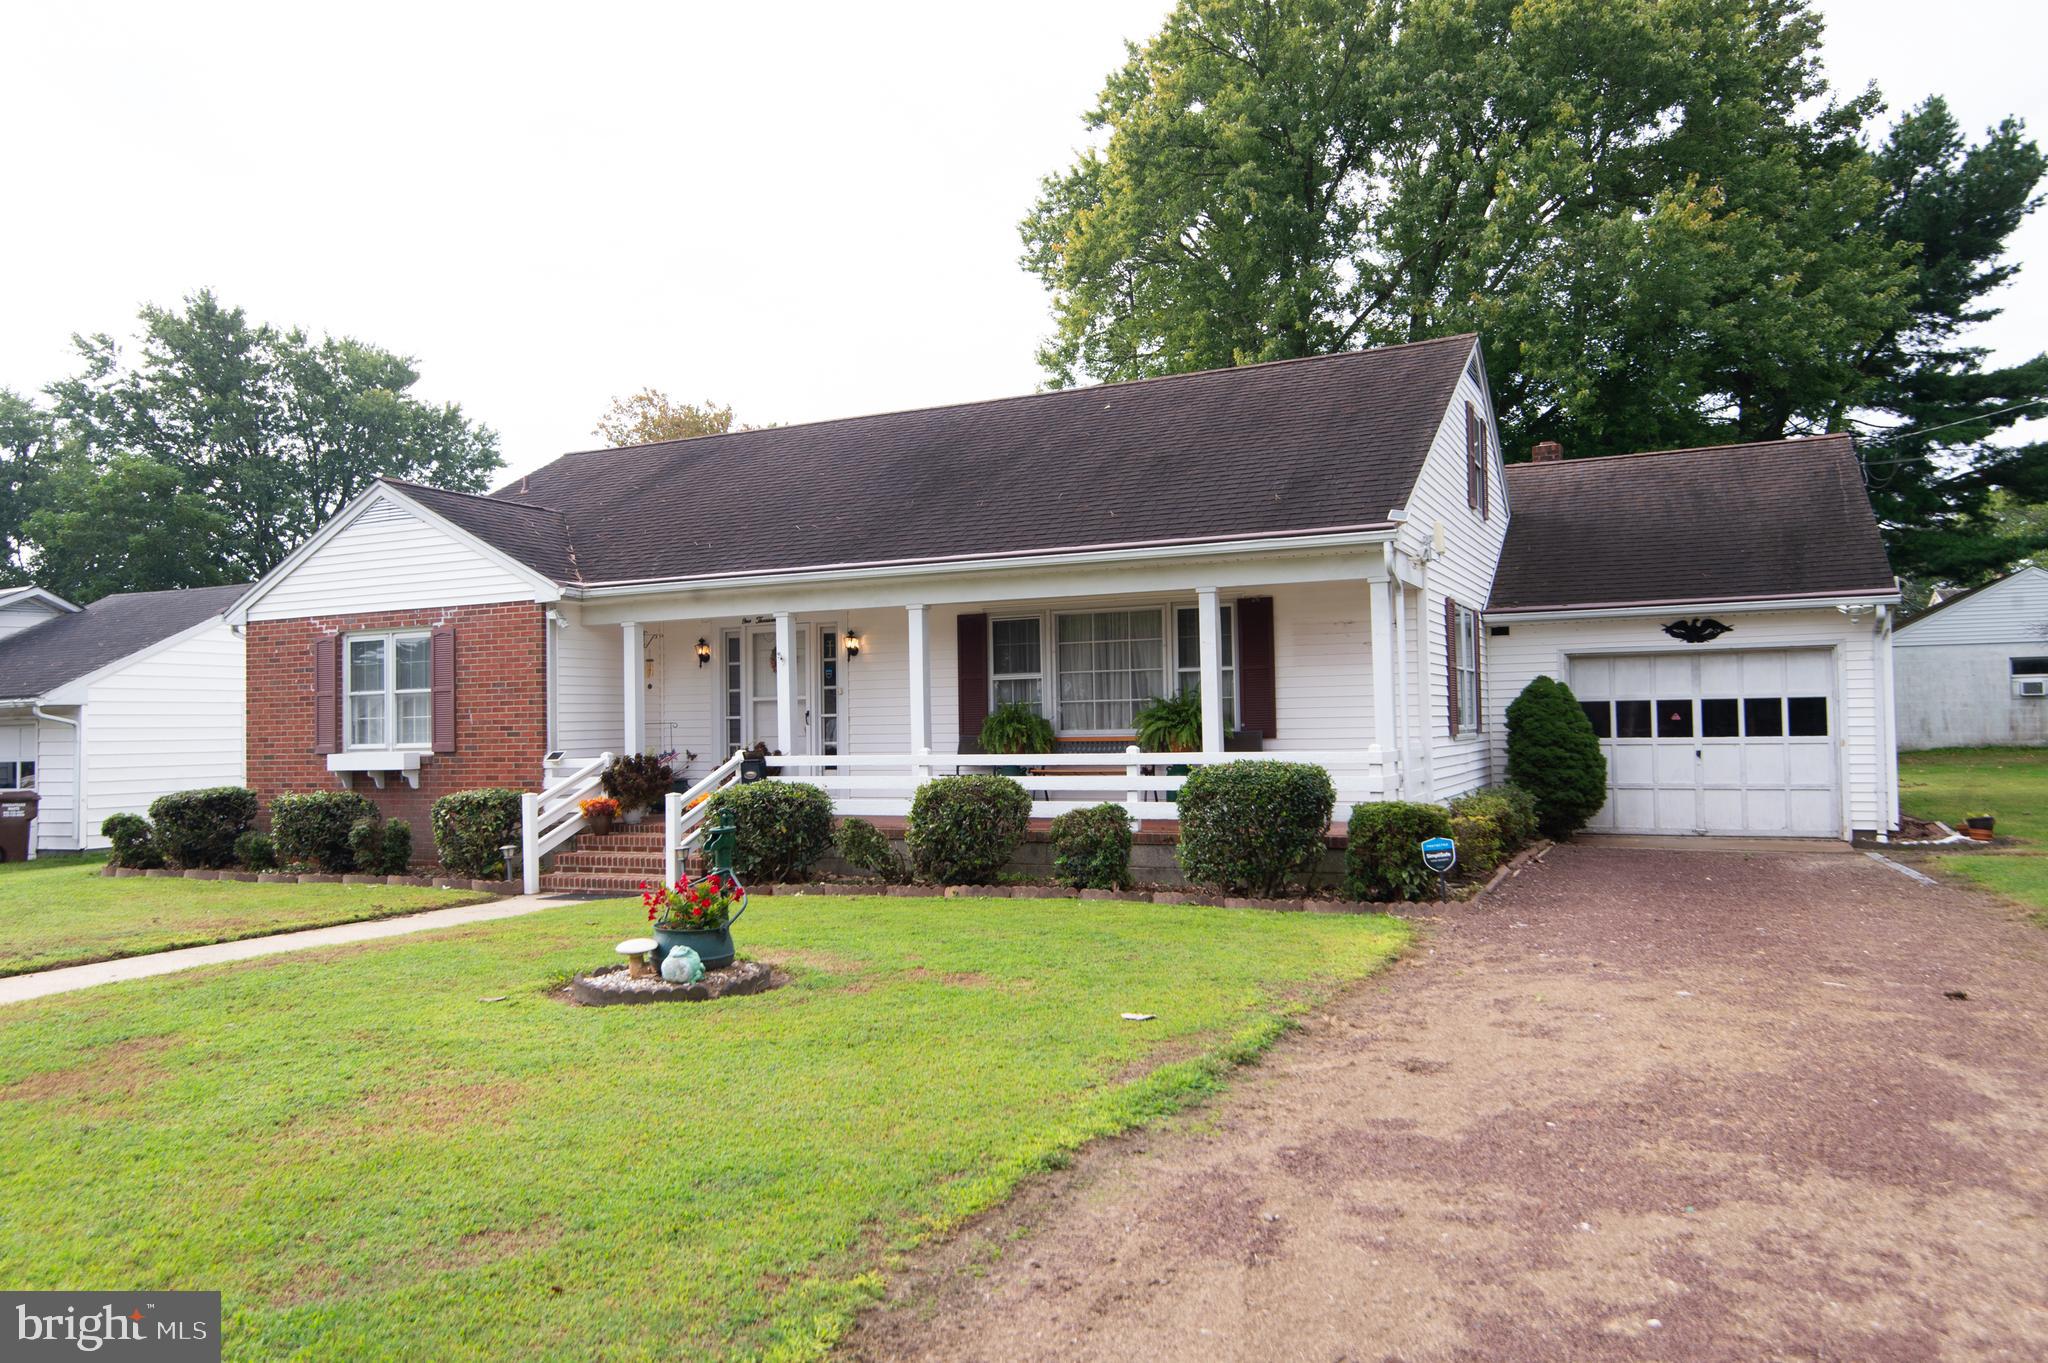
1005 WILLOWMERE LANE, CAMBRIDGE, MD 21613
LAGRANGE · DORCHESTER County
Key Facts
Description
BACK TO ACTIVE - PREVIOUS BUYER'S HOME SALE CONTINGENCY FELL THROUGH. Looking for a great home with one-level living? This well-maintained 3-Bedroom, 2-Bathroom home is what you've been looking for! The large (29' x 6') railed front porch is the perfect place for rocking chairs & relaxing, plus it offers a limited water view of the Choptank River. But if the backyard is your preferred outdoor space, then the 28' x 15' rear deck offers ample space for entertaining or enjoying the sunshine. The attached garage features additional storage and has direct access to the rear deck area & to the kitchen for ease when bringing in groceries. Original hardwood floors exist in all rooms except the kitchen & bathrooms (Living, Dining & hallway have carpet, but hardwood is underneath). The ease of the 4 1/2' hallway will be appreciated, whether moving furniture or for accessibility use. Besides all of the design and features that support efficient & comfortable living, this home is located just one block from the beautiful Choptank River and within close distance to grocery stores, banks, gas stations, restaurants, as well as the downtown businesses. Hot Tub is AS-IS, unsure of its functionality. New Furnace-2025, Attic Windows Replaced-2023, Refrigerator - 2021, Gutter Guards - 2020, Washer & Dryer - 2017, Central A/C Replaced - 2014, Crawlspce Poly - 2007, 40-Year Roof - 2001
Property Information
Property Type
Residential
Sub-Type
Single Family Residence
Structure Type
House
Year Built
1963
Living Area
1,504 sq ft
Lot Size
0.19 acres
Garage Spaces
1
Parking Spaces
4
Zoning
R-2
Days on Market
212
MLS® Listing#
MDDO2010444
Property Features
Exterior
Appliances
Cooling
Heating
Flooring
Pool
Parking
Patio
Lot Features
Construction
Foundation
Roof
Security
Community
Utilities
Sewer
Water Source
Rooms
- Main
- Main
- Main
- Bathroom 2Main
- Bedroom 2Main
- Bedroom 3Main
- Dining RoomMain
- KitchenMain
- Living RoomMain
- Utility RoomMain
Schools
- District:
- DORCHESTER COUNTY PUBLIC SCHOOLS
Financial Details
HOA
None
Annual Taxes
$3,308
Tax year 2024
Assessed Value
$192,000
Parcel Number
1007133189
Directions
From Route 50 in Cambridge, turn onto Crusader Road and follow it until reaching Willowmere Lane, then turn right onto Willowmere Lane. House is on the right.
Affordability Calculator
$53,180
Estimated monthly payment
$1,415/mo
Principal $212,720 · Est. interest $296,763 over 30 yrs
Neighborhood Market Statistics
How this home compares to active listings in CAMBRIDGE, MD
- $323,636
- Median Listing Price
- 76
- Median Days on Market
- 1,800
- Median Sq Ft
- $176
- Median Price / Sq Ft
- 176
- Active Listings
- This home’s price is 18% below the area median.
- Its price per sq ft is right around the area median.
Market statistics compiled from active EXIT Realty® and MLS listings in CAMBRIDGE, MD.
Location
- 1005 WILLOWMERE LANE, CAMBRIDGE, MD 21613
Points of Interest in CAMBRIDGE, MD
Showing the CAMBRIDGE area map.
Nearby Schools
Dorchester County Public Schools
School · 1.2 mi away
Choptank Elementary School
Elementary · 1.8 mi away
Judy Center
School · 1.9 mi away
Mace's Lane Middle School
Secondary · 1.9 mi away
Sandy Hill Elementary School
Elementary · 1.9 mi away
Cambridge-South Dorchester High School
Secondary · 2.3 mi away
Dorchester County School of Tech
Secondary · 2.3 mi away
Maple Elementary School
Elementary · 2.6 mi away
Countryside Christian School
School · 3.1 mi away
South Dorchester K-8 School
School · 6.5 mi away
Warwick Elementary School
Elementary · 6.8 mi away
White Marsh Elementary School
Elementary · 7.0 mi away
East New Market High School
Secondary · 7.3 mi away
North Dorchester High School
Secondary · 9.7 mi away
North Dorchester Middle School
Secondary · 10.0 mi away
Hurlock Elementary School
Elementary · 11.4 mi away
Preston Elementary School
Elementary · 12.9 mi away
Easton High School
Secondary · 13.0 mi away
Vienna Elementary School
Elementary · 13.4 mi away
Easton Middle
Secondary · 13.6 mi away
Commute Calculator
Nearby Homes


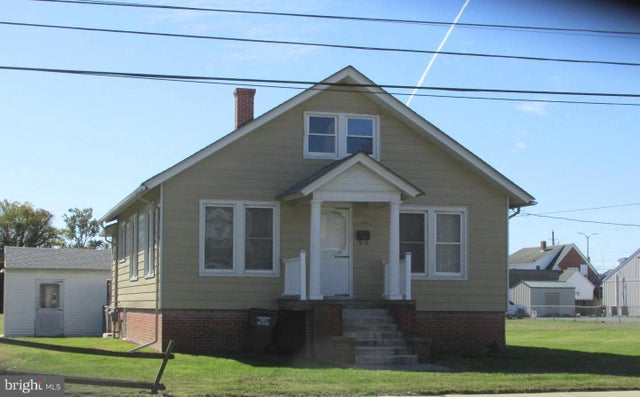
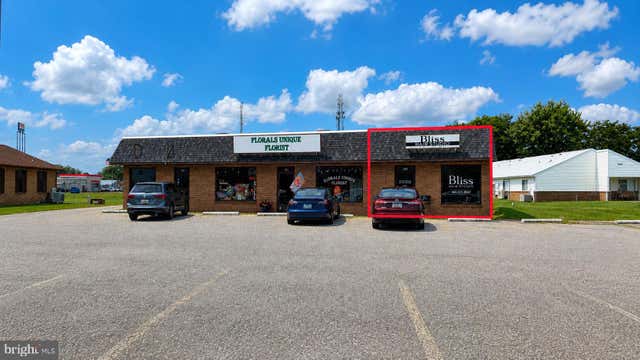
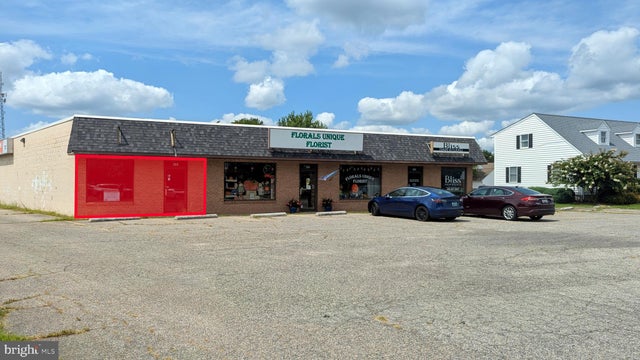

Similar Homes Nearby
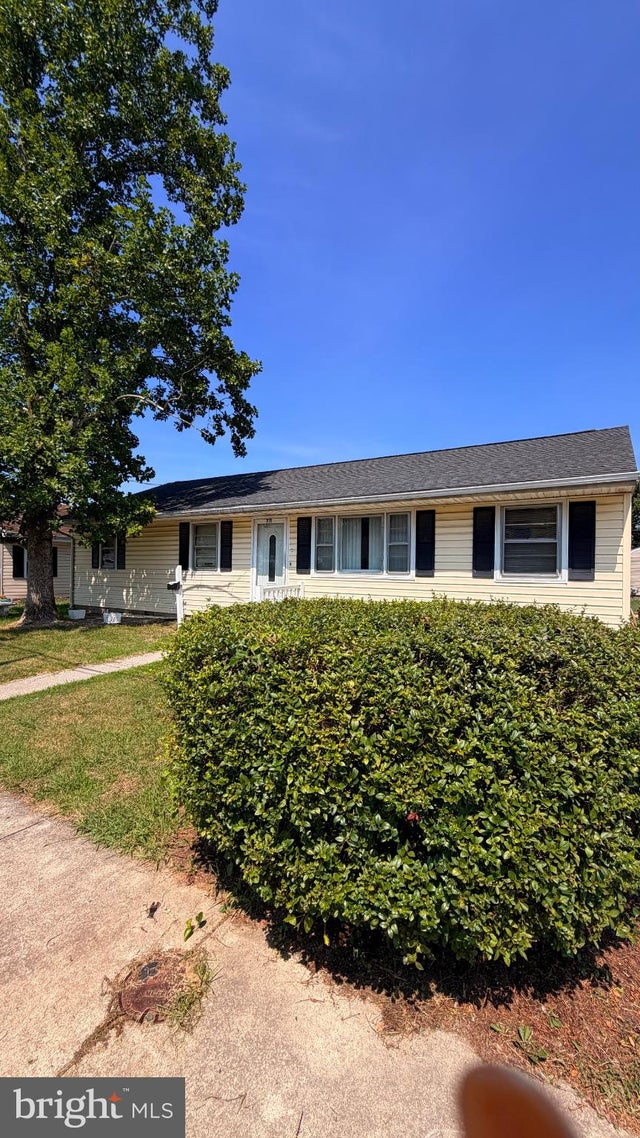

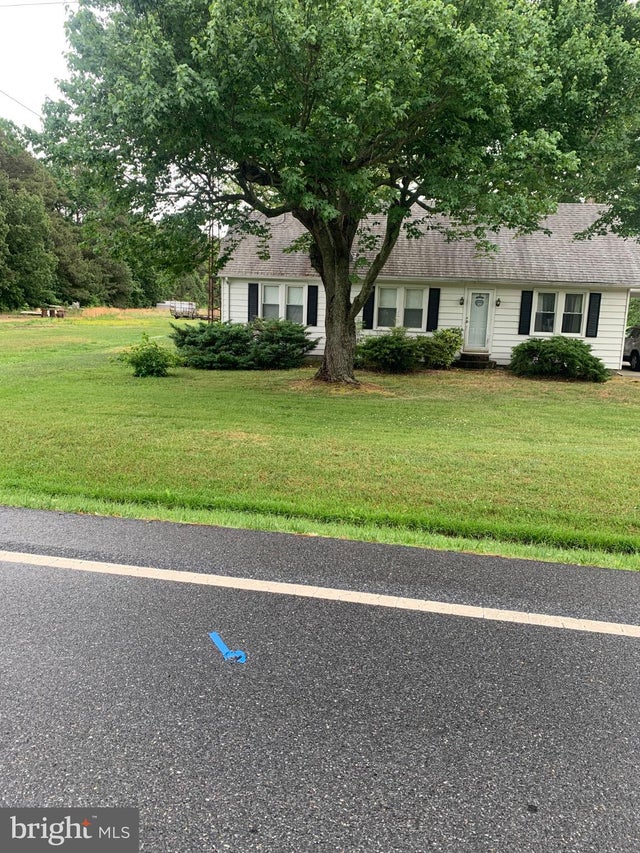
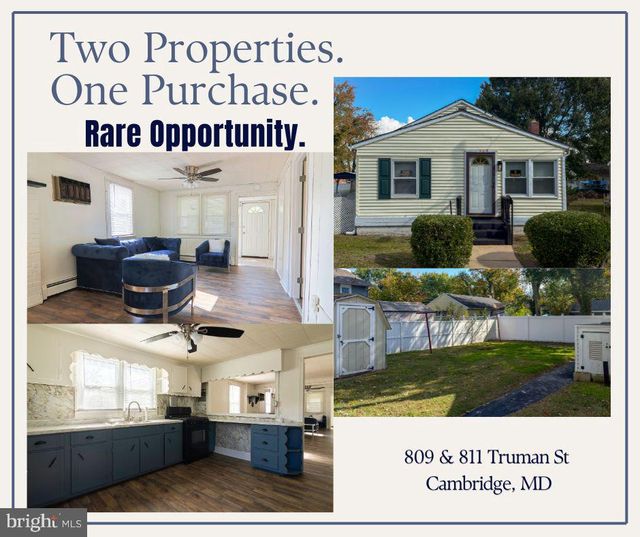

Similar Home Values
Comparable nearby listings and their asking prices.
| Address | Price | Beds | Baths | Sq Ft |
|---|---|---|---|---|
| 636 HILLS POINT ROAD, CAMBRIDGE, MD | $187,000 | 2 | 1 | 625 |
| 711 RIGBY AVENUE, CAMBRIDGE, MD | $189,900 | 3 | 1 | 1,128 |
| 728 RACE STREET, CAMBRIDGE, MD | $190,000 | 4 | 2 | 1,152 |
| 1007 HUDSON ROAD, CAMBRIDGE, MD | $199,000 | 2 | 2 | 1,030 |
| 809 TRUMAN STREET, CAMBRIDGE, MD | $199,900 | 3 | 2 | 1,066 |
| 218 W END AVENUE, CAMBRIDGE, MD | $210,000 | 4 | — | 2,017 |
Moving Cost Estimate
EXIT Agents in CAMBRIDGE


Listing Courtesy: McClain-Williamson Realty, LLC - 4432254100