

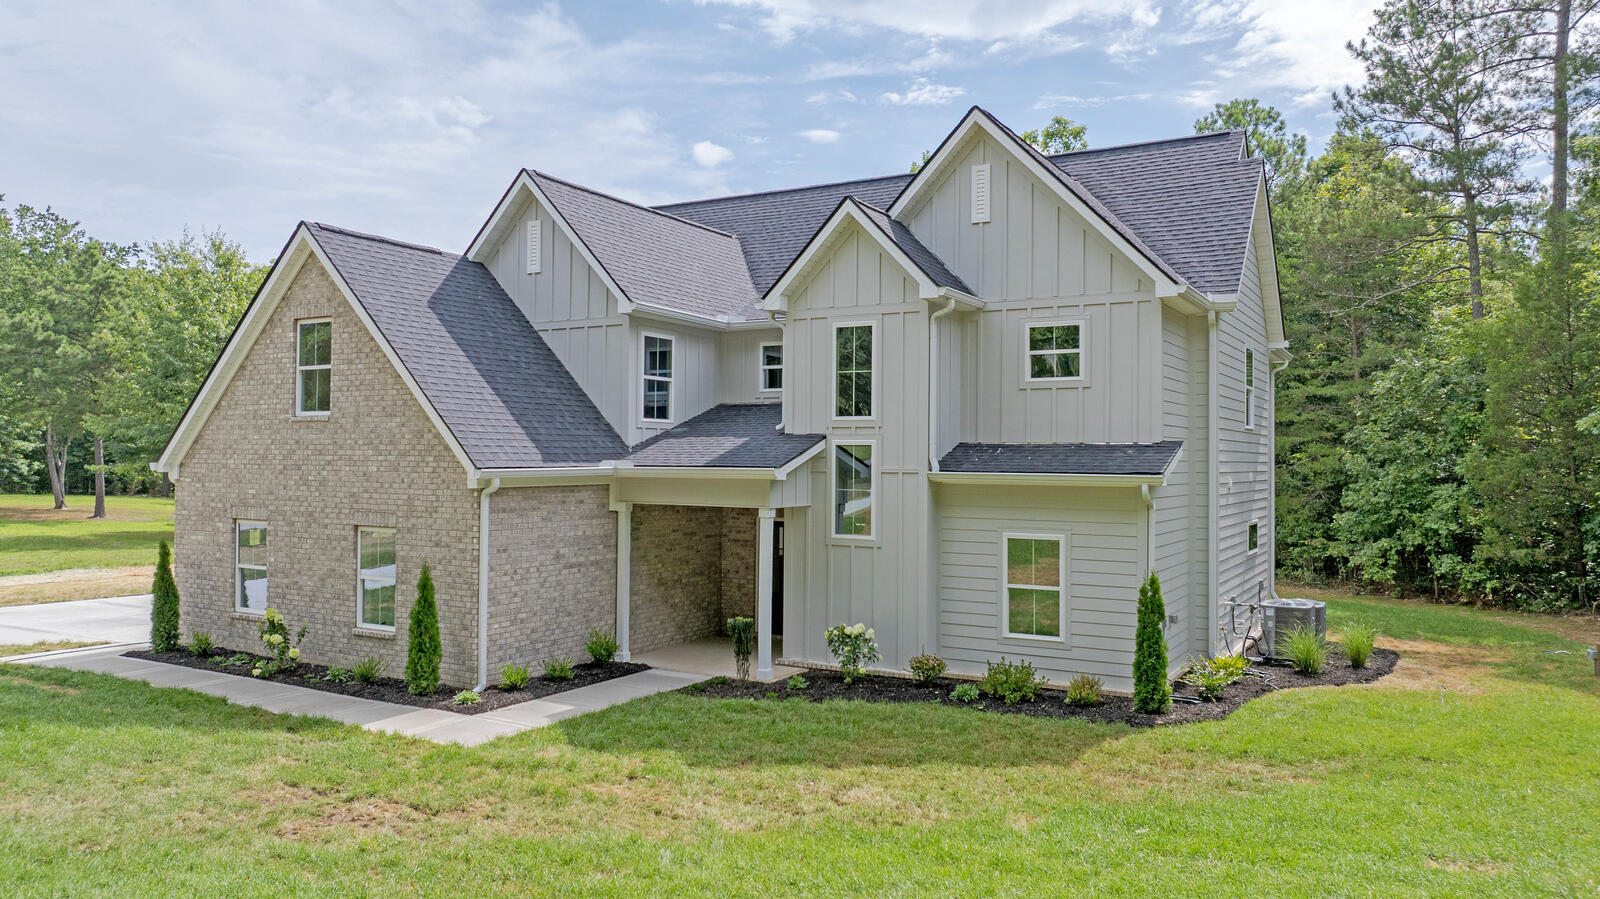
1492 Dreamfield Drive, Soddy Daisy, TN 37379
Dreamfield · Hamilton County
Key Facts
Description
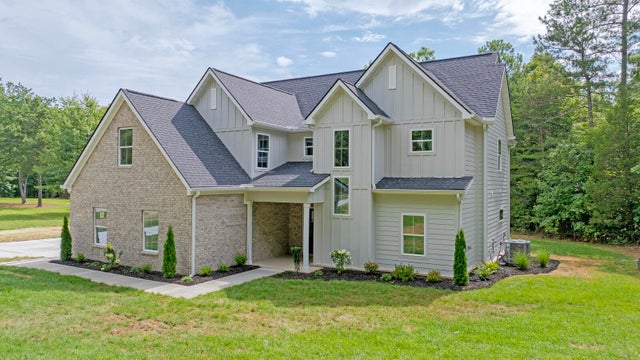
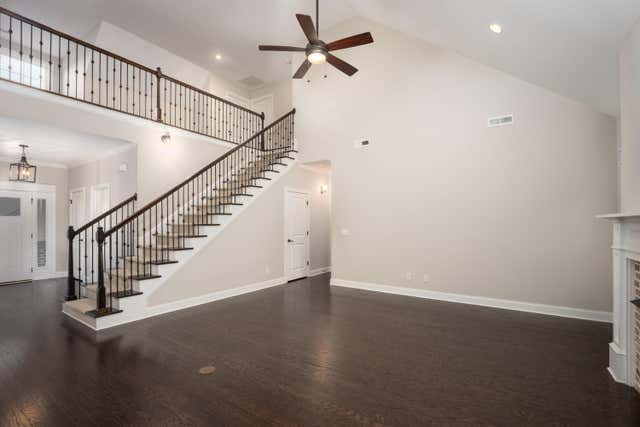
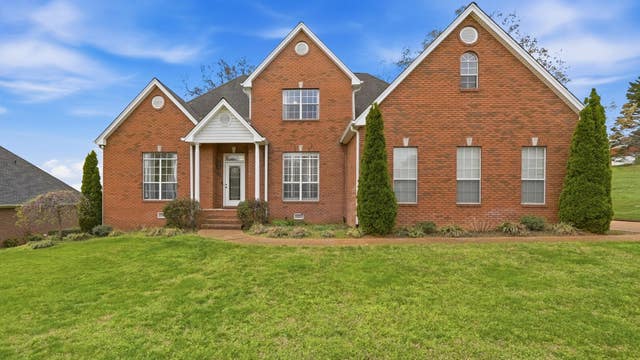
Stunning new construction home, perfectly situated on 1.79 private acres in a desirable cul-de-sac location. Offering nearly 3,000 square feet of thoughtfully designed living space, this exceptional residence features 4 bedrooms (Permitted for 3 bedrooms), along with 3.5 beautifully appointed bathrooms, 2 car side entry garage. The main level showcases an impressive open-concept floor plan designed for both everyday living and entertaining. The chef-inspired kitchen is a true centerpiece, featuring abundant cabinetry with soft-close doors and drawers, quartz countertops, stainless steel appliances, a spacious island overlooking the dining area and great room, a butler's pantry, and a walk-in food pantry complete with custom built-ins. The great room boasts a striking gas fireplace surrounded by herringbone shiplap extending to the soaring 19-foot ceiling, creating a dramatic yet inviting atmosphere. The luxurious primary suite is conveniently located on the main level and offers a spacious retreat with an elegant en-suite featuring a double vanity, freestanding soaking tub, oversized tiled walk-in shower, and custom walk-in closet system. Also on the main level are a mudroom, laundry room, and powder room for guests. Upstairs, you'll find two generously sized bedrooms connected by a Jack-and-Jill bath with dual vanities and a tub/shower combination. A charming breezeway leads to a very spacious bedroom. The upper level also includes another full bathroom, a theater or game room, and easy access to floored attic storage. Attention to detail is evident throughout with crown molding, quality craftsmanship, and designer finishes. Step outside to enjoy the covered two-tier patio overlooking the private backyard, offering plenty of space for outdoor entertaining, family gatherings. A truly must-see home
Property Information
Property Type
Residential
Sub-Type
Single Family Residence
Structure Type
House
Year Built
2026
Living Area
2,986 sq ft
Lot Size
1.79 acres
Lot Dimensions
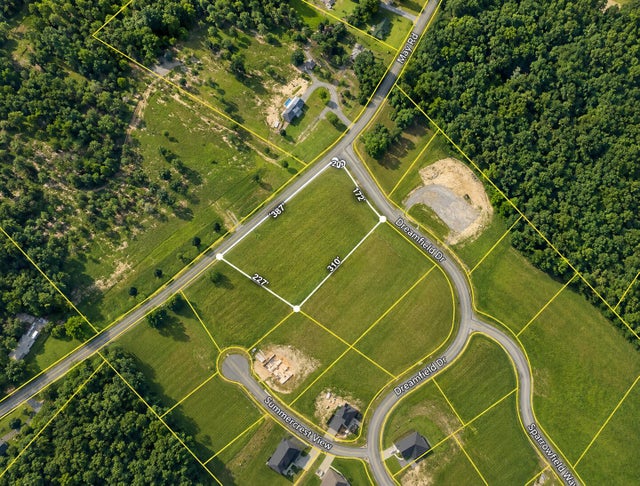
242 X 523
Garage Spaces
2
MLS® Listing#
1538411
Property Features
Interior
Exterior
Appliances
Cooling
Heating
Flooring
Fireplace
Basement
Pool
Parking
Laundry
Patio
Fencing
Lot Features
Construction
Foundation
Roof
Windows
Security
Other Structures
Community
Utilities
Sewer
Water Source
Rooms
- Second
- First
- First
- BathroomSecond
- BedroomSecond
- BedroomSecond
- BedroomSecond
- Dining RoomFirst
- LaundryFirst
- Living RoomFirst
- Master BedroomFirst
- OfficeSecond
Schools
- Elementary:
- North Hamilton Co Elementary
- Middle:
- Sale Creek Middle
- High:
- Sale Creek High
Financial Details
HOA
None
Annual Taxes
$227
Parcel Number
027j A 017
Directions
From Georgetown Road NW, Turn Left onto Rhea County Hwy. (US-27S), Left on McCallie Ferry Road for 2.2 miles, Continue on May Road for .4 miles, Right on Dreamfield Drive, home on Right in Cul-de-sac.
Affordability Calculator
$145,000
Estimated monthly payment
$3,859/mo
Principal $580,000 · Est. interest $809,152 over 30 yrs
Neighborhood Market Statistics
How this home compares to active listings in Soddy Daisy, TN
- $489,744
- Median Listing Price
- 43
- Median Days on Market
- 2,240
- Median Sq Ft
- $223
- Median Price / Sq Ft
- 173
- Active Listings
- This home’s price is 48% above the area median.
- Its price per sq ft is 9% above the area median.
Market statistics compiled from active EXIT Realty® and MLS listings in Soddy Daisy, TN.
Location
Map is currently unavailable for this location.
Points of Interest in Soddy Daisy, TN
Showing the Soddy Daisy area map.
Commute Calculator
Nearby Homes

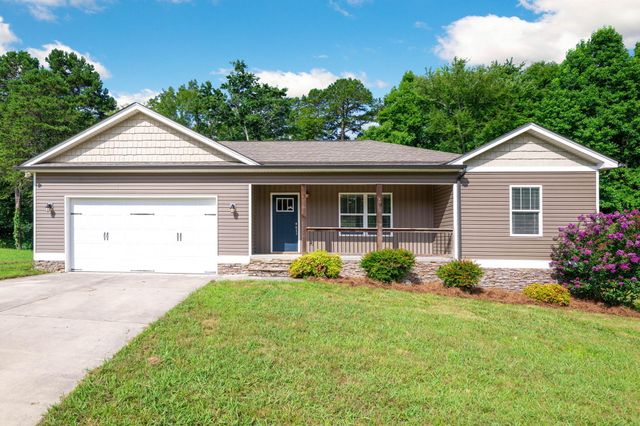
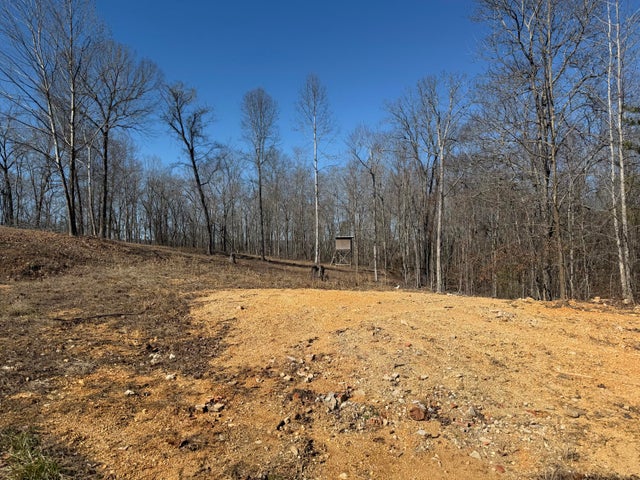
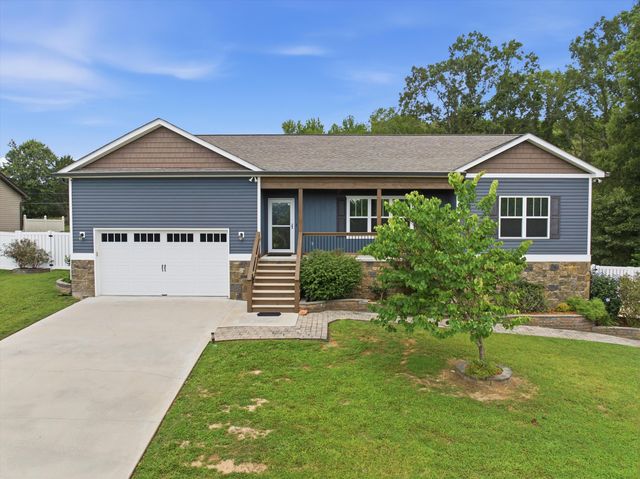
Similar Homes Nearby
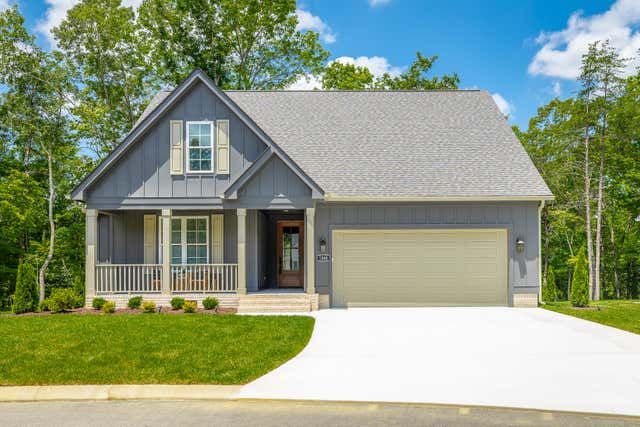

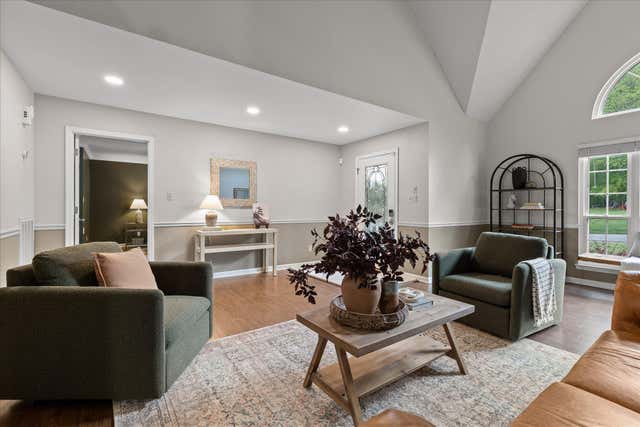

Similar Home Values
Comparable nearby listings and their asking prices.
| Address | Price | Beds | Baths | Sq Ft |
|---|---|---|---|---|
| 1268 Bentley Lane, Soddy Daisy, TN | $509,900 | 3 | 2 | 1,750 |
| 12424 Creek Hollow Lane, Soddy Daisy, TN | $519,000 | 4 | 3 | 3,009 |
| 12424 Creek Hollow Lane, Soddy Daisy, TN | $519,000 | 4 | 3 | 3,009 |
| 2018 River Watch Drive, Soddy Daisy, TN | $525,000 | 3 | 3 | 2,613 |
| 2309 Watershore Drive, Soddy Daisy, TN | $539,000 | 4 | 4 | 2,574 |
| 2309 Watershore Drive, Soddy Daisy, TN | $539,000 | 4 | 4 | 2,574 |
Moving Cost Estimate
EXIT Agents in Soddy Daisy


Listing Courtesy: RE/MAX Experience - 4237903086
Presented by: Teresa Young