

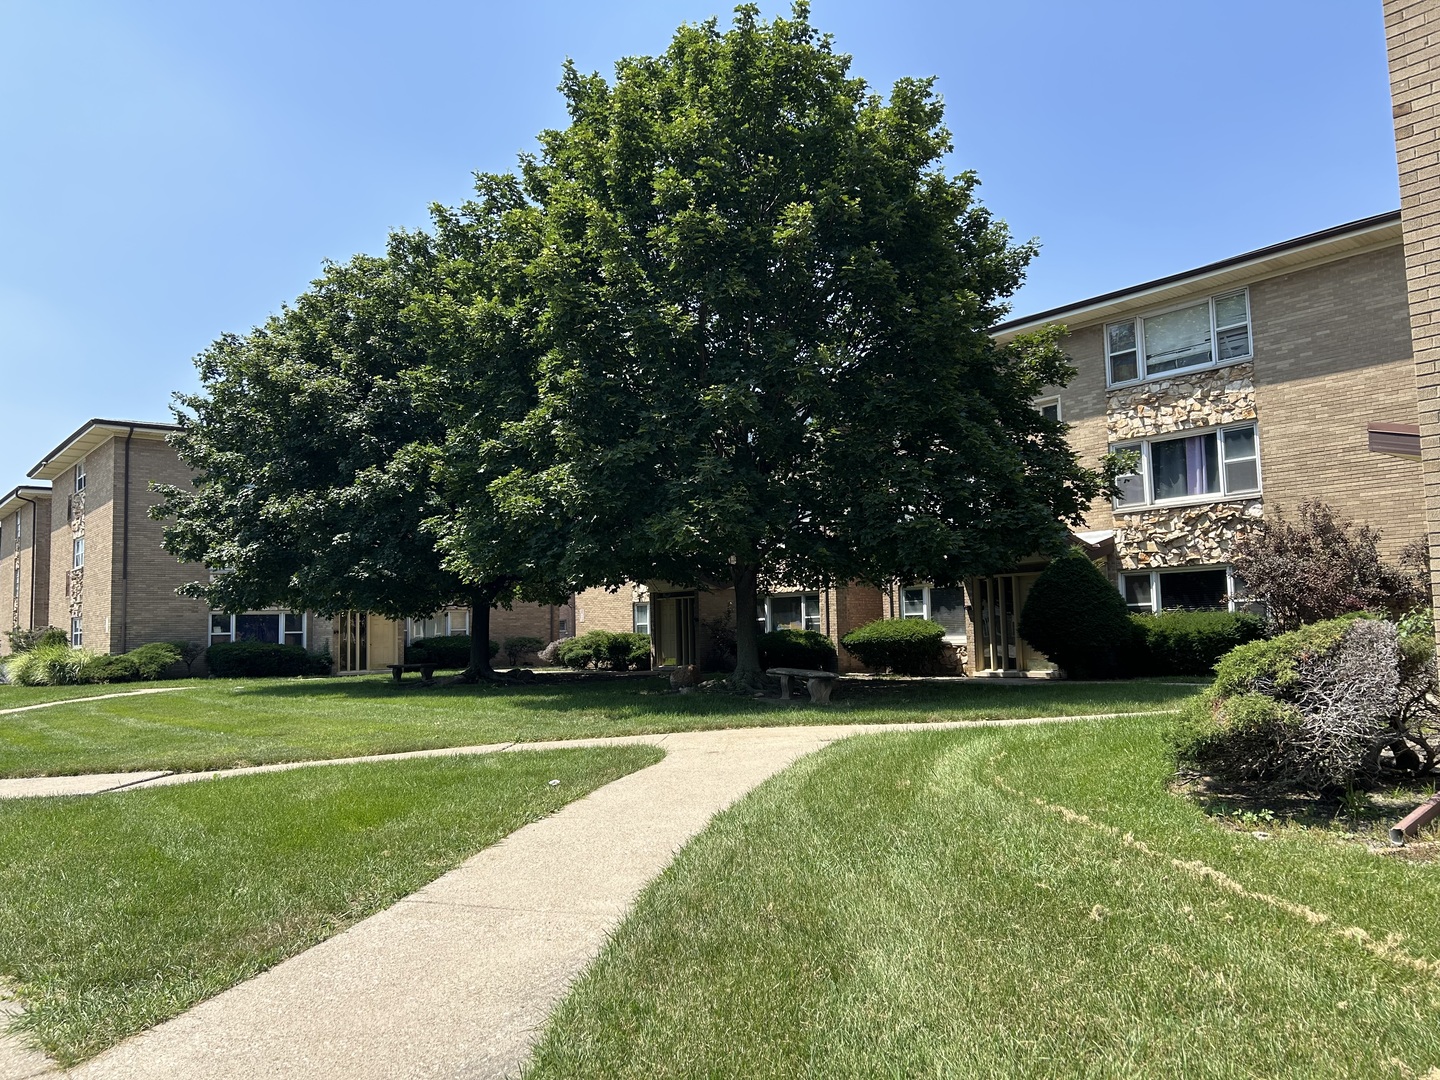
3164 W Meadow Lane Drive 14, Merrionette Park, IL 60803
Cook County
Key Facts
Description
Welcome home to this updated first floor condo with no steps to climb. Featuring large living room, kitchen with dining area and 1 bedroom with double closets. Kitchen has new cabinets, flooring, appliances and kitchen plumbing. Bathroom has been nicely updated. Furnace and central air is newer and still has warranty in place. There is a coin laundry steps from your door. There is 1 assigned parking spot. Close to public transportation and walking distance to shopping, dining and urgent care. Unit is currently rented and lease expires 8/31/2026. This is the perfect opportunity for an investor and tenant would love to stay. *Condo is well maintained and seller prefers an as-is sale.
Property Information
Property Type
Residential
Sub-Type
Condominium
Year Built
1963
Stories
3
Living Area
590 sq ft
Lot Dimensions
COMMON
Parking Spaces
1
Ownership
Condo
Days on Market
4
MLS® Listing#
12707204
Property Features
Appliances
Cooling
Heating
Basement
Parking
Construction
Windows
Sewer
Rooms
- 10X8Main
- Bedroom 2
- Bedroom 3
- Bedroom 4
- Dining Room
- Family Room
- Kitchen8X7Main
- Laundry
- Living Room16X13Main
- Master Bedroom13X10Main
Financial Details
HOA
$306 / Monthly
Annual Taxes
$399
Tax year 2024
Parcel Number
24243000431014
Directions
Kedzie N or S to 115th St. E. to Rogowski (1st St. E. of Kedzie) So. to Meadow Lane Dr.
Affordability Calculator
$19,000
Estimated monthly payment
$506/mo
Principal $76,000 · Est. interest $106,027 over 30 yrs
Neighborhood Market Statistics
How this home compares to active listings in Merrionette Park, IL
- $346,234
- Median Listing Price
- 30
- Median Days on Market
- 1,653
- Median Sq Ft
- $209
- Median Price / Sq Ft
- 966
- Active Listings
- This home’s price is 73% below the area median.
- Its price per sq ft is 23% below the area median.
Market statistics compiled from active EXIT Realty® and MLS listings in Merrionette Park, IL.
Location

Points of Interest in Merrionette Park, IL
Showing the Merrionette Park area map.
Nearby Schools
Cassell Elementary School
Elementary · 0.4 mi away
Meadow Lane School
Elementary · 0.4 mi away
Schools Are US
School · 0.6 mi away
St. Christina School
Secondary · 0.7 mi away
Mount Greenwood Elementary School
Elementary · 0.9 mi away
Keller Elementary Gifted Magnet School
Elementary · 0.9 mi away
St. Cajetan Parish
School · 0.9 mi away
Board of Education
School · 0.9 mi away
Greenbriar School
School · 0.9 mi away
Chicago Public Schools
Elementary · 1.0 mi away
Chicago High School
Secondary · 1.1 mi away
Atwood Heights District 125
School · 1.1 mi away
Hamlin Upper Grade Center
Secondary · 1.1 mi away
Marist High School
Secondary · 1.2 mi away
Clissold Elementary School
Elementary · 1.2 mi away
Greenwood School
School · 1.3 mi away
Cook County School District 130
Elementary · 1.3 mi away
George Washington Elementary School
Elementary · 1.3 mi away
Champions at George Washington Elementary
Elementary · 1.3 mi away
Veterans Memorial Middle School
Secondary · 1.3 mi away
Commute Calculator
Nearby Homes


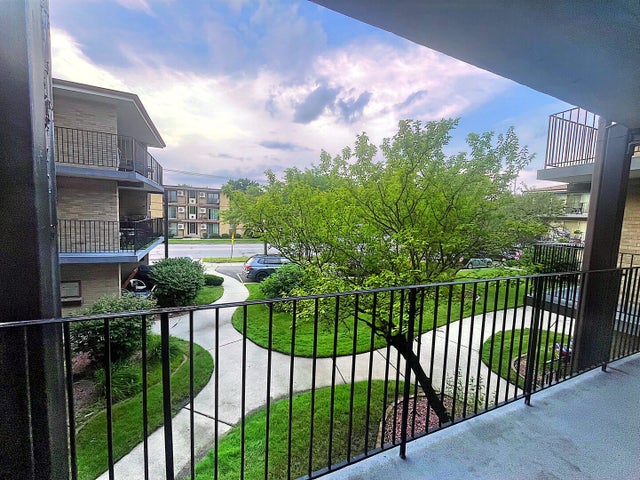
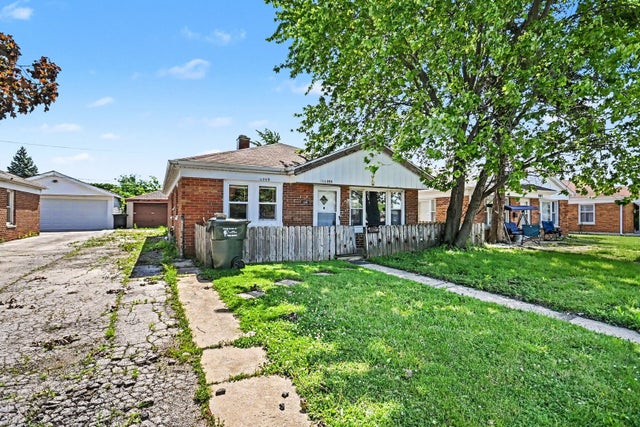
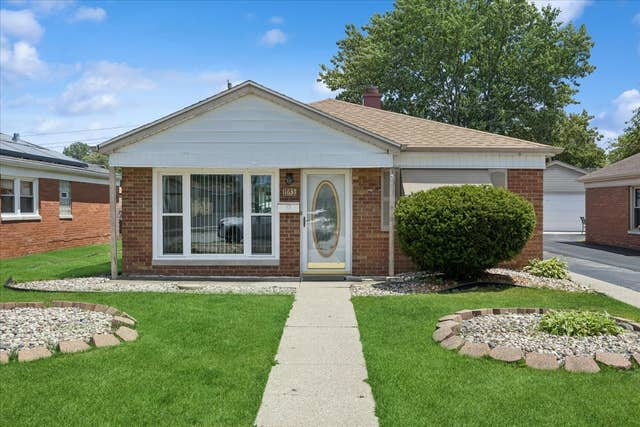

Similar Homes Nearby
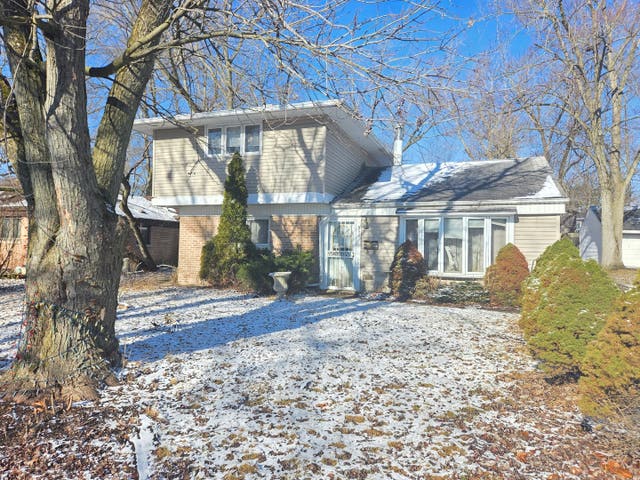
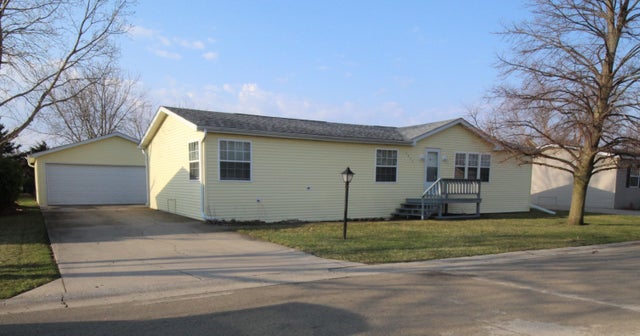
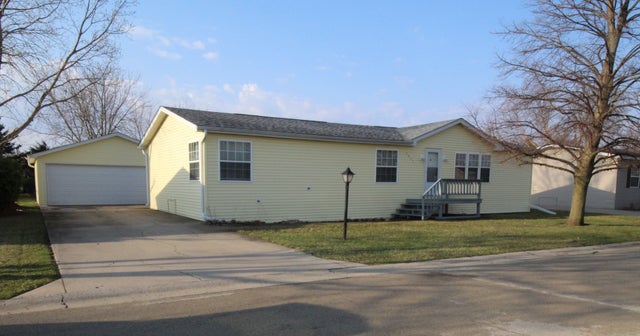
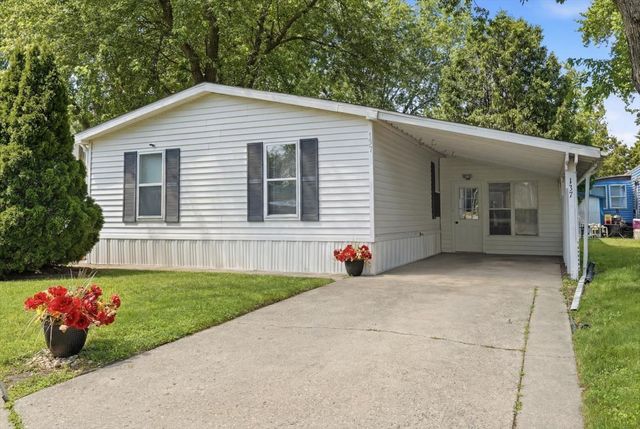


Similar Home Values
Comparable nearby listings and their asking prices.
| Address | Price | Beds | Baths | Sq Ft |
|---|---|---|---|---|
| 340 Nassau Street, Park Forest, IL | $69,000 | 4 | 2 | 1,822 |
| 5435 AUTUMN ASH Lane, MACHESNEY PARK, IL | $69,900 | 3 | — | 1,456 |
| 5435 AUTUMN ASH Lane, Machesney Park, IL | $69,900 | 3 | 2 | — |
| 38703 N Sheridan Road 137, Beach Park, IL | $72,900 | 3 | 2 | — |
| 8 Rich Court, Park Forest, IL | $74,900 | 3 | 2 | 1,512 |
| 1401 N 54th Street, Washington Park, IL | $76,000 | 3 | 2 | 1,976 |
Moving Cost Estimate
EXIT Agents in Merrionette Park


Listing Courtesy: Century 21 Harthside Realtors - 7083711910
Last Updated: 2026-07-15