

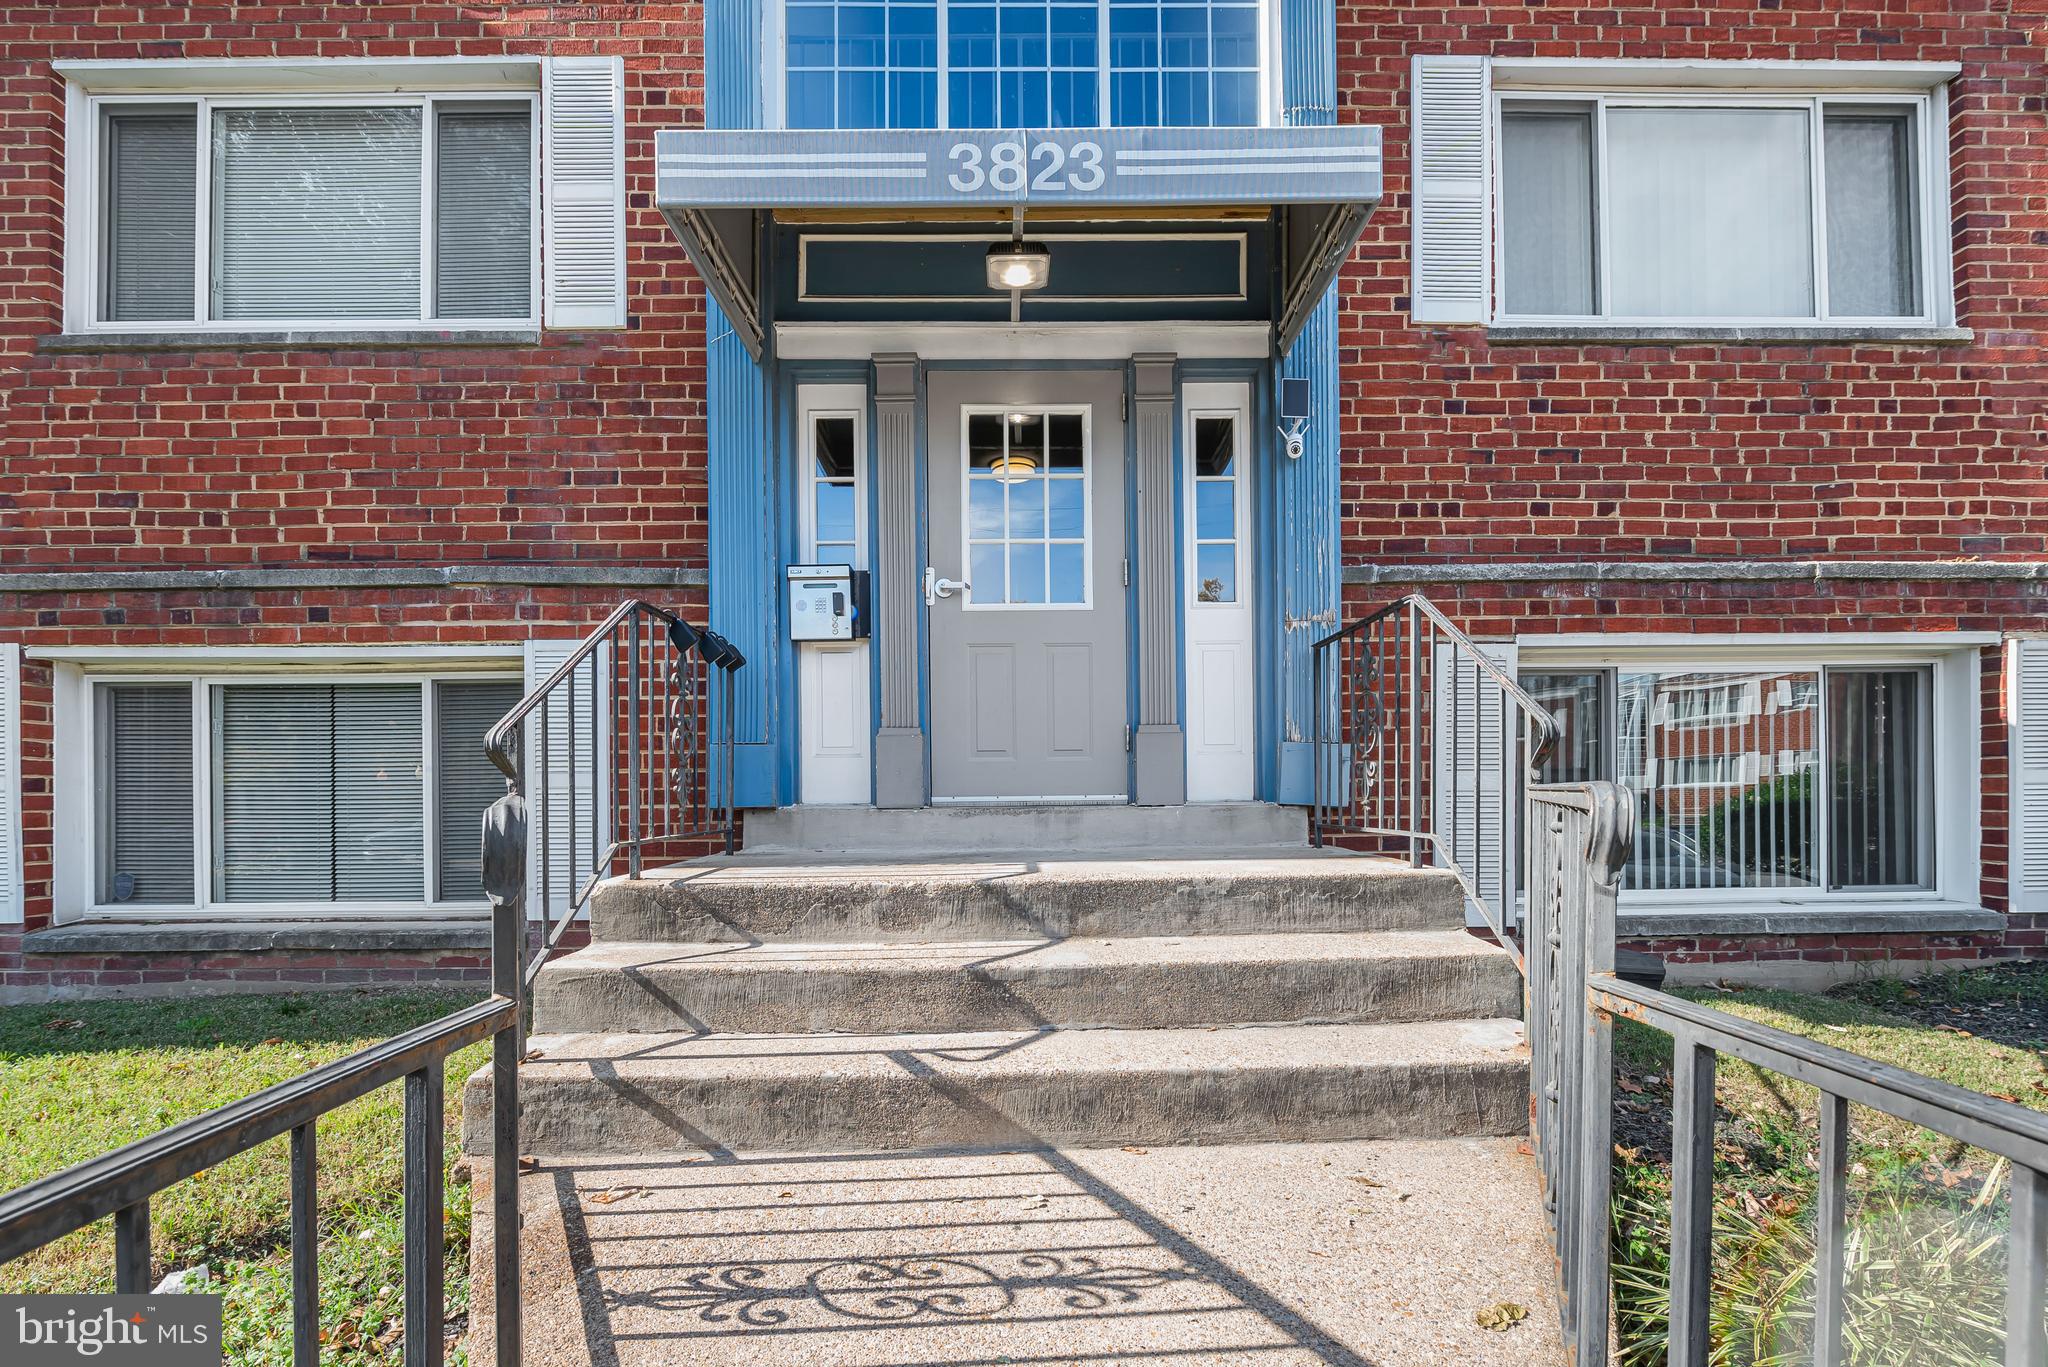
3823 HAMILTON STREET B-303, HYATTSVILLE, MD 20781
PARK PLACE CONDOMINIUMS · PRINCE GEORGES County
Key Facts
Description
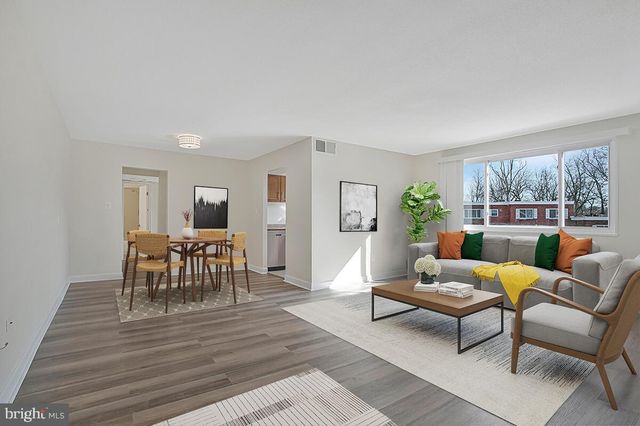
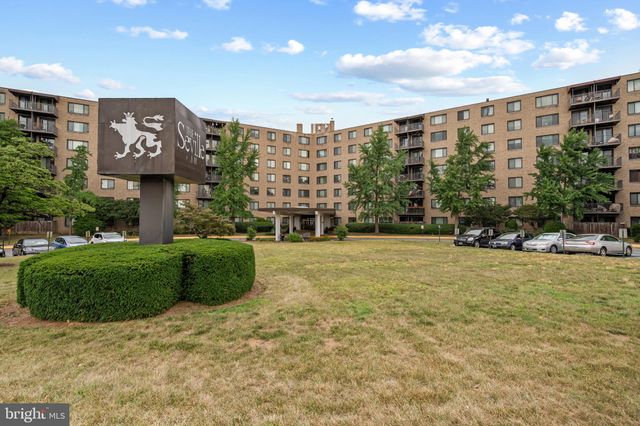
Welcome to this charming top-level 2-bedroom plus den condo in Park Place Condominiums, ideally located in the heart of Hyattsville, MD. This well-maintained garden-style community offers the perfect combination of comfort, convenience, and low-maintenance living. Featuring hardwood flooring throughout, this spacious unit offers a bright and inviting living area with ceiling fans for year-round comfort. The kitchen includes essential appliances such as a gas range, microwave, dishwasher, and disposal, making everyday living easy and convenient. The updated bathroom features a relaxing soaking tub, while the additional den provides flexible space ideal for a home office, guest room, or study area. Enjoy the convenience of assigned parking space #23-303, common laundry facilities, and a low condo fee that includes maintenance of common areas, lawn care, snow removal, trash, and water, allowing you to enjoy a worry-free lifestyle. Located in a vibrant and commuter-friendly Hyattsville neighborhood, this home is just minutes from the University of Maryland, Hyattsville Arts District, Driskell Park, shopping, restaurants, and entertainment. Enjoy easy access to public transportation, nearby Metro stations, bus routes, and major commuter routes connecting you to Washington, D.C., and surrounding areas. Whether you are a first-time homebuyer, student, professional, or investor, this Hyattsville condo offers an excellent opportunity to own in a highly desirable location with convenience at your doorstep.
Property Information
Property Type
Residential
Sub-Type
Condominium
Style
Unit/Flat
Year Built
1962
Living Area
948 sq ft
Parking Spaces
1
Zoning
U
Days on Market
188
MLS® Listing#
MDPG2187906
Property Features
Interior
Appliances
Cooling
Heating
Flooring
Pool
Parking
Laundry
Construction
Roof
Utilities
Sewer
Water Source
Rooms
- DenMain
Schools
- Elementary:
- HYATTSVILLE
- Middle:
- HYATTSVILLE
- High:
- NORTHWESTERN
- District:
- PRINCE GEORGE'S COUNTY PUBLIC SCHOOLS
Financial Details
HOA
None
Annual Taxes
$3,273
Tax year 2025
Assessed Value
$164,000
Parcel Number
17161824275
Directions
Use your navigation app for directions
Affordability Calculator
$32,000
Estimated monthly payment
$852/mo
Principal $128,000 · Est. interest $178,571 over 30 yrs
Neighborhood Market Statistics
How this home compares to active listings in HYATTSVILLE, MD
- $425,676
- Median Listing Price
- 64
- Median Days on Market
- 1,260
- Median Sq Ft
- $249
- Median Price / Sq Ft
- 161
- Active Listings
- This home’s price is 62% below the area median.
- Its price per sq ft is 32% below the area median.
Market statistics compiled from active EXIT Realty® and MLS listings in HYATTSVILLE, MD.
Location

Getting Around
Points of Interest in HYATTSVILLE, MD
Showing the HYATTSVILLE area map.
Nearby Schools
St Jerome Academy
School · 0.6 mi away
Hyattsville Elementary School
Elementary · 0.6 mi away
Thomas S. Stone Elementary School
Elementary · 0.6 mi away
St Matthew's Episcopal Church
School · 0.7 mi away
St Matthew's Parish Day School
School · 0.7 mi away
Hyattsville Middle School
Elementary · 0.7 mi away
Dematha Catholic High School
Secondary · 0.7 mi away
Nicholas Orem Middle School
Secondary · 0.9 mi away
Edward M. Felegy Elementary
Elementary · 0.9 mi away
Concordia Lutheran School
School · 0.9 mi away
Chelsea School
School · 0.9 mi away
Hyattsville Elementary School
Elementary · 1.0 mi away
Washington United Christian Academy
School · 1.0 mi away
Mt Rainier Elementary School
Elementary · 1.0 mi away
Greenwood School
School · 1.2 mi away
Rosa L. Parks Elementary School
Elementary · 1.3 mi away
University Park Elementary School
Primary School · 1.4 mi away
Riverdale Elementary School
Elementary · 1.5 mi away
Community Based Classrooms
School · 1.5 mi away
International High School at Langley Park
Secondary · 1.5 mi away
Commute Calculator
Nearby Homes

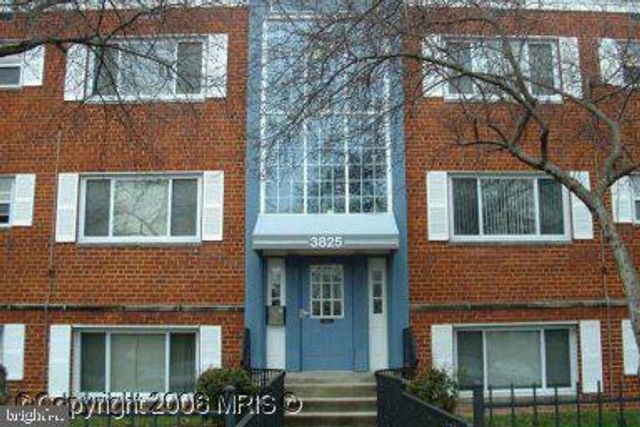


Similar Homes Nearby

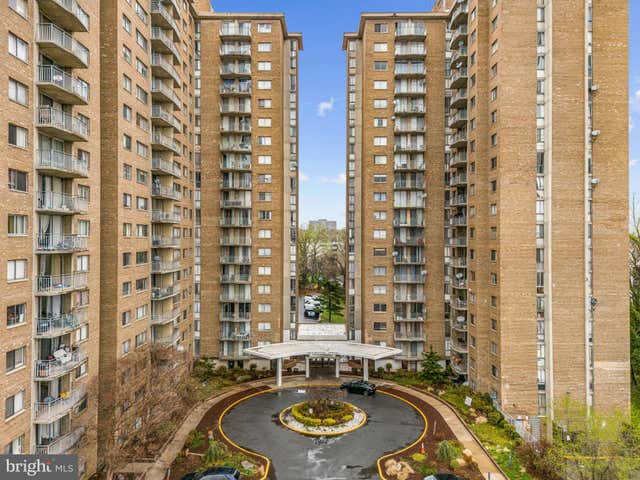


Similar Home Values
Comparable nearby listings and their asking prices.
| Address | Price | Beds | Baths | Sq Ft |
|---|---|---|---|---|
| 1830 METZEROTT ROAD 103, HYATTSVILLE, MD | $115,000 | 1 | 1 | 610 |
| 1836 METZEROTT ROAD 2004, HYATTSVILLE, MD | $119,500 | 1 | 1 | 821 |
| 5402 85TH AVENUE 103, HYATTSVILLE, MD | $119,500 | 1 | 1 | 676 |
| 1005 CHILLUM ROAD 301, HYATTSVILLE, MD | $120,000 | 2 | 1 | 874 |
| 1009 CHILLUM ROAD 104, HYATTSVILLE, MD | $120,000 | 2 | 1 | 968 |
| 3450 TOLEDO TERRACE 609, HYATTSVILLE, MD | $125,000 | 2 | 1 | 919 |
Moving Cost Estimate
EXIT Agents in HYATTSVILLE


Listing Courtesy: Long & Foster Real Estate, Inc. - 2404971700