

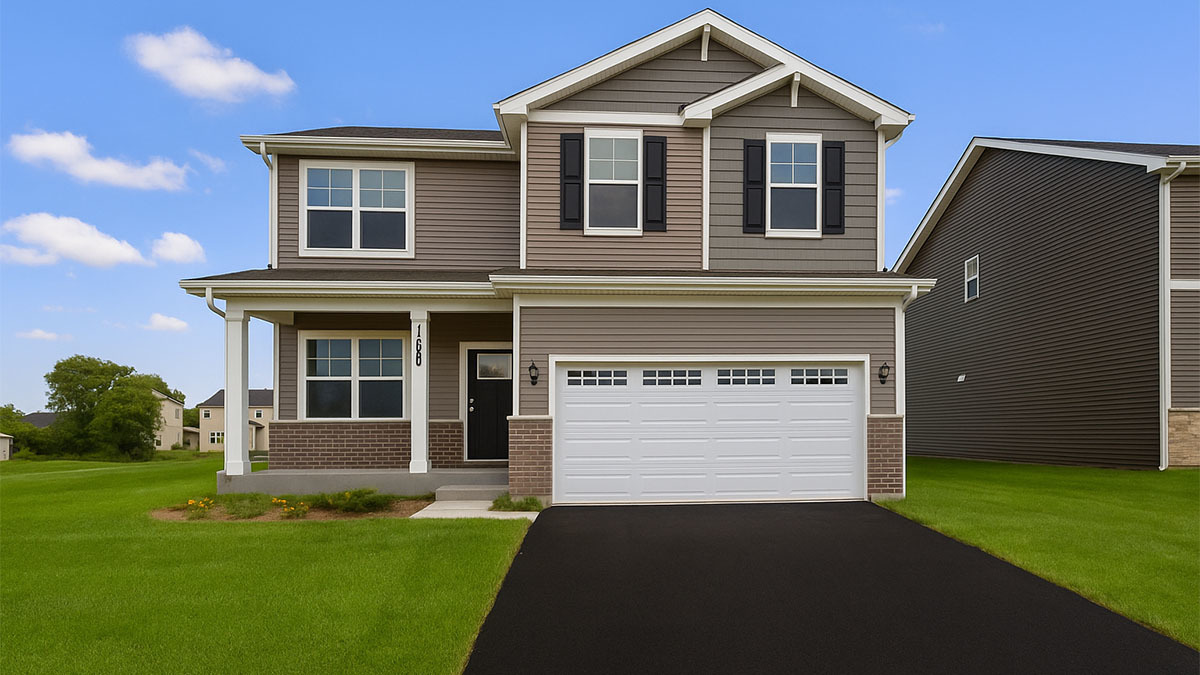
1841 Baler Avenue, Aurora, IL 60503
Wheatland Crossing · Kendall County
Key Facts
Description
Envision yourself at 1841 Keating Dr in Aurora, Illinois, a home in our brand new, highly sought after Wheatland Crossing community! The Bellamy is available this Fall! Functionality meets sophistication in this open two-story home, offering four large bedrooms and 2.5 baths. Wonderful study/flex room greets you at the front of the home and is a great space for a home office, den, playroom, or formal living room. Beautiful designer cabinetry and a center island are the heart of this kitchen overlooking the open great room. 9ft ceilings throughout the 1st floor complement this open floor plan. The turnback staircase leads you to the oversized primary bedroom with an en-suite bath, dual vanity, and walk-in closet. The secondary bedroom sizes are large and share the hall bath. Enjoy a conveniently placed laundry room on the second floor. A full basement offers storage plus plenty of space to finish in the future. Enjoy a professionally landscaped and fully sodded homesite. All Chicago homes include our America's Smart Home Technology, featuring a smart video doorbell, smart Honeywell thermostat, smart door lock, Deako smart light switches and more. Actual home built may vary. Photos of similar home, as built may vary.
Property Information
Property Type
Residential
Sub-Type
Single Family Residence
Year Built
2026
Living Area
2,051 sq ft
Lot Dimensions
60 X 125
Garage Spaces
2
Parking Spaces
2
Ownership
Fee Simple w/ HO Assn.
Days on Market
26
MLS® Listing#
12686415
Property Features
Interior
Appliances
Cooling
Heating
Basement
Parking
Laundry
Lot Features
Construction
Roof
Community
Sewer
Water Source
Rooms
- Bedroom 210X12Second
- Bedroom 310X11Second
- Bedroom 412X12Second
- Den10X11Main
- Dining Room14X08Main
- Family Room
- Great Room14X13Main
- Kitchen14X10Main
- Laundry06X08Second
- Living Room
- Master Bedroom13X18Second
Schools
- Elementary:
- The Wheatlands Elementary School
- Middle:
- Bednarcik Junior High School
- High:
- Oswego East High School
- District:
- Oswego East High School
Financial Details
HOA
$62 / Monthly
Parcel Number
0301202013
Directions
From Odgen Avenue, take S. Farnsworth to Hafenrichter Rd. to Canyon Creek Drive. Community on left.
Affordability Calculator
$105,998
Estimated monthly payment
$2,821/mo
Principal $423,992 · Est. interest $591,507 over 30 yrs
Neighborhood Market Statistics
How this home compares to active listings in Aurora, IL
- $448,413
- Median Listing Price
- 21
- Median Days on Market
- 1,853
- Median Sq Ft
- $223
- Median Price / Sq Ft
- 292
- Active Listings
- This home’s price is 18% above the area median.
- Its price per sq ft is 16% above the area median.
Market statistics compiled from active EXIT Realty® and MLS listings in Aurora, IL.
Location
Map is currently unavailable for this location.
Points of Interest in Aurora, IL
Showing the Aurora area map.
Commute Calculator
Nearby Homes


Similar Homes Nearby

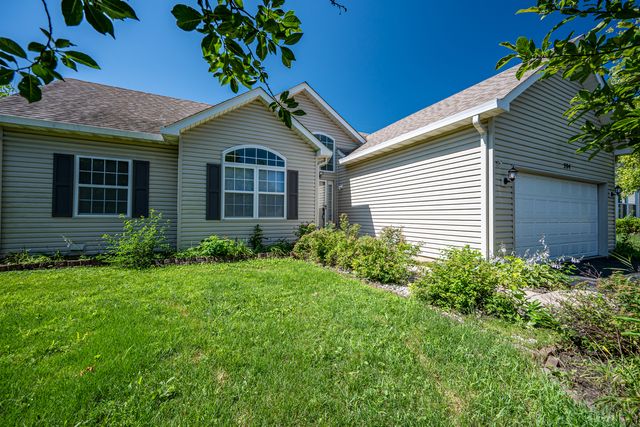


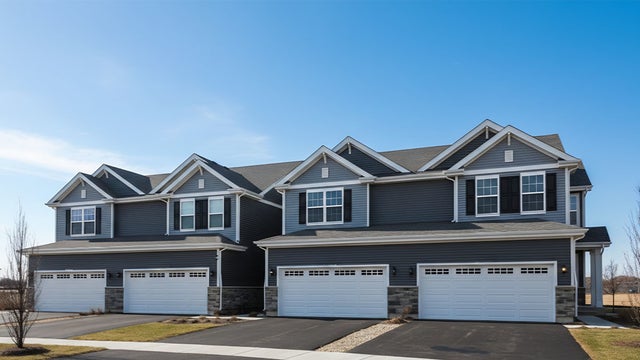

Similar Home Values
Comparable nearby listings and their asking prices.
| Address | Price | Beds | Baths | Sq Ft |
|---|---|---|---|---|
| 216 Magnolia Drive, North Aurora, IL | $375,000 | 3 | 2 | 1,365 |
| 204 Magnolia Drive, North Aurora, IL | $375,000 | 3 | 2 | 1,189 |
| 2485 Reflections Drive, Aurora, IL | $379,900 | 3 | 3 | 1,716 |
| 1679 baler Avenue, Aurora, IL | $379,990 | 3 | 3 | 1,794 |
| 1673 Baler Avenue, Aurora, IL | $389,990 | 3 | 3 | 1,794 |
| 1697 Baler Avenue, Aurora, IL | $389,990 | 3 | 3 | 1,794 |
Moving Cost Estimate
EXIT Agents in Aurora


Listing Courtesy: Daynae Gaudio - 8473403636
Last Updated: 2026-06-23