


1 Kensington Road, Concord, NH 03301
NH-Merrimack County
Key Facts
Description
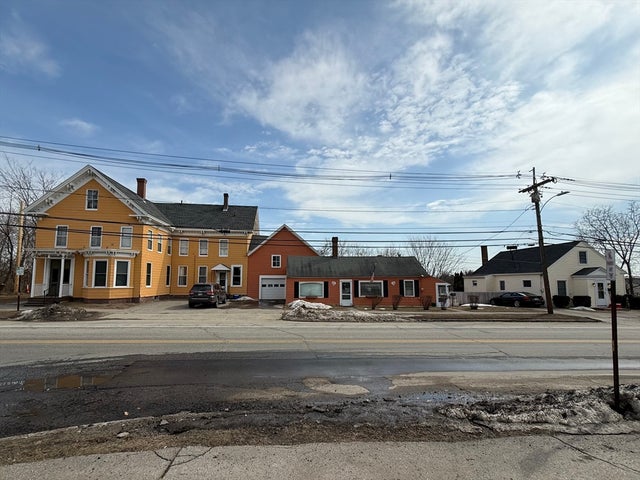
Welcome to this stunning remodeled Victorian Colonial in the desirable West End! Offering 3,838 sq ft across three finished floors, this spacious home spans three stories and features 6 bedrooms plus an additional office, 3.5 baths, and a 2nd-floor laundry room. The formal living room with a wood-burning fireplace, formal dining room, and library/den with a gas log fireplace provide ample space for gatherings, while original details like the stately columns and built-ins add character throughout. Enjoy the spacious, updated eat-in kitchen with a new granite workstation sink, natural-wood cabinets, abundant natural light, and bamboo flooring. Retreat to the expansive primary suite with a walk-in closet, private en-suite, and high ceilings. Outside, relax on the newly refinished front porch or back patio, and admire the professionally designed landscaping, irrigation system, and detached 2-car garage plus shed. Modern updates include mini-splits, updated electrical, updated plumbing, newer siding and roof, and a whole-house generator. Located in a wonderful neighborhood, just minutes from Concord Hospital, schools, parks, highways, and downtown. Don’t miss this exceptional home!
Property Information
Property Type
Residential
Sub-Type
Single Family Residence
Style
Victorian
Year Built
1909
Stories
3
Living Area
5,570 sq ft
Lot Size
0.40 acres
Garage Spaces
2
Parking Spaces
2
Zoning
Residential
MLS® Listing#
5084433
Property Features
Interior
Exterior
Appliances
Cooling
Heating
Flooring
Fireplace
Basement
Parking
Patio
Construction
Foundation
Roof
Windows
Other Structures
Utilities
Sewer
Water Source
Schools
- Elementary:
- Christa McAuliffe School
- Middle:
- Rundlett Middle School
- High:
- Concord High School
- District:
- Concord School District SAU #8
Financial Details
Annual Taxes
$15,585
Tax year 2025
Affordability Calculator
$196,000
Estimated monthly payment
$5,216/mo
Principal $784,000 · Est. interest $1,093,750 over 30 yrs
Neighborhood Market Statistics
How this home compares to active listings in Concord, NH
- $536,000
- Median Listing Price
- 75
- Median Days on Market
- 1,929
- Median Sq Ft
- $251
- Median Price / Sq Ft
- 98
- Active Listings
- This home’s price is 83% above the area median.
- Its price per sq ft is 30% below the area median.
Market statistics compiled from active EXIT Realty® and MLS listings in Concord, NH.
Location

Points of Interest in Concord, NH
Showing the Concord area map.
Nearby Schools
Concord High School
Secondary · 0.3 mi away
Emerson School for Preschoolers
Elementary · 0.5 mi away
Woodside School
Elementary · 0.5 mi away
Concord School District
School · 0.6 mi away
Leap Preschool
School · 0.6 mi away
Trinity Christian School
School · 0.6 mi away
Step Ahead Learning Center
School · 0.7 mi away
Christa McAuliffe School
Elementary · 0.8 mi away
Rundlett Middle School
Secondary · 0.9 mi away
Bishop Brady High School
Secondary · 0.9 mi away
St. Paul's School
Secondary · 0.9 mi away
Parker Academy
School · 0.9 mi away
Abbot-Downing School
Elementary · 1.0 mi away
The Tot Spot
School · 1.0 mi away
St John Regional School
Elementary · 1.1 mi away
St. Paul's School
School · 1.1 mi away
Discovery Village Early Learning Center
School · 1.4 mi away
Meeting House Montessori School
Elementary · 2.6 mi away
Concord Union School
School · 2.6 mi away
Concord Christian Academy
School · 3.0 mi away
Commute Calculator
Nearby Homes

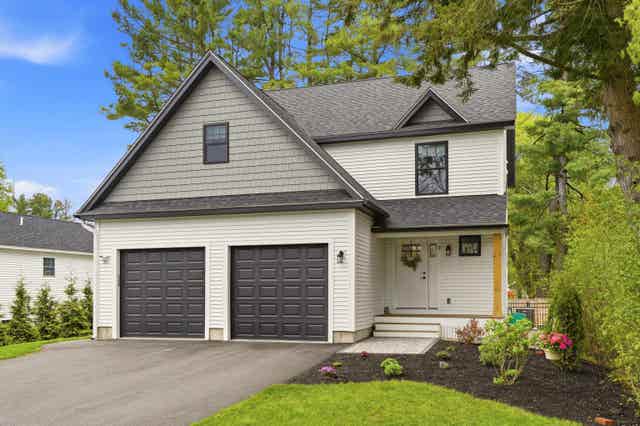


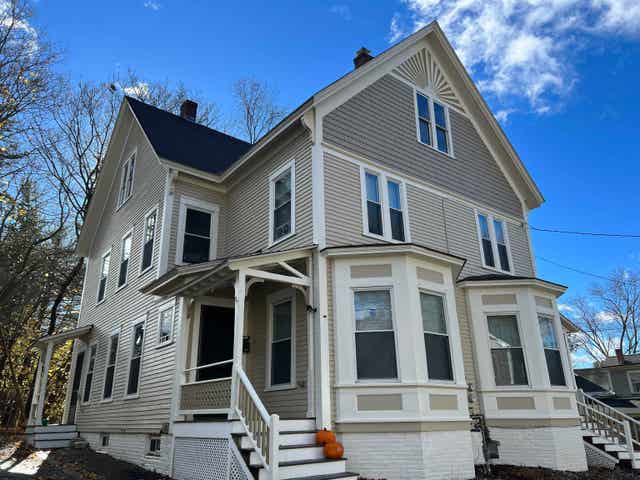
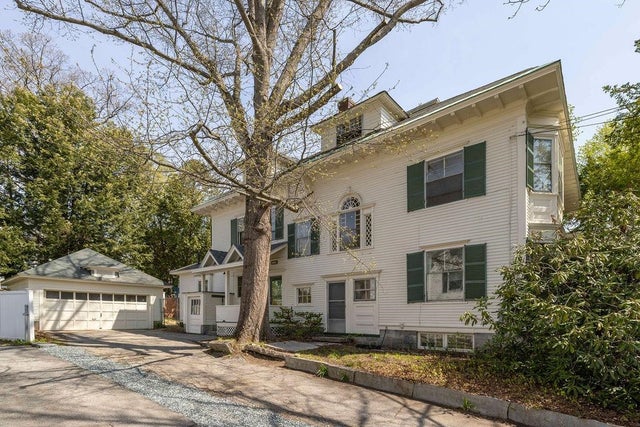
Similar Homes Nearby


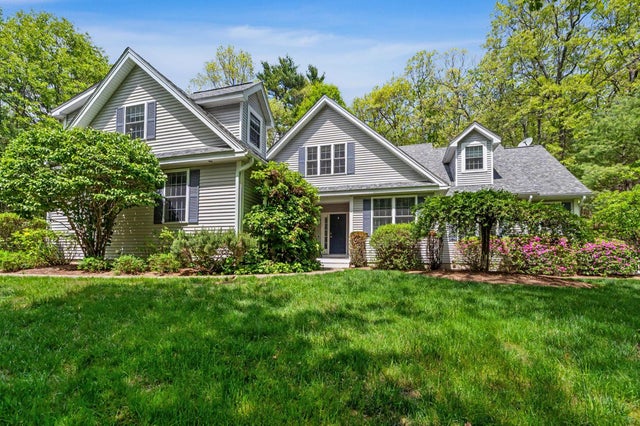
Similar Home Values
Comparable nearby listings and their asking prices.
| Address | Price | Beds | Baths | Sq Ft |
|---|---|---|---|---|
| 102 North State Street, Concord, NH | $775,000 | 6 | 4 | 4,256 |
| 102 N State Street, Concord, NH | $775,000 | 6 | 4 | 4,256 |
| 9 Checkerberry Lane, Concord, NH | $935,000 | 5 | 5 | 5,522 |
| 110 School Street, Concord, NH | $939,900 | 6 | 4 | 4,039 |
| 273-279 S Main Street, Concord, NH | $950,000 | 10 | 5 | 5,010 |
| 273-279 S Main St, Concord, NH | $950,000 | 10 | 5 | 4,686 |


