

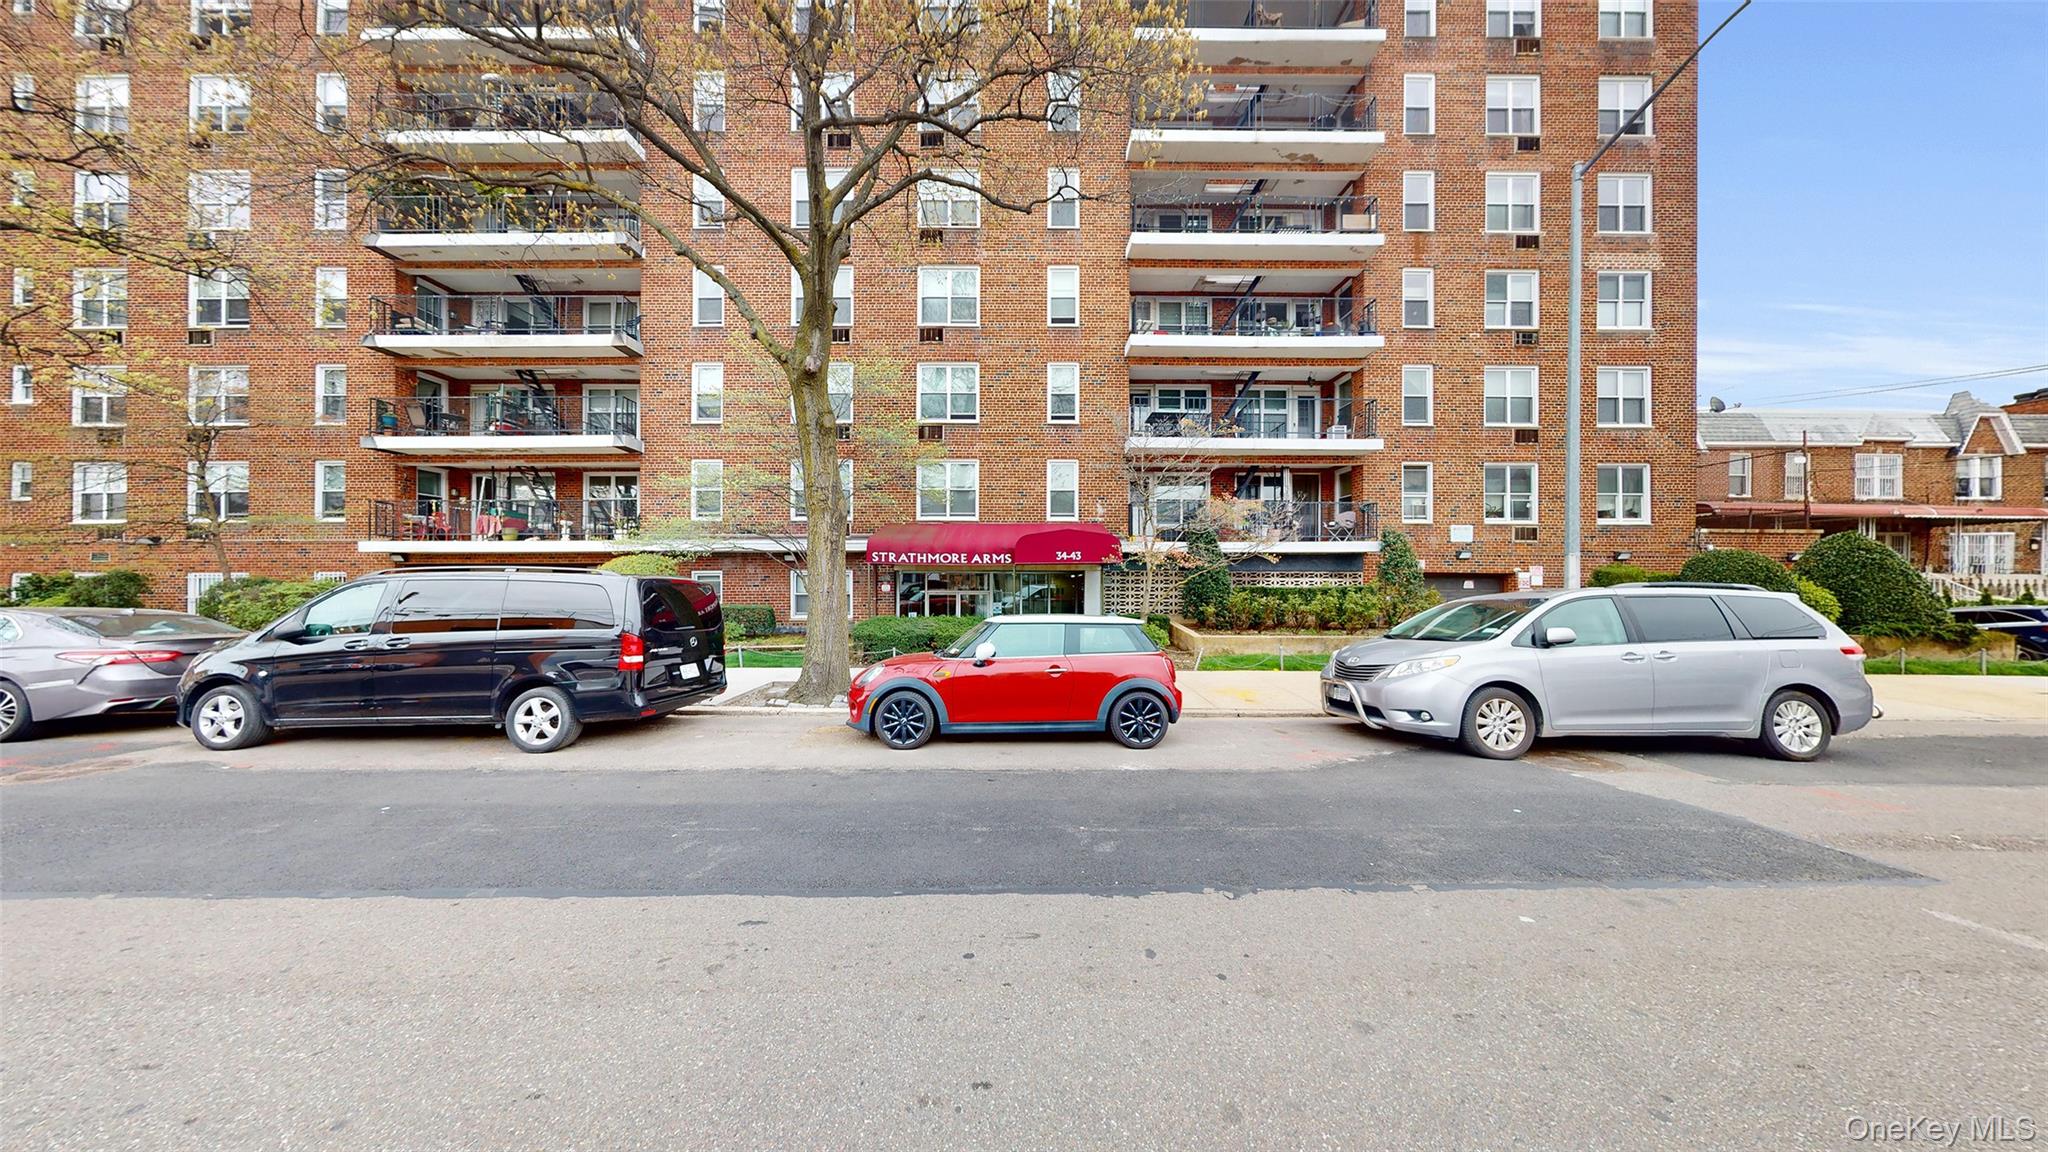
34-43 60 Street 2B, Woodside, NY 11377
Queens County
Key Facts
Description
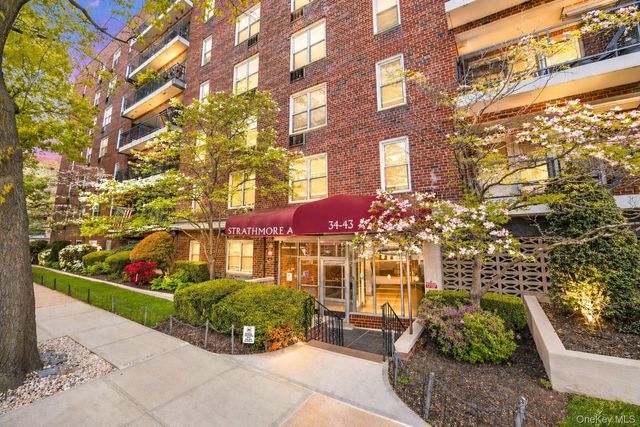
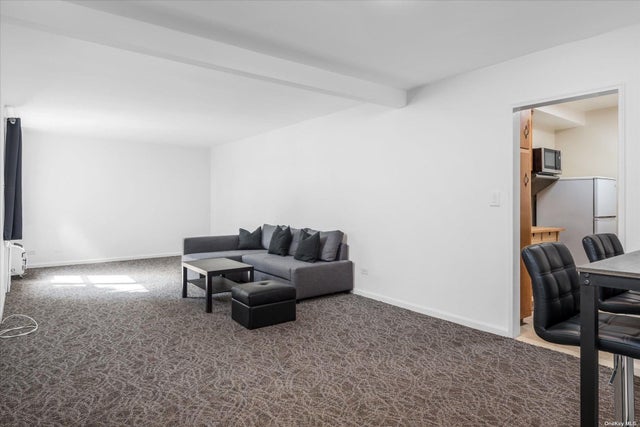
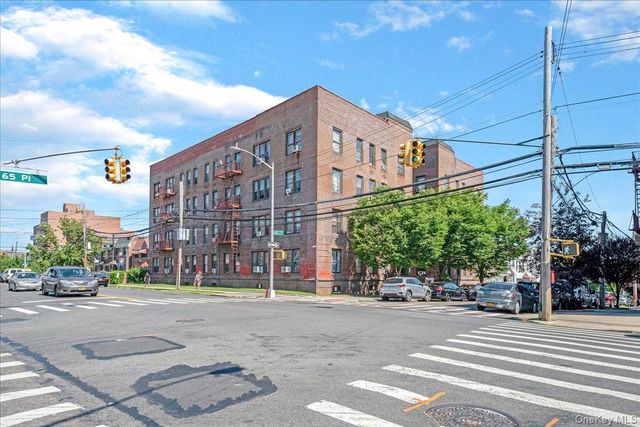
Sale may be subject to term & conditions of an offering plan. Bright and airy oversized studio in the heart of Woodside, Queens. This well-maintained original unit features a thoughtfully designed L-shaped layout that naturally separates the living, dining, and sleeping areas, creating the feel of distinct rooms within one open space. The apartment includes a separate kitchen with dual entrances for added convenience and seamless flow throughout the unit. Additional highlights include a full bathroom, three generous closets, and two large windows that fill the space with abundant natural light. Strathmore Arms is a well-maintained cooperative offering an interior courtyard with seating, an on-site laundry room with restroom and a parking garage (waitlist applies). Ideally situated near major highways and multiple transportation options including the BQE, LIRR, 7 train, subway lines, and local buses, this prime location provides an easy 20-minute commute to Manhattan. Enjoy close proximity to restaurants, shopping, schools, and parks, all just moments from your doorstep.
Property Information
Property Type
Residential
Sub-Type
Stock Cooperative
Style
Other
Year Built
1962
Living Area
450 sq ft
Days on Market
68
MLS® Listing#
974869
Property Features
Interior
Appliances
Cooling
Heating
Pool
Laundry
Construction
Utilities
Sewer
Water Source
Rooms
- Second
- Bathroom 1Second
- KitchenSecond
- Living RoomSecond
Schools
- Elementary:
- Ps 11 Kathryn Phelan
- Middle:
- Is 10 Horace Greeley
- High:
- Frank Sinatra School Of The Arts Hs
Affordability Calculator
$41,000
Estimated monthly payment
$1,091/mo
Principal $164,000 · Est. interest $228,795 over 30 yrs
Neighborhood Market Statistics
How this home compares to active listings in Woodside, NY
- $616,667
- Median Listing Price
- 94
- Median Days on Market
- 793
- Median Sq Ft
- $712
- Median Price / Sq Ft
- 165
- Active Listings
- This home’s price is 67% below the area median.
- Its price per sq ft is 36% below the area median.
Market statistics compiled from active EXIT Realty® and MLS listings in Woodside, NY.
Location

Points of Interest in Woodside, NY
Showing the Woodside area map.
Nearby Schools
PS 152 Gwendolyn N. Alleyne School
Elementary · 0.2 mi away
Woodside Community School (the)
Elementary · 0.3 mi away
PS 398q - the Hector Figueroa School
Elementary · 0.3 mi away
Al- Kauthar Institute
School · 0.4 mi away
Gotham Tech High School
Secondary · 0.4 mi away
St. Sebastian Catholic Academy
School · 0.4 mi away
Nycquran
School · 0.4 mi away
Academy of the City Charter School
Elementary · 0.4 mi away
I. S. 230
Secondary · 0.5 mi away
PS 11
Elementary · 0.5 mi away
PS 151
Elementary · 0.6 mi away
Monsignor McClancy Memorial High School
Secondary · 0.6 mi away
Razi School
Secondary · 0.7 mi away
William Cullen Bryant High School
Secondary · 0.7 mi away
P. S. 069 Jackson Heights
Elementary · 0.7 mi away
I S 429
School · 0.7 mi away
P. S 012 James B Colgate
Elementary · 0.7 mi away
P. S. 12 James B Colgate
Elementary · 0.7 mi away
Jackson Heights Sda School
Elementary · 0.7 mi away
Garden School
Secondary · 0.8 mi away
Commute Calculator
Nearby Homes
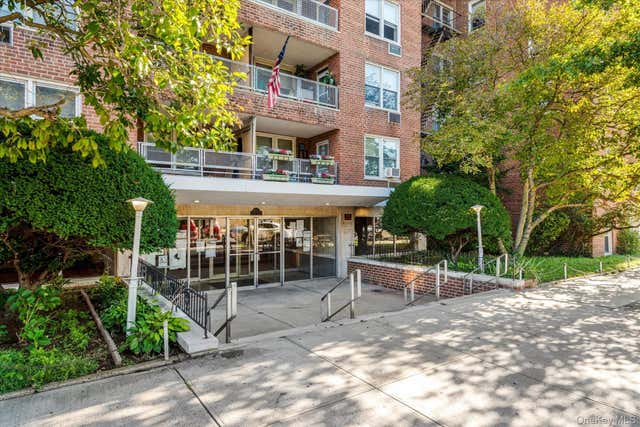

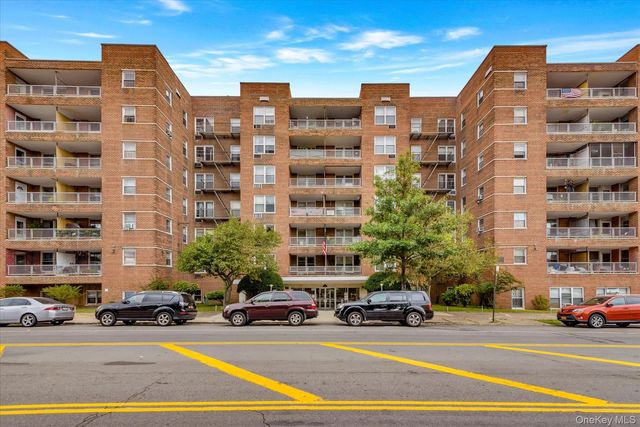
Similar Homes Nearby


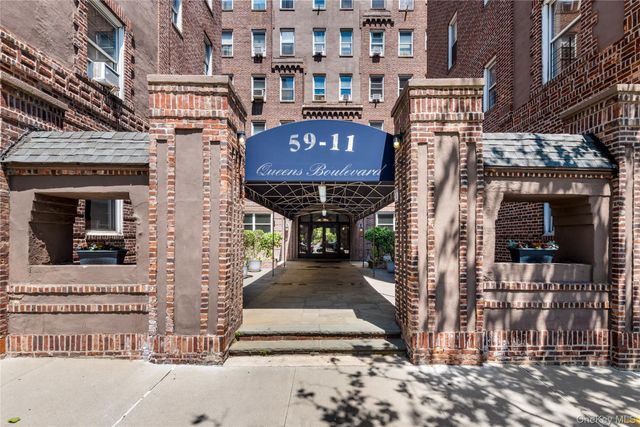
Similar Home Values
Comparable nearby listings and their asking prices.
| Address | Price | Beds | Baths | Sq Ft |
|---|---|---|---|---|
| 63-28 Roosevelt Avenue, Woodside, NY | $150,000 | — | — | 1,600 |
| 57-23 61ST Street, Woodside, NY | $170,000 | — | — | — |
| 55-23 31st Avenue 3H, Woodside, NY | $208,000 | — | 1 | 400 |
| 59-11 Queens Boulevard 4P, Woodside, NY | $235,000 | — | 1 | 500 |
| 65-15 38th Avenue 5R, Woodside, NY | $240,000 | — | 1 | — |
| 39-82 65th Place 4F, Woodside, NY | $249,000 | 1 | 1 | 650 |
Moving Cost Estimate
EXIT Agents in Woodside


Listing Courtesy: Dream Team #1 Realty Corp - 7182960606
Presented by: Luz Dary Calderon
 Fair Housing Notice