

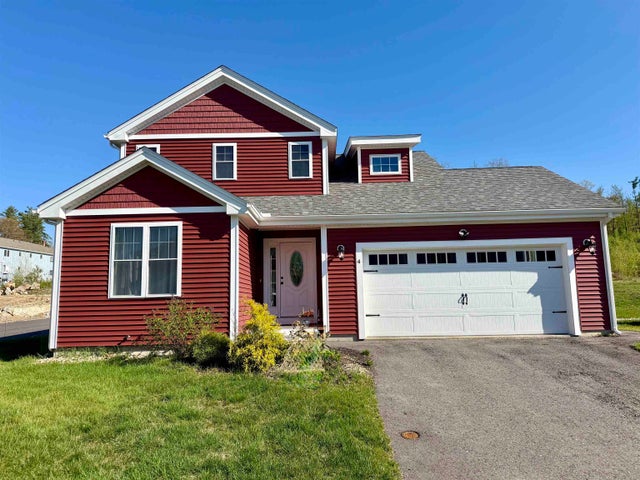
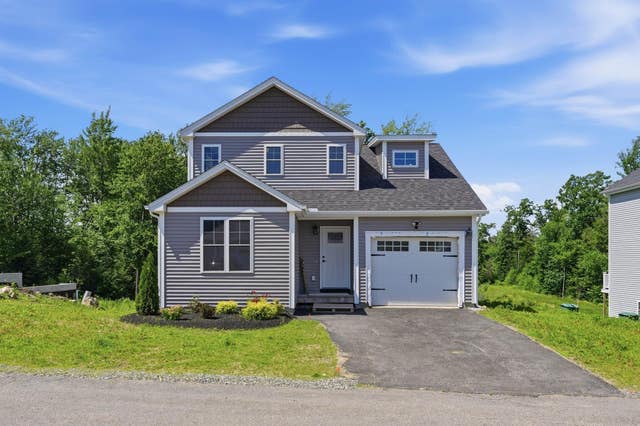
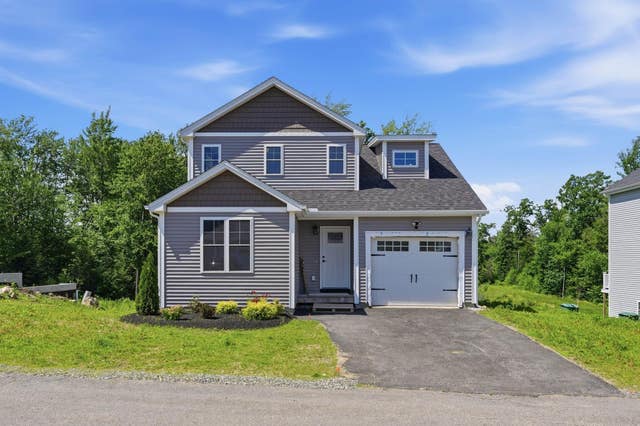
4 Bartons Ridge Road, Greenville, NH 03048
NH-Hillsborough County
Key Facts
Description
This is the one you've been waiting for! This 1 owner, 3 Year Young, detached condo in the highly sought after Barton's Ridge community, in peaceful Greenville, is now looking for its next owner! With LOW condo fees of $185/mo, and tucked away just 10 minutes from the Mass. border, this expansive home offers much more than you would expect at this price point. With 3 beds, 2.5 baths, PLUS 2 bonus rooms, HUGE basement, and a 2 car garage, it's a MUST see! Starting with a first floor Primary Suite with 3/4 bath, first floor laundry/mud room, plus Bonus Room #1 located at the front of the home, that could be used as an office, intimate dining space, or quiet reading area. Even has a french door for total privacy. The gorgeous kitchen with granite counters, loads of storage, gas range, and upgraded stylish refrigerator, enjoys tons of light throughout the day. With the convenience of laundry right off the kitchen, life just got a bit easier! The LVP floors are not only stylish, but extremely durable. Upstairs, you have your full bath, 2 more bedrooms, plus Bonus Room #2 (FRONT TO BACK) currently being used as an office. Lastly, there is a FULL basement (w/walkup to bulkhead) just crying out to be finished off into a fabulous family room, or game room, or maybe a gym? Don't delay & schedule now, showings begin this Saturday!
Property Information
Property Type
Residential
Sub-Type
Condominium
Style
Detached
Year Built
2023
Stories
2
Living Area
2,840 sq ft
Garage Spaces
2
Parking Spaces
2
Zoning
Residential
Days on Market
2
MLS® Listing#
5090071
Property Features
Appliances
Cooling
Heating
Flooring
Basement
Parking
Patio
Construction
Roof
Utilities
Sewer
Water Source
Rooms
- Bathroom 1
- Bathroom 2
- Bathroom 3
- Bedroom 2
- Bedroom 3
- Bonus Room
- Living Room
Schools
- Elementary:
- Highbridge Hill Elementary Sch
- Middle:
- Boynton Middle School
- High:
- Mascenic Regional High School
Financial Details
HOA
$185 / Monthly
Annual Taxes
$7,499
Tax year 2025
Directions
GPS should be accurate, but if not plug in 77 Pleasant St into GPS. There is a large BARTON'S RIDGE CONDOS sign in front. Turn in at sign, go past the mailboxes and turn to the right immediately onto Bartons Ridge Rd, 1st house on left. Only RED house, can't miss it.
Affordability Calculator
$91,000
Estimated monthly payment
$2,422/mo
Principal $364,000 · Est. interest $507,812 over 30 yrs
Neighborhood Market Statistics
How this home compares to active listings in Greenville, NH
- $480,000
- Median Listing Price
- 67
- Median Days on Market
- 1,800
- Median Sq Ft
- $219
- Median Price / Sq Ft
- 12
- Active Listings
- This home’s price is 5% below the area median.
- Its price per sq ft is 27% below the area median.
Market statistics compiled from active EXIT Realty® and MLS listings in Greenville, NH.
Location
Map is currently unavailable for this location.
Points of Interest in Greenville, NH
Showing the Greenville area map.
Commute Calculator
Nearby Homes



Similar Homes Nearby
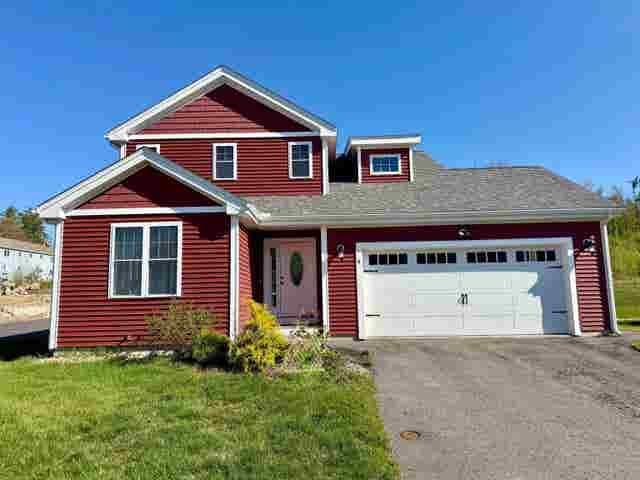
Similar Home Values
Comparable nearby listings and their asking prices.
| Address | Price | Beds | Baths | Sq Ft |
|---|---|---|---|---|
| 4 Bartons Ridge Road, Greenville, NH | $454,900 | 3 | 3 | 1,800 |
| 7 Bartons Ridge Road 4, Greenville, NH | $469,900 | 3 | 3 | 1,800 |
| 7 Bartons Ridge Road 4, Greenville, NH | $469,900 | 3 | 3 | 1,800 |


