

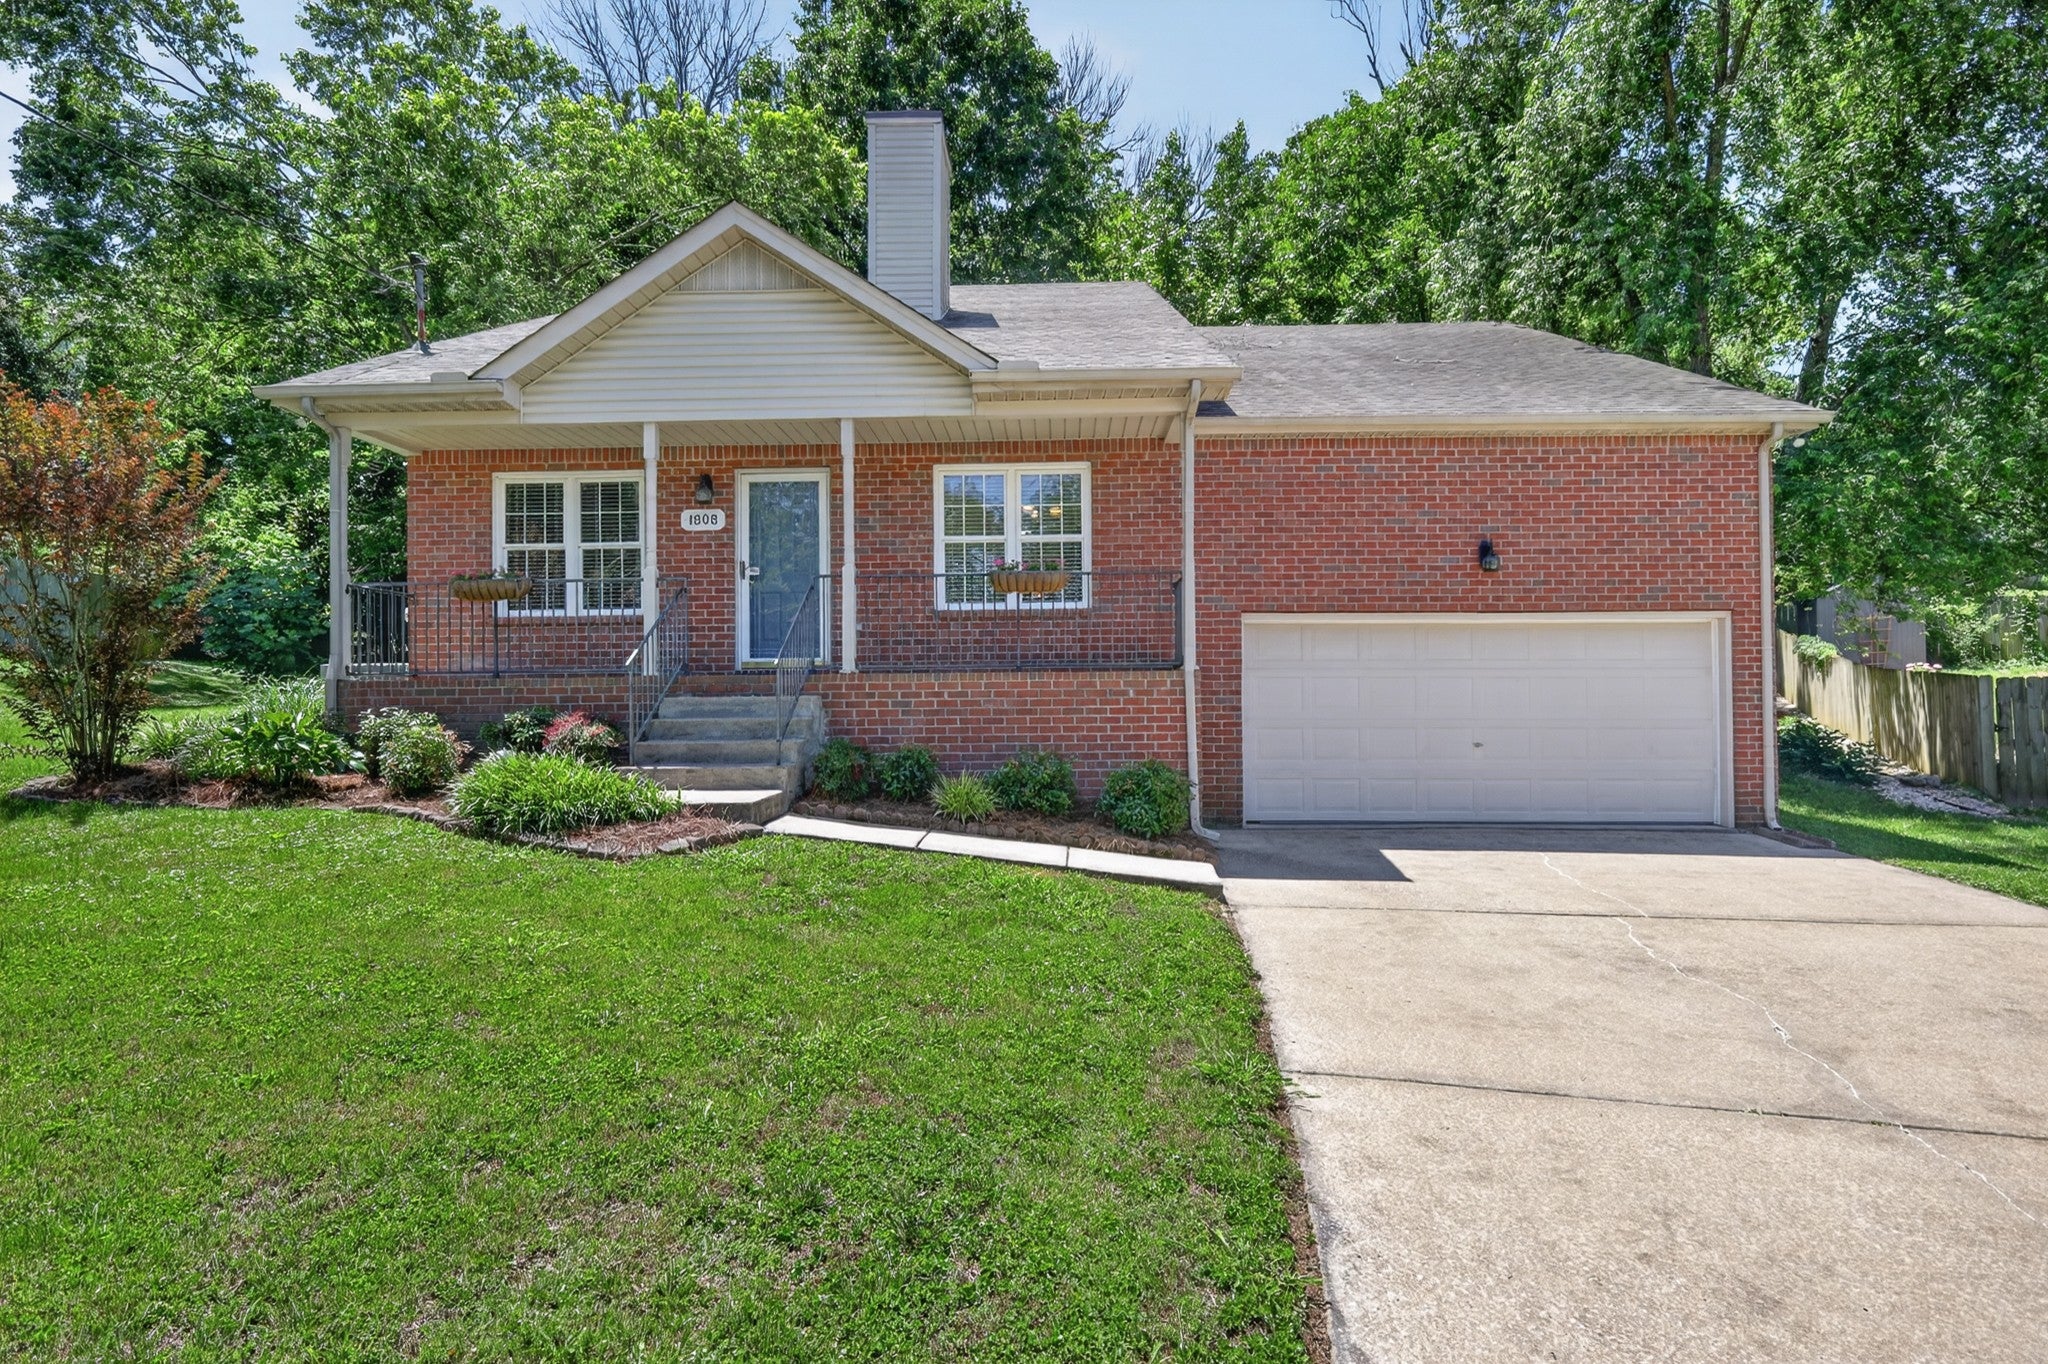
1808 N Bonham Ct, Old Hickory, TN 37138
Hickory Hills 6 · Wilson County
Key Facts
Description
Meticulously maintained and exceptionally well cared for, this beautiful brick-front home with tons of storage options offers 4 bedrooms, 2.5 baths, and a 2-car garage in a desirable cul-de-sac setting with a private wooded backyard. Thoughtful updates provide peace of mind, including a 2017 roof, 2018 windows, 2012 HVAC system, 2015 gas water heater, 2018 range, 2018 microwave, and 2018 dishwasher. The welcoming interior features hardwood flooring throughout the main living areas, carpeted bedrooms, tile baths, and durable flooring in the kitchen and laundry room. The spacious kitchen is highlighted by granite countertops, a custom backsplash, and a charming built-in bench seating area perfect for casual dining. Relax in the inviting family room with a cozy gas ventless fireplace featuring gas logs, or retreat to the owner's suite complete with a beautifully updated walk-in tile shower. Additional storage has been thoughtfully added to the laundry room and multiple closets for convenience and organization. Outside, enjoy professional landscaping with beautiful views, gutter guards for low-maintenance living, and a peaceful wooded backyard that provides both privacy and a natural setting. This move-in-ready home combines quality updates, timeless features, and an ideal location—ready for its next owner to enjoy
Property Information
Property Type
Residential
Sub-Type
Single Family Residence
Year Built
1996
Stories
2
Living Area
2,146 sq ft
Lot Size
0.20 acres
Lot Dimensions
41.3 X 114 IRR
Garage Spaces
2
Parking Spaces
2
Days on Market
18
MLS® Listing#
3243561
Property Features
Interior
Appliances
Cooling
Heating
Flooring
Fireplace
Basement
Parking
Laundry
Patio
Lot Features
Construction
Roof
Security
Utilities
Sewer
Water Source
Rooms
- Bedroom 113x15
- Bedroom 213x11
- Bedroom 310x12
- Bedroom 419x19
- Dining Room11x9
- Kitchen19x11
- Living Room14x16
- Master Bathroom
Schools
- Elementary:
- Mt. Juliet Elementary
- Middle:
- Mt. Juliet Middle School
- High:
- Green Hill High School
Financial Details
HOA
$123 / Quarterly
Annual Taxes
$1,622
Parcel Number
074E C 01300 000
Directions
From Nashville: I-40 East to Hermitage, exit 221A to Lebanon Rd. Turn right. to Devonshire Dr into Hickory Hills. Left on Dunedin Dr. 1st left onto N. Bonham Ct. to cul-de-sac.
Affordability Calculator
$91,980
Estimated monthly payment
$2,448/mo
Principal $367,920 · Est. interest $513,281 over 30 yrs
Neighborhood Market Statistics
How this home compares to active listings in Old Hickory, TN
- $488,608
- Median Listing Price
- 46
- Median Days on Market
- 1,973
- Median Sq Ft
- $237
- Median Price / Sq Ft
- 200
- Active Listings
- This home’s price is 6% below the area median.
- Its price per sq ft is 10% below the area median.
Market statistics compiled from active EXIT Realty® and MLS listings in Old Hickory, TN.
Location

Points of Interest in Old Hickory, TN
Showing the Old Hickory area map.
Nearby Schools
Mt. Juliet Elementary School
Elementary · 0.7 mi away
Dodson Elementary School
Elementary · 2.1 mi away
Green Hill High School
Secondary · 2.2 mi away
Hum School
School · 2.2 mi away
Tulip Grove Elementary School
Elementary · 2.2 mi away
Dupont Tyler Middle School
Secondary · 2.3 mi away
WA Wright Elementary School
Elementary · 2.7 mi away
Springdale Elementary
Elementary · 2.9 mi away
Mount Juliet Elementary School
Elementary · 3.1 mi away
Andrew Jackson Elementary School
Elementary · 3.3 mi away
Mt. Juliet Middle School
Secondary · 3.4 mi away
Building Kidz
School · 3.5 mi away
Elzie D. Patton Elementary School
Elementary · 3.6 mi away
Hermitage Elementary School
Elementary · 3.6 mi away
Stoner Creek Elementary School
Elementary · 3.7 mi away
West Wilson Middle School
Secondary · 3.8 mi away
Mt Juliet Christian Academy
School · 3.9 mi away
Lakeview Elementary School
Elementary · 4.0 mi away
Mt Juliet High School
Secondary · 4.4 mi away
Strive Collegiate Academy
Secondary · 4.4 mi away
Commute Calculator
Nearby Homes


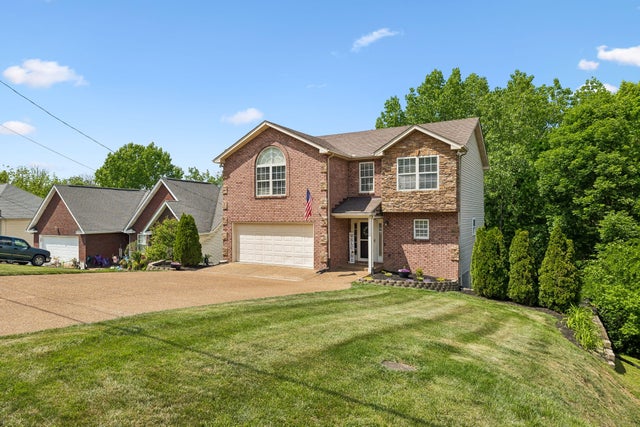
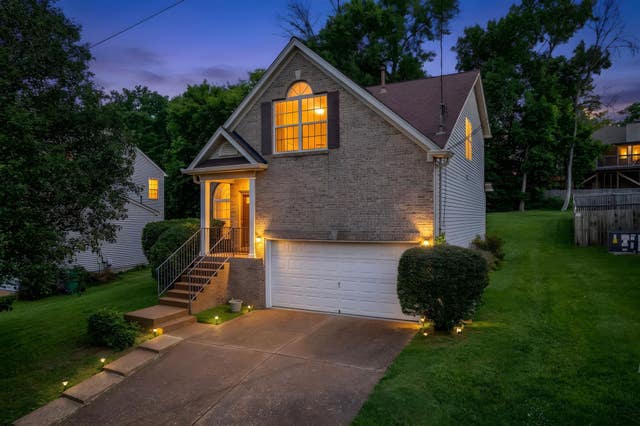
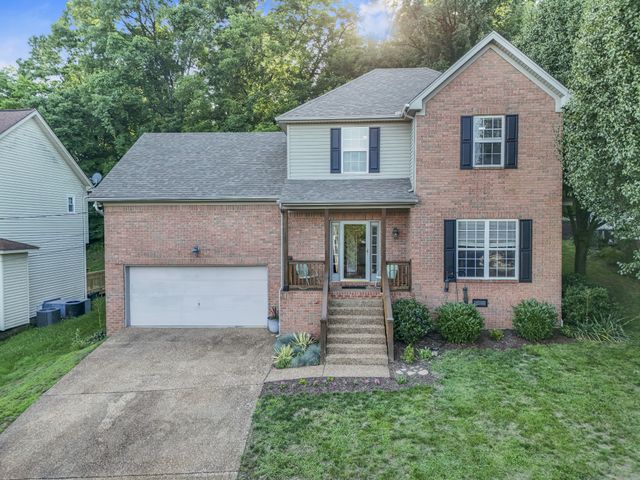
Similar Homes Nearby
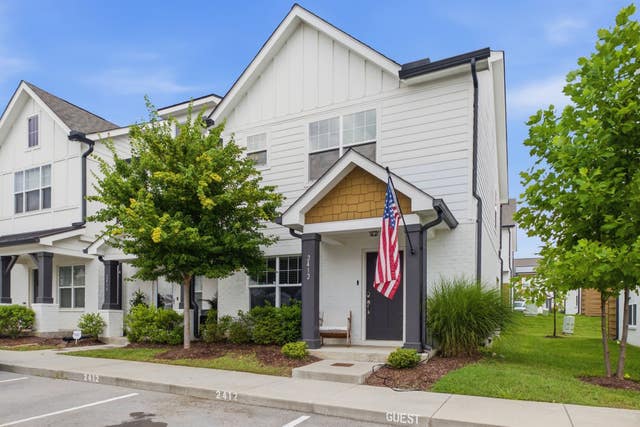
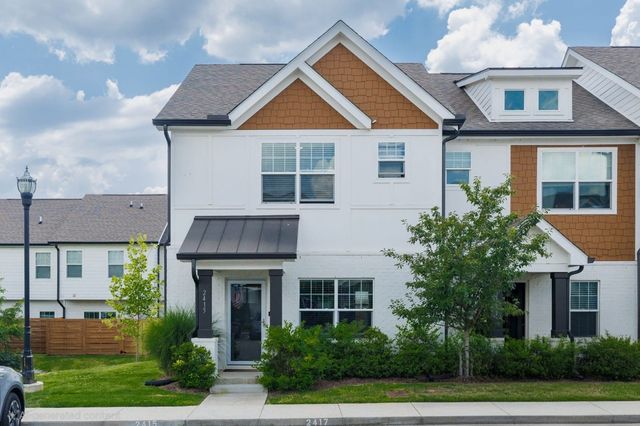


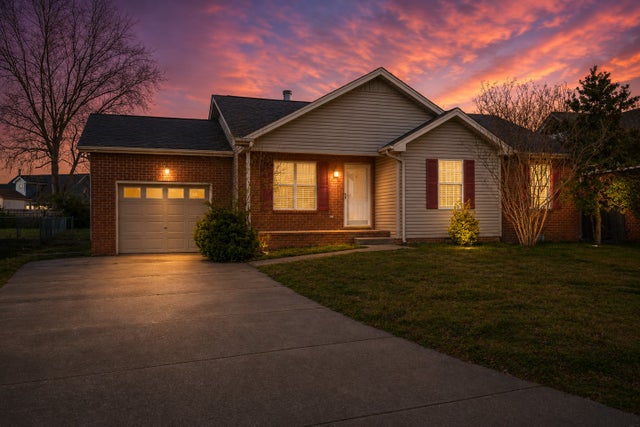

Similar Home Values
Comparable nearby listings and their asking prices.
| Address | Price | Beds | Baths | Sq Ft |
|---|---|---|---|---|
| 2412 Sayerville Ave, Old Hickory, TN | $324,900 | 3 | 3 | 1,452 |
| 2415 Sayerville Ave, Old Hickory, TN | $324,900 | 3 | 3 | 1,470 |
| 5215 Southfork Blvd, Old Hickory, TN | $329,900 | 3 | 3 | 1,766 |
| 4223 Woods St, Old Hickory, TN | $339,900 | 3 | 2 | 1,108 |
| 2213 Riverway Dr, Old Hickory, TN | $339,900 | 3 | 2 | 1,368 |
| 3319 Old Hickory Blvd 8, Old Hickory, TN | $340,000 | 3 | 3 | 1,698 |
Moving Cost Estimate
EXIT Agents in Old Hickory



Listing Courtesy: eXp Realty - 6154775867
Last Updated: 2026-05-29