

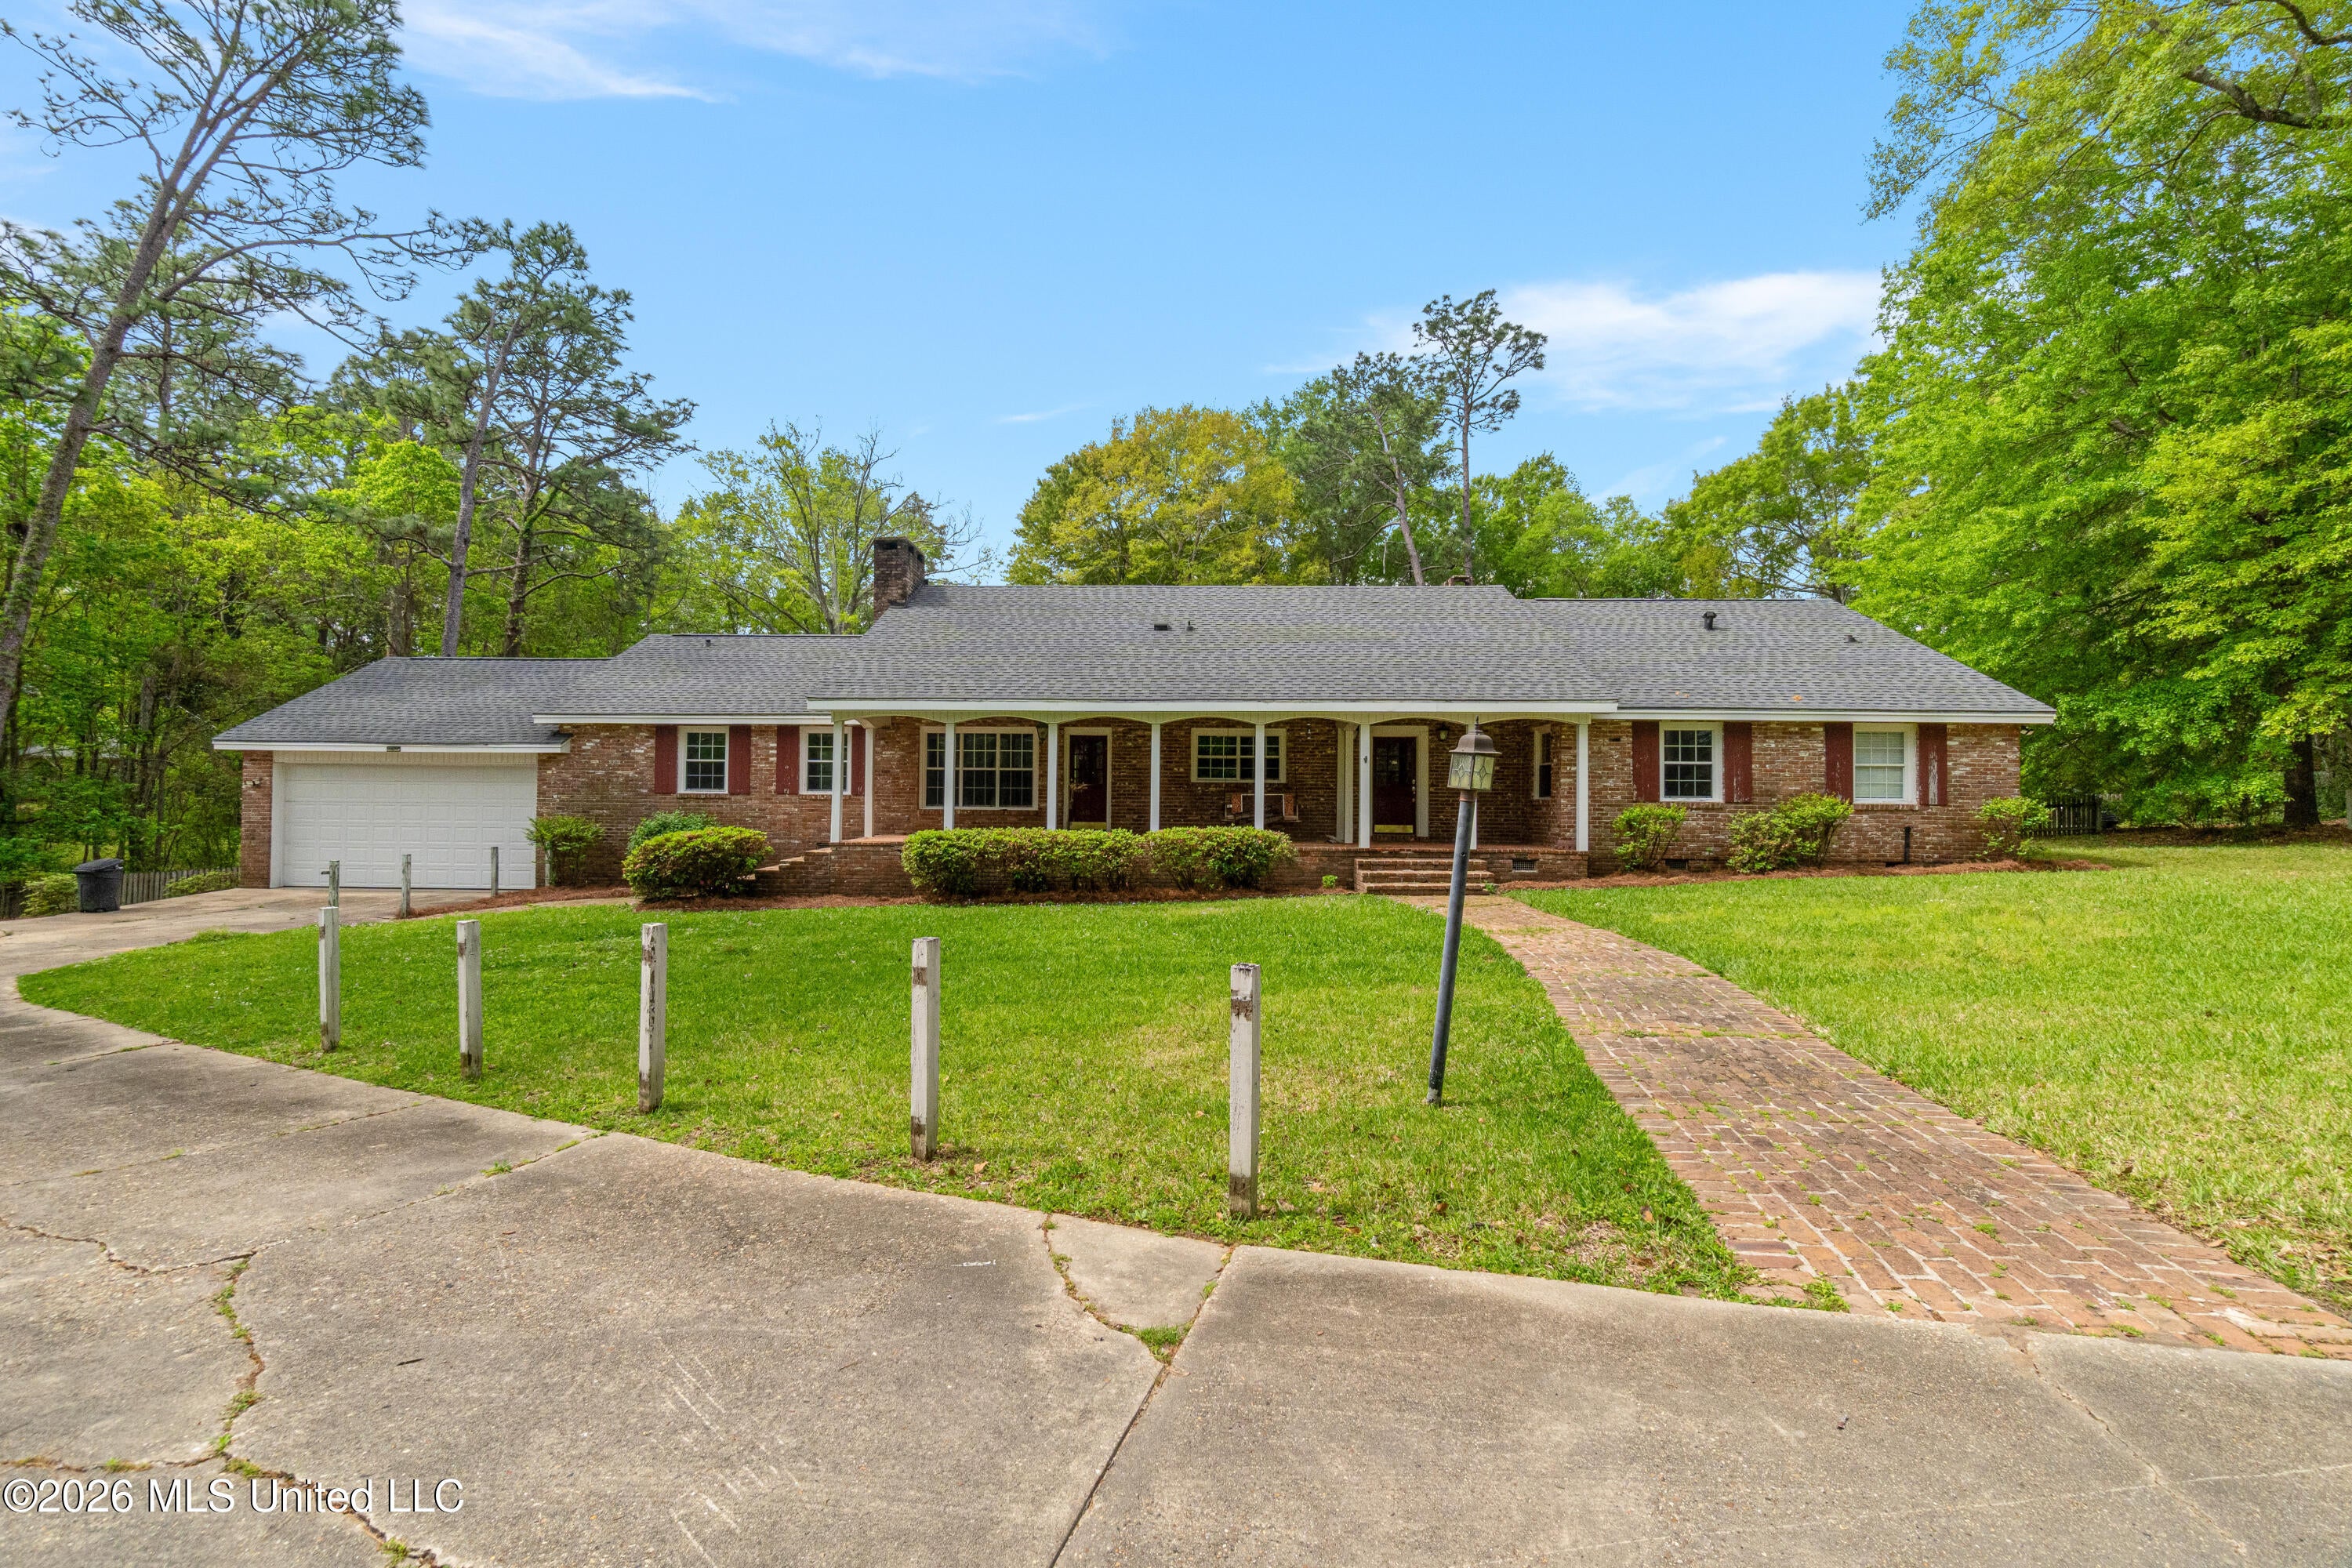
2 Village Lane, Hattiesburg, MS 39401
Metes And Bounds · Forrest County
Key Facts
Description
Sprawling brick home on nearly 5 acres with a private stocked pond, inground pool, and over 3,800+ sq ft of space ready for your vision, all tucked into a peaceful, tree-filled setting in a super-convenient Hattiesburg location with a 2-year-old roof already in place! The driveway leads up to the classic brick exterior and wide covered front porch lined with azaleas, creating a welcoming first impression. Inside you will find multiple oversized living areas, including a front den with wood flooring and a wood-burning fireplace, plus a separate main living room with a second brick fireplace and expansive layout. The kitchen keeps its original character with solid wood cabinetry, tongue-and-groove pine walls, double ovens, and a stainless dishwasher. Double-pane windows over the sink bring in natural light and offer a view stretching out toward the pond. Just off the dining area, a rear door leads directly to brick steps and the pool area. The layout offers flexibility with multiple bedrooms and baths on the main level, including a spacious primary suite with an oversized closet system featuring built-ins and multiple storage configurations. One secondary bath has already been updated with a seamless walk-in shower and granite finishes, while others maintain their original vintage charm. Upstairs adds even more usable space with additional bedrooms, a full bath, walk-in closets, and multiple attic access points for storage or future expansion. Out back is where this property really stands out with an inground chlorine Gunite pool surrounded by concrete decking, all overlooking a private, wooded setting. The nearly 5-acre lot includes a stocked pond with brim, bass, catfish, and more, plus a mix of mature trees including fig trees and popcorn oaks. The setting feels secluded and quiet, well removed from traffic. Additional features include: Three HVAC units (two downstairs, one upstairs); Double pane windows in key areas; Garage with multiple storage rooms and rear access; Storage building on slab; Home warranty included! This is a rare opportunity to own a large home with acreage, water feature, and solid structure already in place, ready for updates to match your style and make it truly your own. Schedule your private viewing today!
Property Information
Property Type
Residential
Sub-Type
Single Family Residence
Structure Type
House
Year Built
1958
Stories
2
Living Area
3,847 sq ft
Lot Size
4.60 acres
Garage Spaces
2
Days on Market
87
MLS® Listing#
4144413
Property Features
Interior
Appliances
Cooling
Heating
Flooring
Fireplace
Pool
Parking
Patio
Lot Features
Construction
Foundation
Roof
Other Structures
Community
Utilities
Sewer
Water Source
Schools
- District:
- Hattiesburg Public Dist
Financial Details
Annual Taxes
$3,739
Tax year 2025
Parcel Number
2-039b-17-051.00
Directions
Mimosa Ln to frontage Rd to Village Ln
Affordability Calculator
$84,980
Estimated monthly payment
$2,261/mo
Principal $339,920 · Est. interest $474,219 over 30 yrs
Neighborhood Market Statistics
How this home compares to active listings in Hattiesburg, MS
- $302,488
- Median Listing Price
- 70
- Median Days on Market
- 2,229
- Median Sq Ft
- $144
- Median Price / Sq Ft
- 394
- Active Listings
- This home’s price is 40% above the area median.
- Its price per sq ft is 23% below the area median.
Market statistics compiled from active EXIT Realty® and MLS listings in Hattiesburg, MS.
Location
- 2 Village Lane, Hattiesburg, MS 39401
Getting Around
Points of Interest in Hattiesburg, MS
Showing the Hattiesburg area map.
Nearby Schools
Woodley Elementary School
Elementary · 0.6 mi away
South New Summit School
Secondary · 0.7 mi away
Thames Elementary School
Elementary · 0.7 mi away
Hattiesburg High School
Secondary · 1.1 mi away
English Language Institute - the University of Southern Mississippi
School · 1.1 mi away
Word of Faith Christian Academy
School · 1.2 mi away
Burney Elementary School
Elementary · 1.4 mi away
Usm Physical Plant
School · 1.4 mi away
Mary Bethune Alternative Center
Elementary · 1.4 mi away
smart Start Community School
School · 1.5 mi away
Grace Christian Elementary School
Elementary · 1.5 mi away
Hattiesburg Public School District
School · 1.6 mi away
Hattiesburg High School & Community Clinic
Secondary · 1.6 mi away
Rowan Elementary School
Elementary · 1.7 mi away
Presbyterian Christian High School
Secondary · 1.8 mi away
Hawkins Elementary School
Elementary · 1.9 mi away
Sacred Heart High School
Secondary · 2.0 mi away
Trinity Play School
School · 2.0 mi away
Presbyterian Christian School
School · 2.0 mi away
Forrest County School District
Elementary · 2.1 mi away
Commute Calculator
Nearby Homes


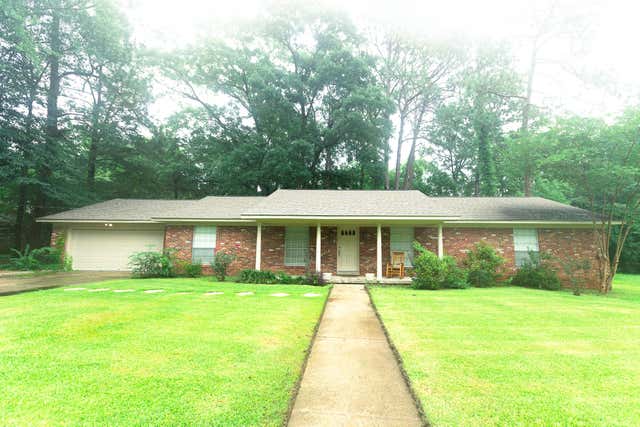


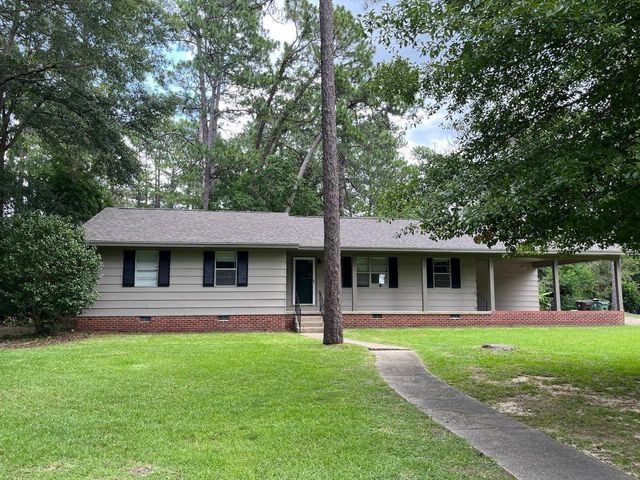
Similar Homes Nearby


Similar Home Values
Comparable nearby listings and their asking prices.
| Address | Price | Beds | Baths | Sq Ft |
|---|---|---|---|---|
| 205 Southampton Rd., Hattiesburg, MS | $299,000 | 4 | 2 | 2,253 |
| 407 Rebecca Ave., Hattiesburg, MS | $299,500 | 4 | 2 | 2,356 |
| 812 Velma St., Hattiesburg, MS | $299,900 | 4 | 3 | 2,647 |
| 207 Comanche Dr., Hattiesburg, MS | $299,900 | 4 | 4 | 2,595 |
| 812 Velma Street, Hattiesburg, MS | $299,900 | 4 | 3 | 2,647 |
| 810 Velma Street, Hattiesburg, MS | $299,900 | 4 | 3 | 3,274 |
Moving Cost Estimate
EXIT Agents in Hattiesburg


Listing Courtesy: Keller Williams - 6018190399
Presented by: Charles M Dawe