

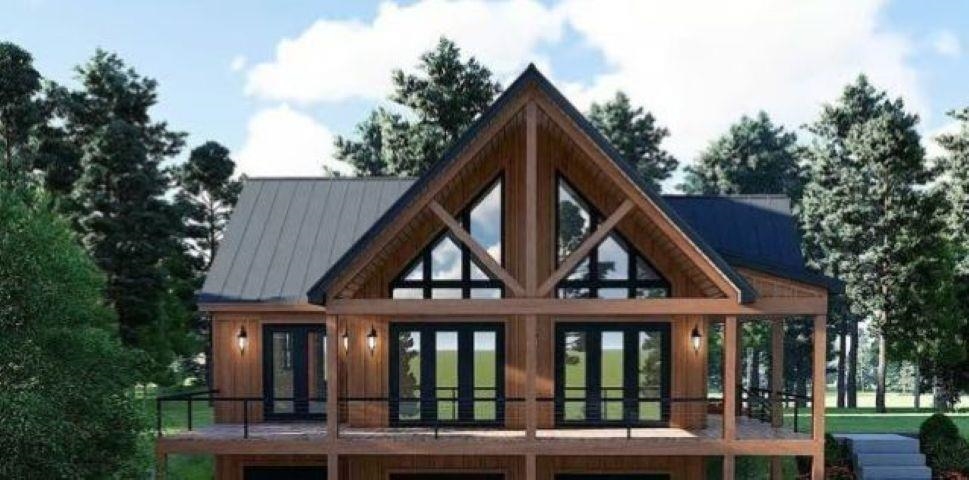
H16 Tobey Road, Campton, NH 03223
Waterville Estates Association · NH-Grafton County
Key Facts
Description
Escape to the White Mountains of New Hampshire and relax in this soon-to-be-built, energy-efficient home located on a quiet, dead-end country road. Designed for efficiency and comfort, the home features triple-pane European windows positioned to capture southwest sunlight and filtered views. The interior offers an open layout with a custom kitchen and hardwood flooring throughout. A state-approved septic plan is already in place, making this property ready for construction. The current design includes: - 3 bedrooms, including a first-floor primary suite - 2.5 bathrooms - Laundry area - 1-car under-house garage - Large exterior deck and covered porch Customizable options are available, including a 4-bedroom configuration, a detached garage, or a modified layout. Owners enjoy exclusive access to the Waterville Estates Recreation Center, which features a lounge, exercise room, two indoor pools, two outdoor pools, hot tubs and a pond for fishing and swimming. Outdoor amenities include basketball, pickleball, and tennis courts, as well as cross-country and walking trails. For winter recreation, the Campton Mountain ski area and pub are nearby. Please note that the buyer is responsible for a one-time $3,000.00 CIF fee payable to the Waterville Estates Association at the time of closing.
Property Information
Property Type
Residential
Sub-Type
Single Family Residence
Style
A Frame / Freestanding / Walkout Lower Level / Craftsman
Year Built
2026
Stories
1
Living Area
3,508 sq ft
Lot Size
1.02 acres
Garage Spaces
1
Parking Spaces
1
Zoning
residential
Days on Market
129
MLS® Listing#
5073848
Property Features
Cooling
Heating
Basement
Parking
Lot Features
Construction
Roof
Utilities
Sewer
Rooms
- Bedroom 136x13
- Bedroom 212 x 19
- Bedroom 313x12
- Great Room27 x 19
- Kitchen12x15
Schools
- Elementary:
- Campton Elementary
- High:
- Plymouth Regional High School
Financial Details
HOA
$3,000 / One Time
Affordability Calculator
$159,000
Estimated monthly payment
$4,231/mo
Principal $636,000 · Est. interest $887,277 over 30 yrs
Neighborhood Market Statistics
How this home compares to active listings in Campton, NH
- $362,500
- Median Listing Price
- 94
- Median Days on Market
- 1,576
- Median Sq Ft
- $265
- Median Price / Sq Ft
- 69
- Active Listings
- This home’s price is 119% above the area median.
- Its price per sq ft is 14% below the area median.
Market statistics compiled from active EXIT Realty® and MLS listings in Campton, NH.
Similar Homes Nearby
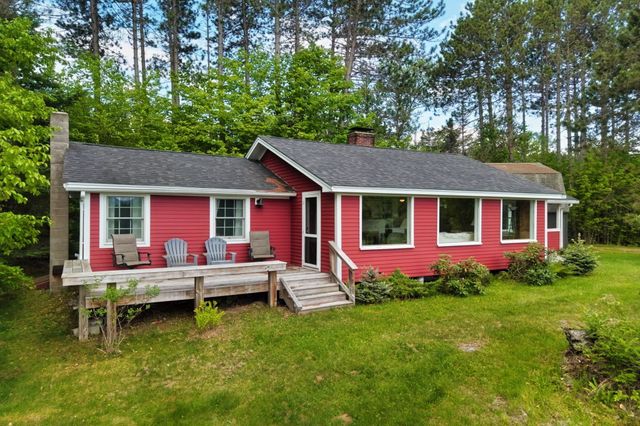

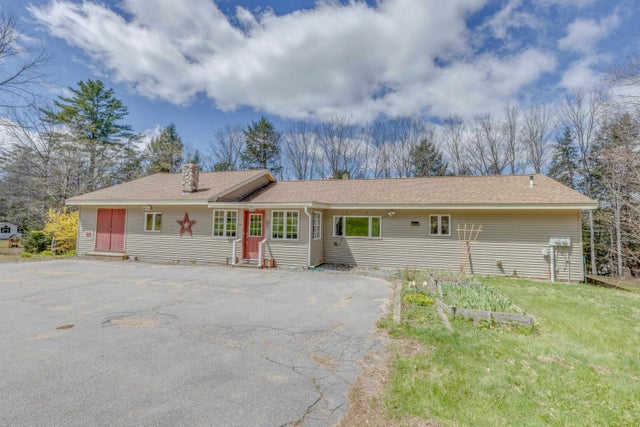
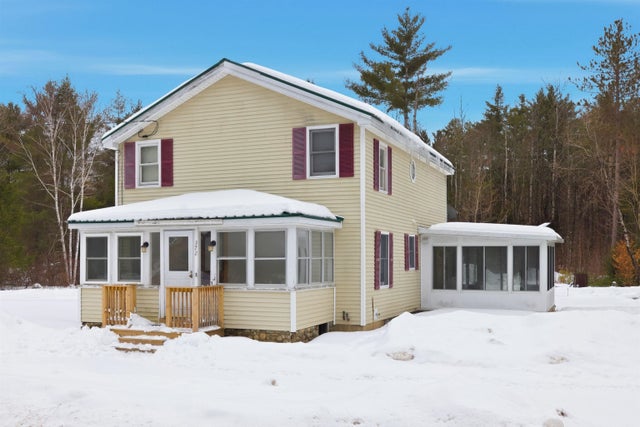

Similar Home Values
Comparable nearby listings and their asking prices.
| Address | Price | Beds | Baths | Sq Ft |
|---|---|---|---|---|
| 13 Haley Drive, Campton, NH | $569,000 | 2 | 2 | 949 |
| 105 Loft Circle, Campton, NH | $649,900 | 3 | 2 | 2,057 |
| 3/14 Lloyd Street, Campton, NH | $749,000 | 4 | 4 | 4,568 |
| 372 Owl Street, Campton, NH | $749,000 | 2 | 2 | 1,829 |
| 372 Owl Street, Campton, NH | $799,000 | 2 | 2 | 1,829 |
| 15 Antler Road, Campton, NH | $799,000 | 3 | 2 | 1,632 |