

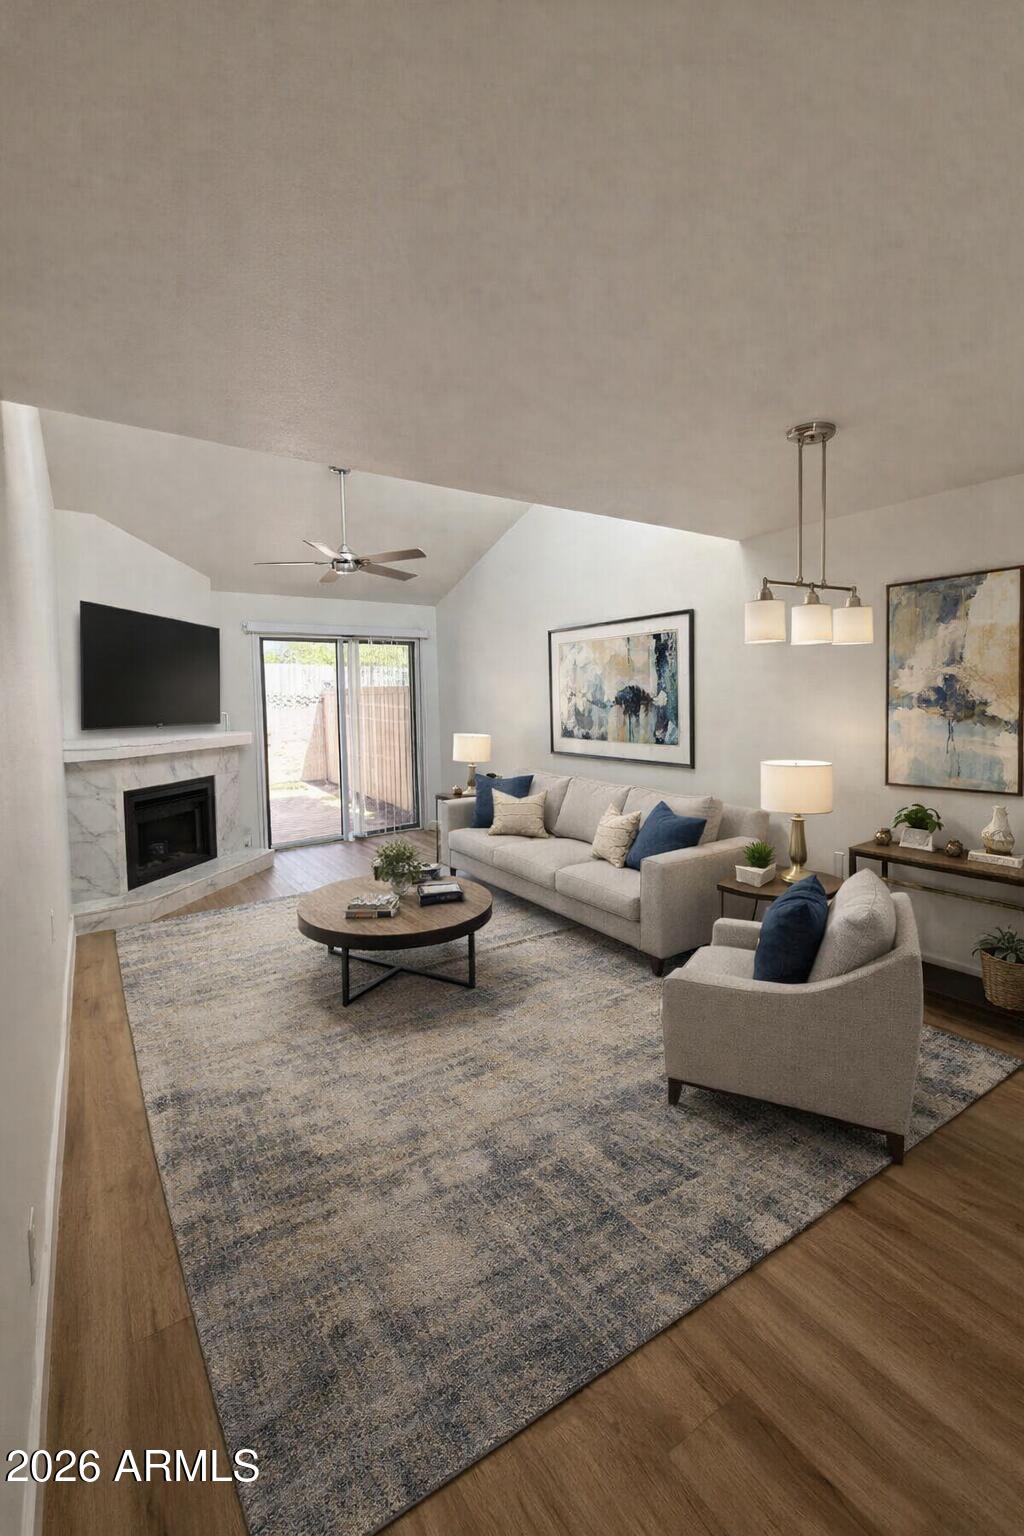
4758 W SANNA Street, Glendale, AZ 85302
WOODGLEN VILLAGE AMD LOT 1-147 TR A · Maricopa County
Key Facts
Listing Courtesy: West USA Realty - 4809485554
Description
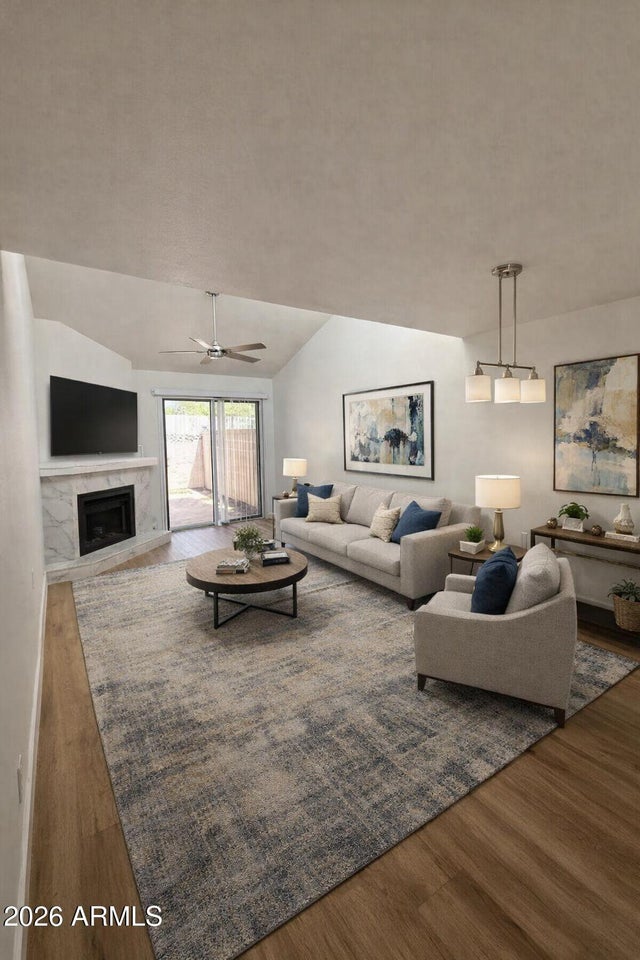
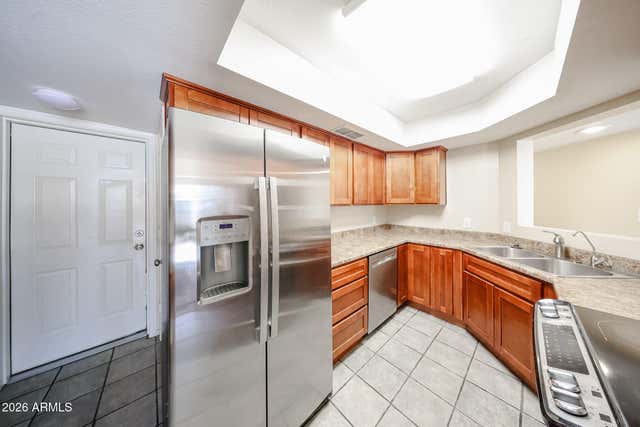
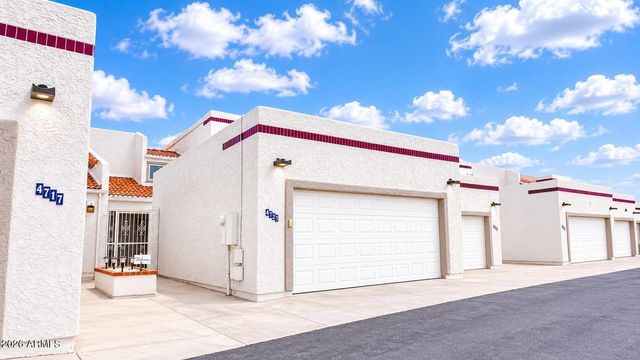
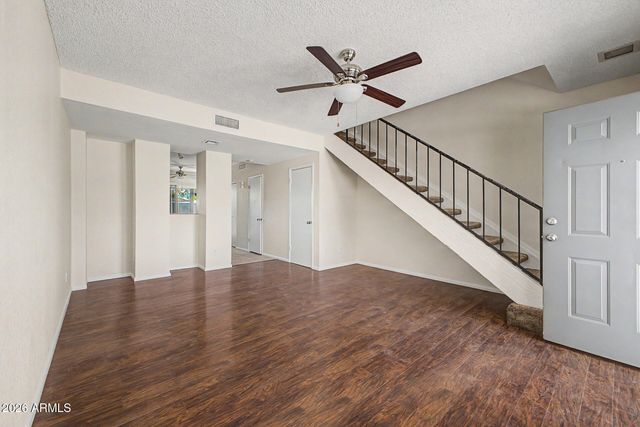
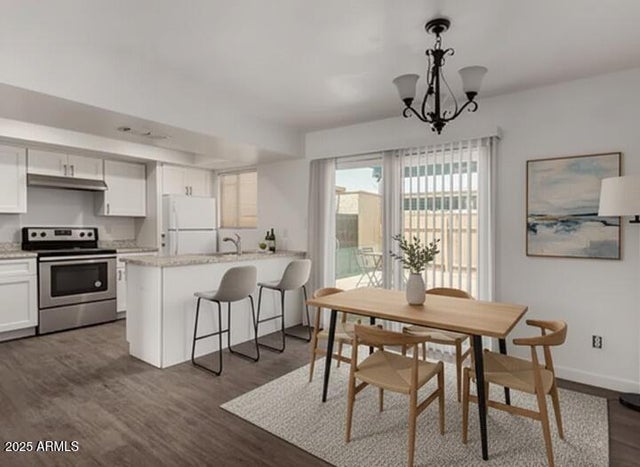
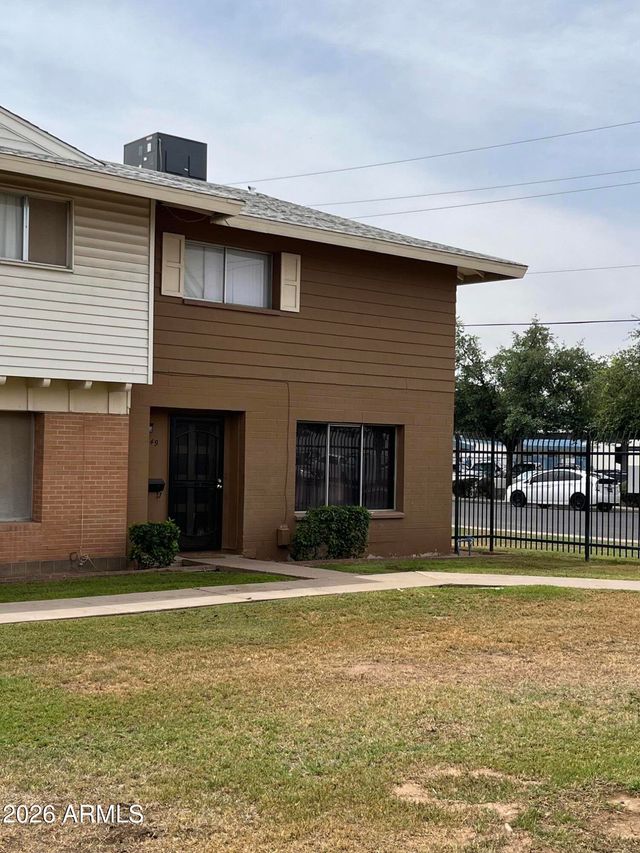
Attention to detail! COMPLETELY Remodeled Unit. 2 bedrooms, 2 bathrooms, family room w/ vaulted ceilings, Tile front entry courtyard & back covered patio. Home has been updated w/ new bathrooms including subway shower enclosures, Kitchen w/ new SS appliances, white cabinets & backsplash, White Quartz Counter-tops in Kitchen and bathrooms, New LVP flooring thru-out & Tile floors in bathrooms, upgraded 3.5 inch baseboards, New tile around Fireplace, All new Light fixtures, & ceiling fans, AC unit (newer) was just serviced, Newer electric Hot water heater, Epoxy garage floor, 2 car garage w/new garage door opener, Private Back covered patio, North/South exposure, Complex offers community pool, tennis courts & additional parking, Walking distance to community park! Worth the look!
Property Information
Property Type
Residential
Sub-Type
Townhouse
Year Built
1985
Stories
1
Living Area
992 sq ft
Lot Size
0.05 acres
Garage Spaces
2
Parking Spaces
8
Listing #
7038895
Property Features
Interior
Appliances
Cooling
Heating
Flooring
Fireplace
Parking
Laundry
Fencing
Construction
Foundation
Roof
Windows
Community
Utilities
Sewer
Water Source
Schools
- Elementary:
- Sunset School
- Middle:
- Palo Verde Middle School
- High:
- Apollo High School
Financial Details
HOA
$195 / Monthly
WOODGLEN VILLAGE
Annual Taxes
$722
Tax year 2025
Parcel Number
148-08-729
Directions
North on 47th Ave, West on Sunnyslope lane, North on 47th Dr. West on Sanna to unit on North side of street.
Affordability Calculator
$55,980
Estimated monthly payment
$1,490/mo
Principal $223,920 · Est. interest $312,388 over 30 yrs
Neighborhood Market Statistics
How this home compares to active listings in Glendale, AZ
- $452,568
- Median Listing Price
- 59
- Median Days on Market
- 1,761
- Median Sq Ft
- $242
- Median Price / Sq Ft
- 792
- Active Listings
- This home’s price is 38% below the area median.
- Its price per sq ft is 17% above the area median.
Market statistics compiled from active EXIT Realty® and MLS listings in Glendale, AZ.
Location
Map is currently unavailable for this location.
Points of Interest in Glendale, AZ
Showing the Glendale area map.
Commute Calculator
Nearby Homes



Similar Homes Nearby


Similar Home Values
Comparable nearby listings and their asking prices.
| Address | Price | Beds | Baths | Sq Ft |
|---|---|---|---|---|
| 4608 W Maryland Avenue 1126, Glendale, AZ | $199,000 | 2 | 3 | 1,223 |
| 4734 W ROSE Lane, Glendale, AZ | $199,999 | 3 | 2 | 1,320 |
| 4608 W MARYLAND Avenue 144, Glendale, AZ | $205,000 | 2 | 2 | 1,067 |
| 6549 N 44th Avenue, Glendale, AZ | $205,000 | 3 | 2 | 1,152 |
| 6320 N 47TH Avenue, Glendale, AZ | $210,000 | 3 | 2 | 1,320 |
| 4608 W MARYLAND Avenue 201, Glendale, AZ | $210,000 | 2 | 2 | 1,067 |
Moving Cost Estimate
EXIT Agents in Glendale


Last Updated: 2026-06-08