

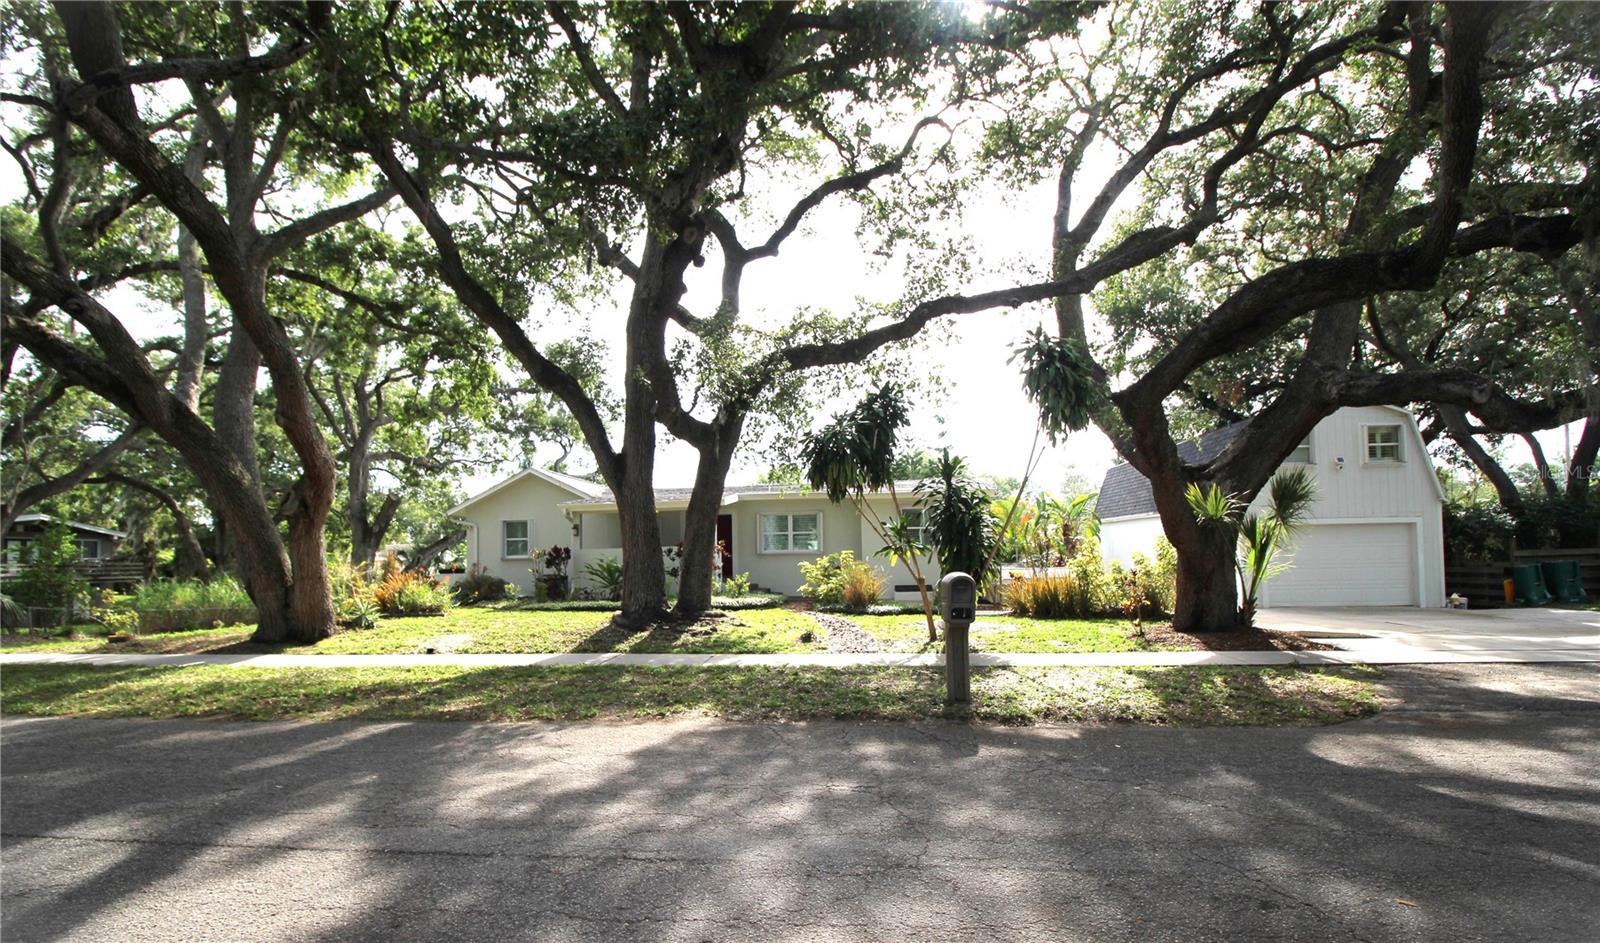
2436 NAVAREZ AVENUE, SAFETY HARBOR, FL 34695
DE SOTO ESTATES · Pinellas County
Key Facts
Description
Exceptional Location next to Phillippe Park's Main Entrance in Safety Harbor for this Remodeled 2 story Home. A total of 5,843 sq-ft & 3,802 sq-ft Heated Sq-Ft. 5 Beds, 4 Baths in the Main House and a 480 sq-ft 1 bed/1 bath Guest house over a 640 Sq Ft Garage. The Whole on a 120 x 117 Ft lot. Feature: A large bean shaped pool, screened in with stone Deck & oversized Porch. New kitchen with new appliances, Double glass windows, Hurricane Shutters. French doors, new colonial shatters on every window. New fixtures, LED bulbs & electronic mirrors. Many closet spaces. New carpet, Travertine Floor. 3-year-old Roofs. New gutters. Smart A/C thermostat & Smart water heater control Wi-Fi. Osmosis system for the entire Property. Storm Drainage outside & a Sump Pump stabilizer inside. Too much to list … Ready to move-in Amazing Property, located on a serene, charming street, near Downtown Safety Harbor & all Amenities.
Property Information
Property Type
Residential
Sub-Type
Single Family Residence
Year Built
1964
Stories
2
Living Area
5,843 sq ft
Lot Size
0.32 acres
Lot Dimensions
120x117
Garage Spaces
4
Ownership
Fee Simple
Zoning
R-3
Days on Market
9
MLS® Listing#
TB8512678
Property Features
Interior
Exterior
Appliances
Cooling
Heating
Flooring
Basement
Pool
Parking
Laundry
Patio
Fencing
Lot Features
Construction
Foundation
Roof
Windows
Security
Other Structures
Community
Utilities
Sewer
Water Source
Rooms
- Bedroom 211x11First
- Bedroom 311x11First
- Bedroom 411x11First
- Bedroom 513x11First
- Bonus Room19x13Basement
- Family Room24x13Basement
- Great Room23x27Basement
- Kitchen15x12Basement
- Kitchen15x12Basement
- Laundry13x9Basement
- Master Bedroom15x15First
Schools
- Elementary:
- Safety Harbor Elementary-PN
- Middle:
- Safety Harbor Middle-PN
- High:
- Countryside High-PN
Financial Details
HOA
None
Annual Taxes
$7,238
Tax year 2025
Parcel Number
34-28-16-20970-003-0230
Directions
Phillippe Pkwy, turn East on Pinellas Ave and turn South on Nevarez. The home will be on your right side.
Affordability Calculator
$188,000
Estimated monthly payment
$5,003/mo
Principal $752,000 · Est. interest $1,049,107 over 30 yrs
Neighborhood Market Statistics
How this home compares to active listings in SAFETY HARBOR, FL
- $481,046
- Median Listing Price
- 81
- Median Days on Market
- 1,488
- Median Sq Ft
- $293
- Median Price / Sq Ft
- 746
- Active Listings
- This home’s price is 95% above the area median.
- Its price per sq ft is 45% below the area median.
Market statistics compiled from active EXIT Realty® and MLS listings in SAFETY HARBOR, FL.
Location
Map is currently unavailable for this location.
Points of Interest in SAFETY HARBOR, FL
Showing the SAFETY HARBOR area map.
Commute Calculator
Nearby Homes

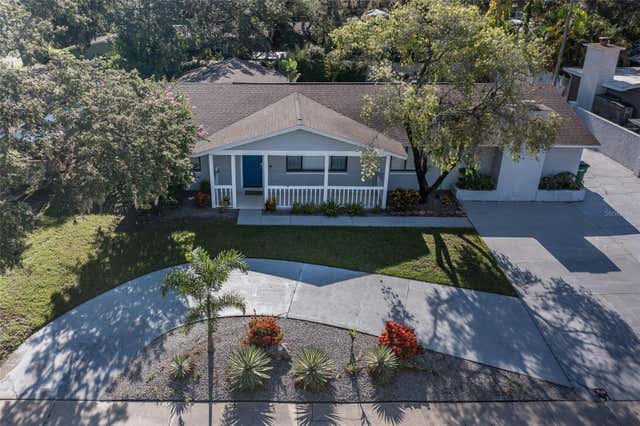
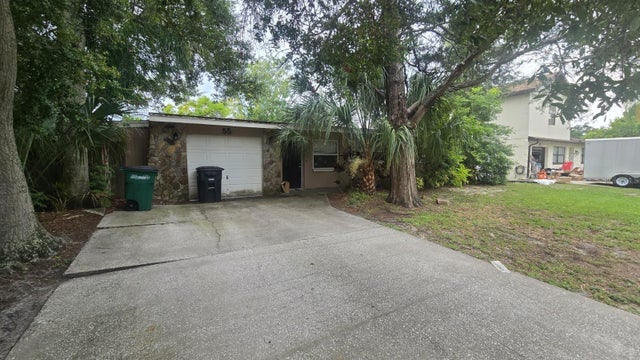
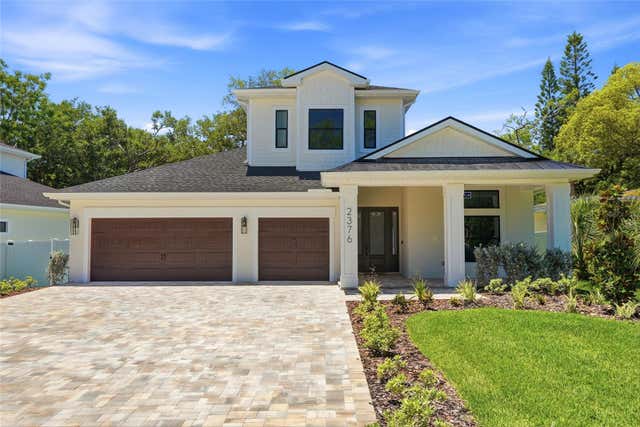
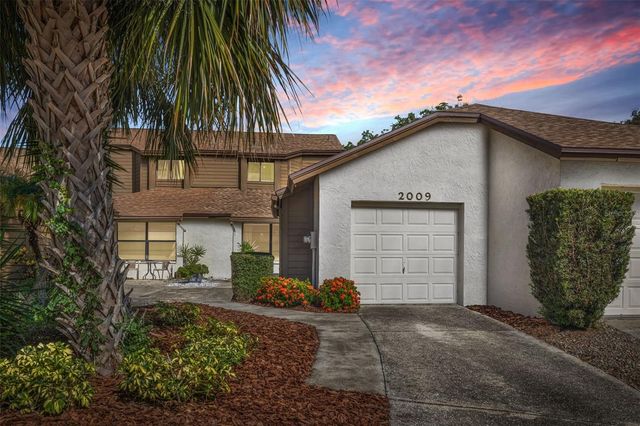
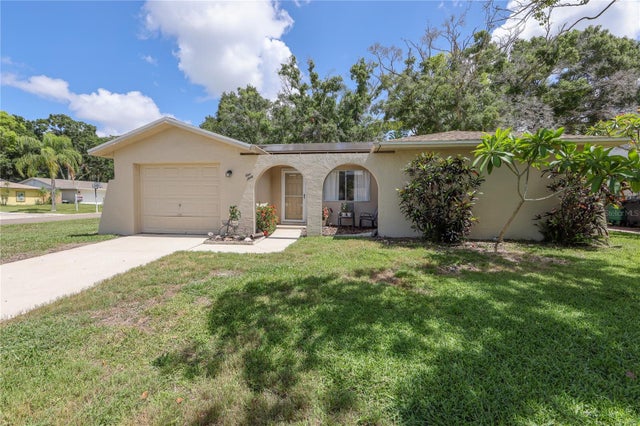
Similar Homes Nearby
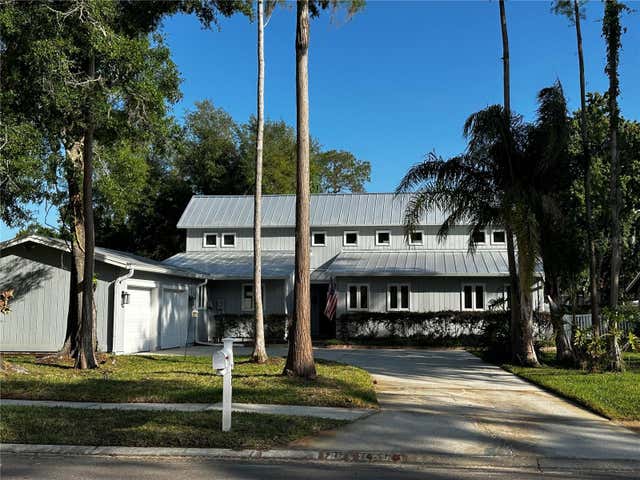


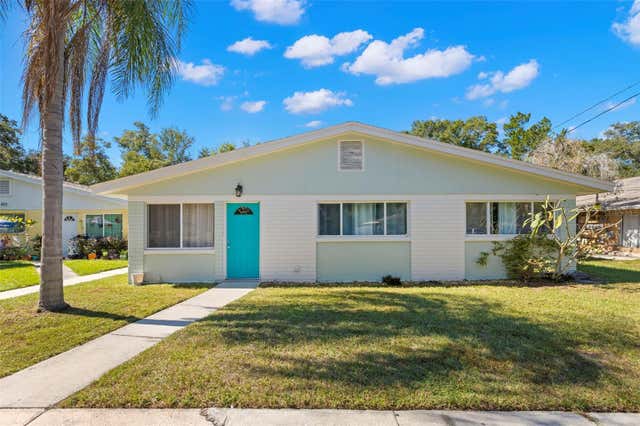
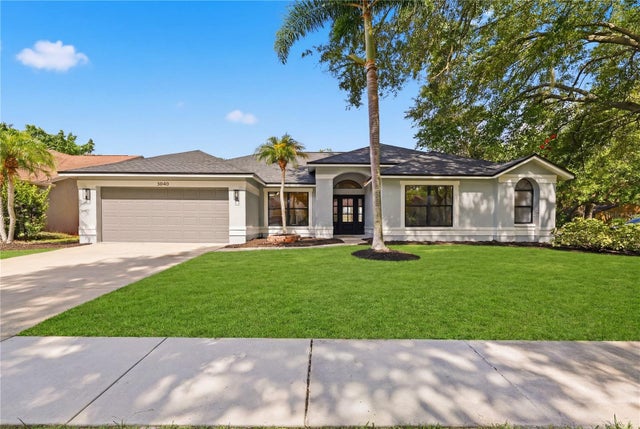
Similar Home Values
Comparable nearby listings and their asking prices.
| Address | Price | Beds | Baths | Sq Ft |
|---|---|---|---|---|
| 3421 BRIAN ROAD S, PALM HARBOR, FL | $674,000 | 5 | 3 | 2,839 |
| 4763 BRAYTON TERRACE N, PALM HARBOR, FL | $689,000 | 5 | 3 | 3,316 |
| 815 FLORIDA AVENUE, PALM HARBOR, FL | $696,000 | 5 | 3 | 1,330 |
| 415 MAPLE WAY A & B, SAFETY HARBOR, FL | $699,000 | 6 | 2 | 1,844 |
| 2180 PHILIPPE PARKWAY, SAFETY HARBOR, FL | $749,900 | 5 | 3 | 2,246 |
| 3040 WINDRIDGE OAKS DRIVE, PALM HARBOR, FL | $750,000 | 5 | 3 | 2,492 |
Moving Cost Estimate
EXIT Agents in SAFETY HARBOR


Listing Courtesy: CEDERMAN PROPERTIES - 727-785-9966
Last Updated: 2026-06-12