

121 Revere St G, Canton, MA 02021
Norfolk County
Key Facts
Description
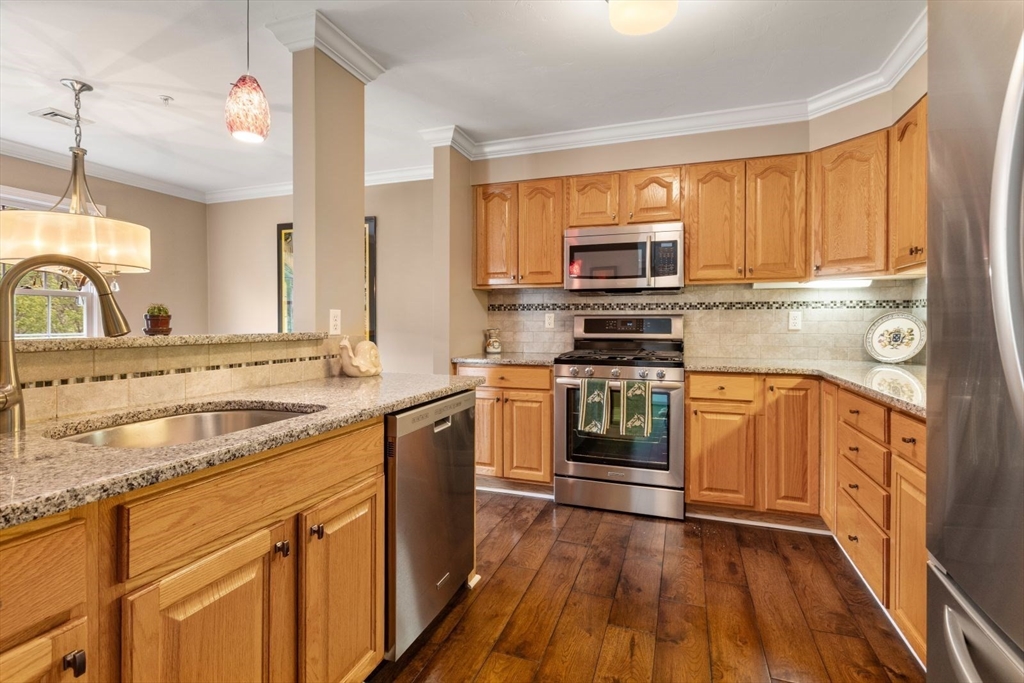
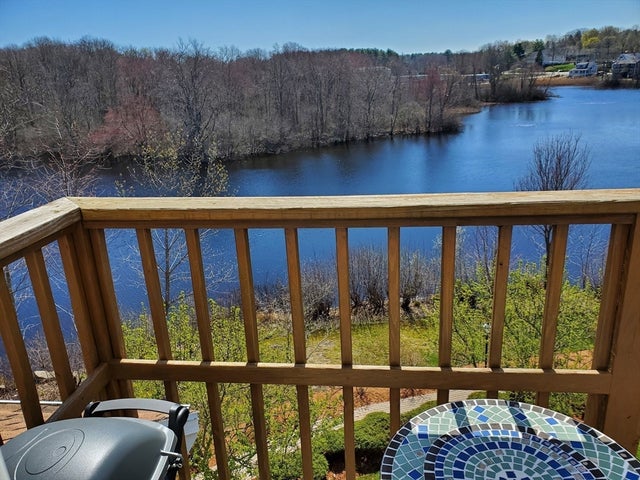
Sunny and spacious top floor townhouse features 3 bedrooms, 2 full bathrooms with 1,802 sqft living space spread over the 3rd and 4th floors. The main level has an open kitchen, dining and living room features a gas fireplace, engineered wood floors, crown molding throughout plus full glass sliding doors to the sizable balcony overlooking trees, professional landscaped grounds, HOA walking path and the commuter rail. Primary bedroom with private full bathroom and two double door closets, secondary bedroom, common bathroom, laundry room, coat closet and linen closet complete the main level. Upstairs is the oversized third bedroom/office/additional living space with walk in closet and additional storage. Oversized garage with storage, driveway parking, abundant guest parking and a short stroll on the HOA walking path to the Canton Center Commuter rail complete the convenient lifestyle package.
Property Information
Property Type
Residential
Sub-Type
Condominium
Structure Type
Townhouse
Year Built
1998
Stories
2
Living Area
1,802 sq ft
Garage Spaces
1
Parking Spaces
2
Zoning
3
Days on Market
4
MLS® Listing#
73516027
Property Features
Interior
Exterior
Appliances
Cooling
Heating
Flooring
Fireplace
Parking
Laundry
Patio
Lot Features
Roof
Windows
Community
Sewer
Water Source
Rooms
- Bathroom 1Main
- Bathroom 2Main
- Bedroom 2Main
- Bedroom 324x19
- Dining RoomMain
- KitchenMain
- Living RoomMain
- Master BedroomMain
Schools
- Elementary:
- Kennedy
- Middle:
- Galvin
- High:
- Canton High
Financial Details
HOA
$471 / Monthly
Annual Taxes
$5,430
Tax year 2026
Assessed Value
$561,900
Parcel Number
M:26 P:223121G,3277902
Directions
Canton Junction/Washington Street to Revere Street into Paul Revere Village (after Fire Station)
Affordability Calculator
$135,800
Estimated monthly payment
$3,614/mo
Principal $543,200 · Est. interest $757,812 over 30 yrs
Neighborhood Market Statistics
How this home compares to active listings in Canton, MA
- $726,667
- Median Listing Price
- 35
- Median Days on Market
- 1,560
- Median Sq Ft
- $455
- Median Price / Sq Ft
- 51
- Active Listings
- This home’s price is 7% below the area median.
- Its price per sq ft is 17% below the area median.
Market statistics compiled from active EXIT Realty® and MLS listings in Canton, MA.
Location
Map is currently unavailable for this location.
Points of Interest in Canton, MA
Showing the Canton area map.
Commute Calculator
Nearby Homes



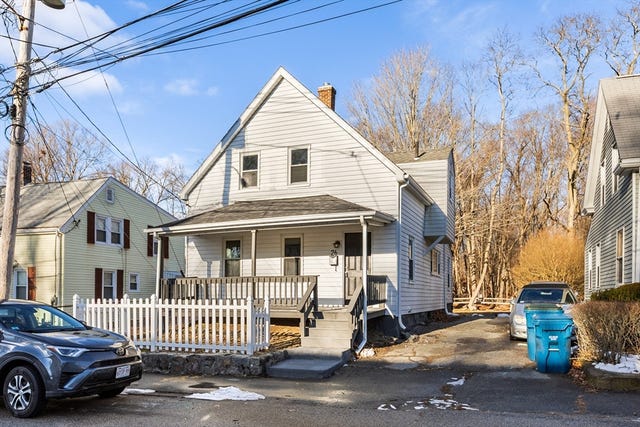
Similar Homes Nearby



Similar Home Values
Comparable nearby listings and their asking prices.
| Address | Price | Beds | Baths | Sq Ft |
|---|---|---|---|---|
| 24 Forge Pond H, Canton, MA | $498,000 | 2 | 2 | 1,160 |
| 4D Forge Pond D, Canton, MA | $509,000 | 2 | 2 | 1,370 |
| 26 Pequit St, Canton, MA | $549,900 | 4 | 2 | 1,100 |
| 2109 Davenport Ave 2109, Canton, MA | $569,000 | 2 | 2 | 1,051 |
| 2303 Davenport Avenue 2303, Canton, MA | $575,000 | 2 | 2 | 1,265 |
| 514 Sherman St, Canton, MA | $599,000 | 2 | 1 | 1,018 |
Moving Cost Estimate
EXIT Agents in Canton


Listing Courtesy: Compass - 6177526845
Presented by: Josh Brett