

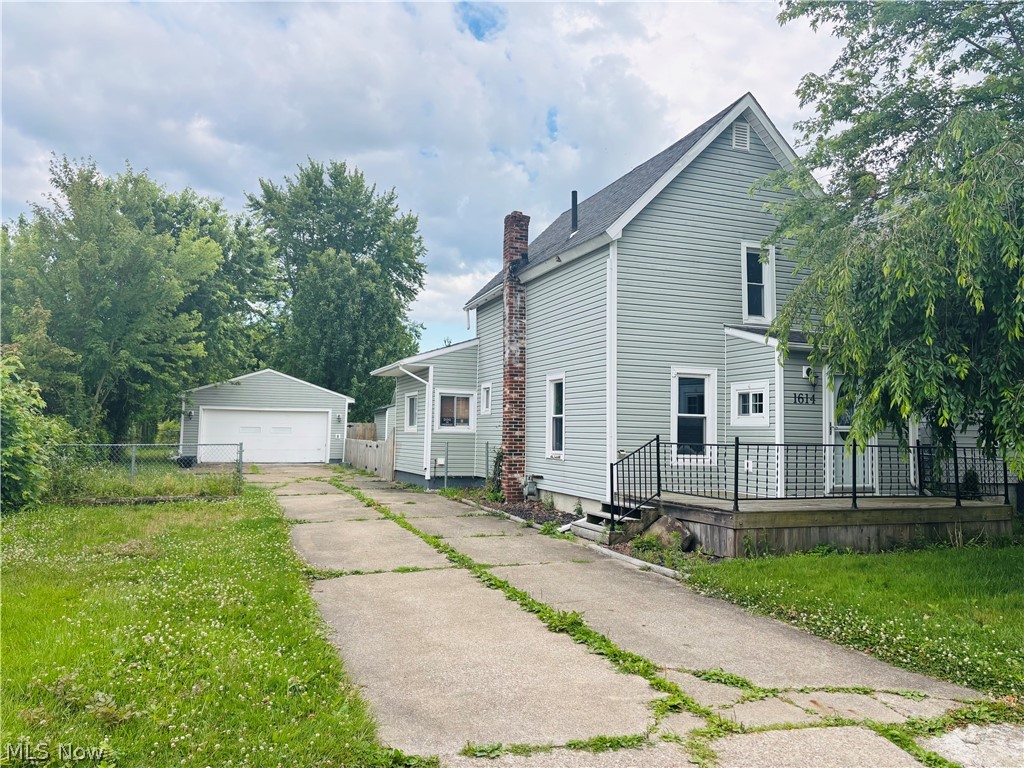
1614 E 49th Street, Ashtabula, OH 44004
J W Fuller · Ashtabula County
Key Facts
Description
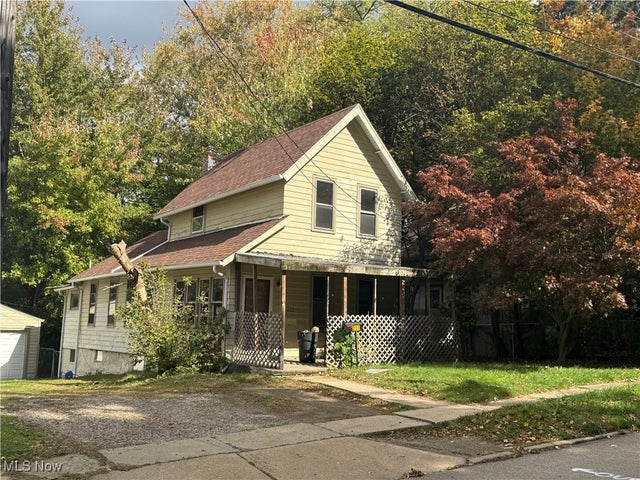
This updated 2-story, 1-bed home blends classic character with modern living. Features a bright, inviting layout and a beautifully updated kitchen with contemporary finishes. Enjoy total peace of mind with newer siding and energy-efficient windows. The massive, spacious backyard is an entertainer's dream and perfect for gardening. Includes both a garage and a storage shed. A turn-key gem—schedule your showing today!
Property Information
Property Type
Residential
Sub-Type
Single Family Residence
Style
Colonial
Year Built
1910
Living Area
1,008 sq ft
Lot Size
0.19 acres
Garage Spaces
2
Days on Market
13
MLS® Listing#
5222242
Property Features
Cooling
Heating
Basement
Parking
Fencing
Construction
Roof
Other Structures
Sewer
Water Source
Rooms
- ND x NDFirst
- ND x NDSecond
- BathroomND x NDSecond
- Living RoomND x NDFirst
Financial Details
HOA
None
Annual Taxes
$1,383
Tax year 2025
Parcel Number
052010002300
Directions
Rt 84 to 51st, to Dwight, to 49th
Affordability Calculator
$26,000
Estimated monthly payment
$692/mo
Principal $104,000 · Est. interest $145,089 over 30 yrs
Neighborhood Market Statistics
How this home compares to active listings in Ashtabula, OH
- 44
- Median Days on Market
- 1,584
- Median Sq Ft
- $133
- Median Price / Sq Ft
- 88
- Active Listings
- Its price per sq ft is 3% below the area median.
Market statistics compiled from active EXIT Realty® and MLS listings in Ashtabula, OH.
Location

Points of Interest in Ashtabula, OH
Showing the Ashtabula area map.
Nearby Schools
Schools Ashtabula Area City Schools
School · 0.5 mi away
After School Discovery
School · 0.5 mi away
Christian Faith Academy
School · 0.6 mi away
Lakeside Junior High School
Secondary · 0.6 mi away
Happy Hearts Special School
School · 0.8 mi away
Buckeye Local Schools
Secondary · 0.9 mi away
Edgewood Public School
Secondary · 0.9 mi away
Ridgeview Elementary School
Elementary · 1.1 mi away
St John and Paul High School
Secondary · 1.2 mi away
Schools Ashtabula Area City Schools
School · 1.3 mi away
St John & Paul School
School · 1.8 mi away
Huron Primary School
Elementary · 2.1 mi away
Ontario Primary School
Elementary · 2.1 mi away
Michigan Primary School
Elementary · 2.2 mi away
Superior Intermediate School
Elementary · 2.2 mi away
Erie Intermediate School
Secondary · 2.2 mi away
Lakeside High School
Secondary · 2.6 mi away
Buckeye Local School
School · 2.8 mi away
Edgewood High School
Secondary · 2.9 mi away
Aacs Early Learning Center
School · 2.9 mi away
Commute Calculator
Nearby Homes

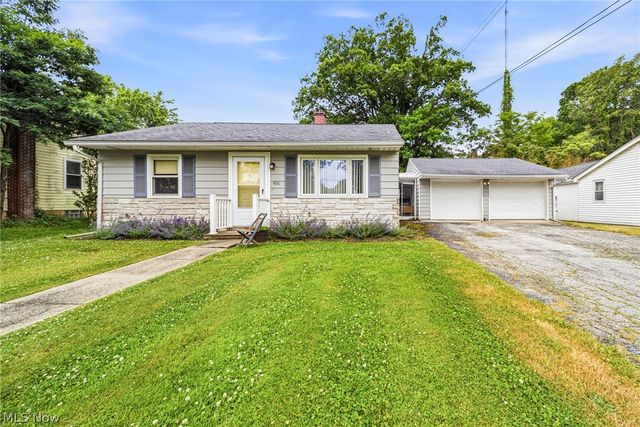
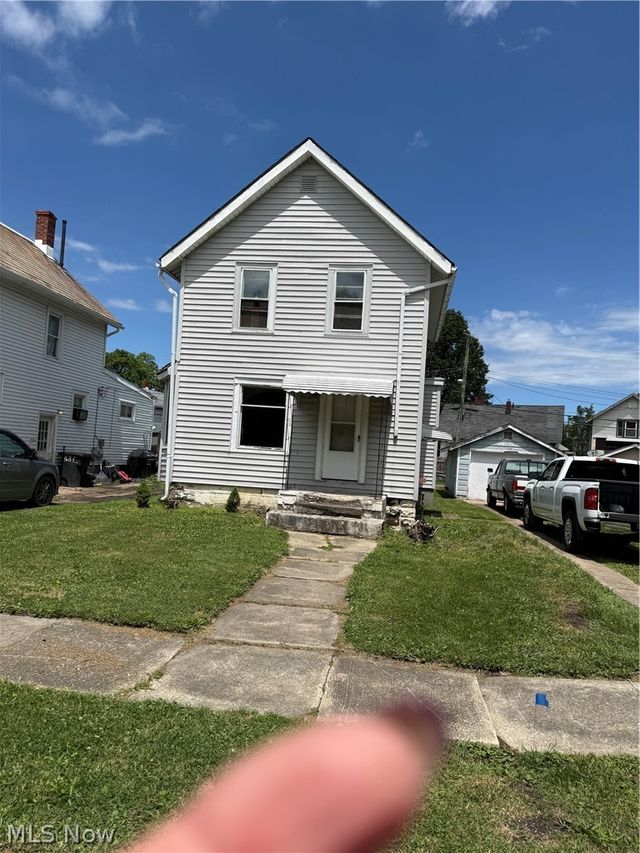


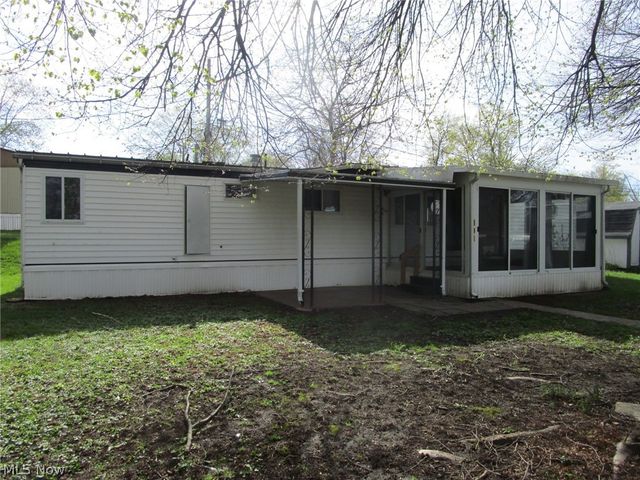
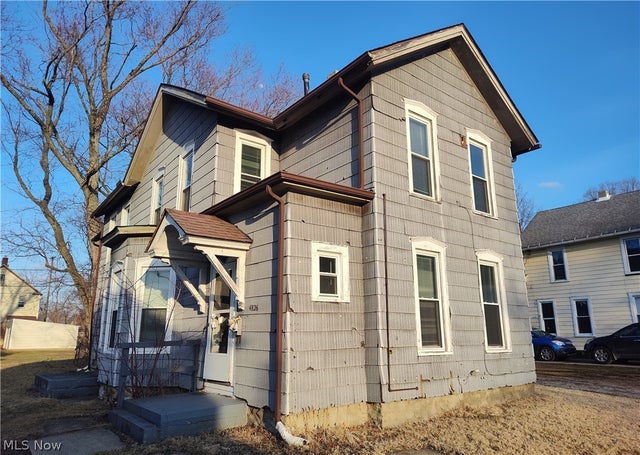
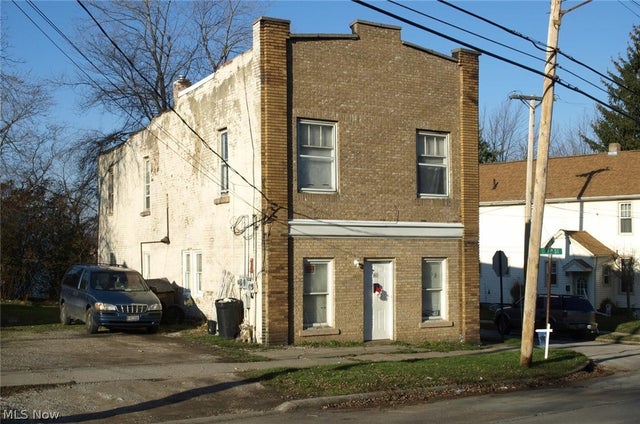
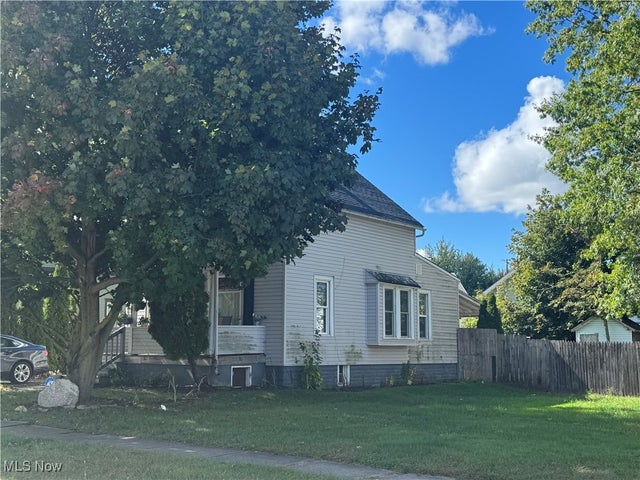
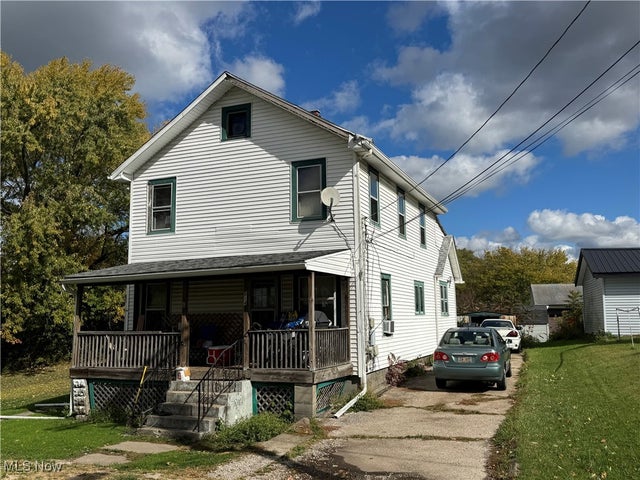
Similar Homes Nearby

Similar Home Values
Comparable nearby listings and their asking prices.
| Address | Price | Beds | Baths | Sq Ft |
|---|---|---|---|---|
| 4826 Cornell Avenue, Ashtabula, OH | $109,900 | 4 | 2 | 1,926 |
| 903 Columbus Avenue, Ashtabula, OH | $115,700 | 4 | 2 | 2,376 |
| 5121 Nathan Avenue, Ashtabula, OH | $117,400 | 2 | 1 | — |
| 814 Richards Avenue, Ashtabula, OH | $117,400 | 3 | 2 | 1,584 |
| 211 W 58th Street, Ashtabula, OH | $117,400 | 2 | 1 | — |
| 4230 Valleyview Boulevard, Ashtabula, OH | $119,900 | 3 | 1 | — |
Moving Cost Estimate
EXIT Agents in Ashtabula


Listing Courtesy: Glasshouse Realty Group, LLC - asa.asacoxhomes@gmail.com, 440-479-3100
Last Updated: 2026-06-25