

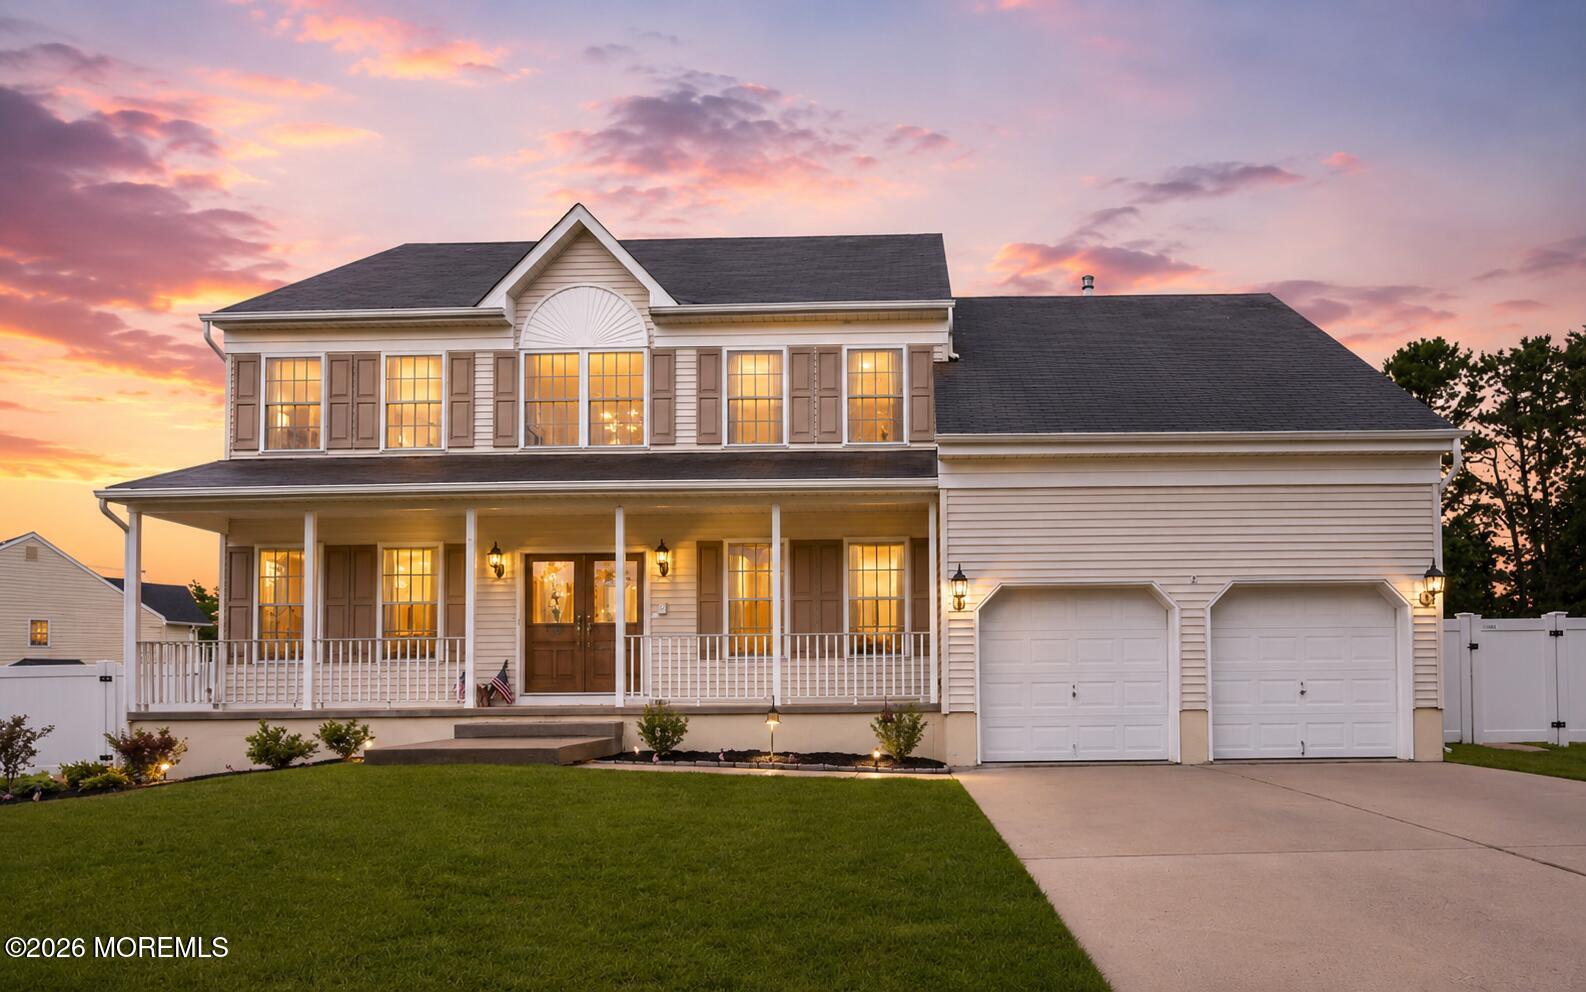
12 Brittany Drive, Bayville, NJ 08721
Oak Crest · Ocean County
Key Facts
Description
Welcome to this spacious 4-bedroom, 3.5-bath Center Hall Colonial located in a desirable, family-friendly neighborhood with sidewalks, underground utilities, great schools, and convenient access to the Garden State Parkway and shopping. Step inside through the inviting two-story foyer with soaring ceilings, setting the tone for the impressive space throughout. The first floor features a formal living room and dining room combination, a private office perfect for working from home, and a convenient half bath located just off the kitchen. The spacious kitchen offers a center island, abundant cabinetry and counter space, plus a pantry for additional storage. Just off the kitchen is the sunken family room with high ceilings, creating a warm and inviting space for everyday living and entertaining. A first-floor laundry room and direct-entry 2-car garage add to the home's functionality. Upstairs, you'll find four generously sized bedrooms, including a spacious primary suite featuring two walk-in closets, a versatile sitting room ideal for an office, nursery, exercise room, or private retreat, and an en-suite bathroom complete with a soaking tub and stall shower. An additional full hallway bathroom serves the remaining bedrooms. The walk-out basement offers endless possibilities with a full bathroom, two storage rooms, and plenty of unfinished space ready to be customized for additional living or entertainment areas. Step outside to the fenced-in backyard featuring an above-ground pool, offering the perfect setting for summer fun, entertaining, or simply relaxing in your own private outdoor space. With room to grow and spaces designed for both everyday comfort and entertaining, this home is ready for you to make it your own.
Property Information
Property Type
Residential
Sub-Type
Single Family Residence
Style
Colonial
Year Built
2000
Living Area
2,737 sq ft
Lot Size
0.30 acres
Garage Spaces
2
Days on Market
25
MLS® Listing#
22619108
Property Features
Interior
Appliances
Cooling
Heating
Flooring
Basement
Pool
Parking
Patio
Roof
Windows
Sewer
Water Source
Rooms
- Second
- Second
- BathroomFirst
- BathroomBasement
- BathroomSecond
- BedroomSecond
- BedroomSecond
- BedroomSecond
- Bonus RoomBasement
- Dining RoomFirst
- Family RoomFirst
- KitchenFirst
- Living RoomFirst
- OfficeFirst
Schools
- Elementary:
- Clara B. Worth
- Middle:
- Central Reg Middle
- High:
- Central Regional
Financial Details
HOA
$205 / Annually
Annual Taxes
$10,256
Tax year 2025
Assessed Value
$927,400
Parcel Number
06-00956-0005-00005
Directions
GPS directions
Affordability Calculator
$149,000
Estimated monthly payment
$3,965/mo
Principal $596,000 · Est. interest $831,473 over 30 yrs
Neighborhood Market Statistics
How this home compares to active listings in Bayville, NJ
- $642,308
- Median Listing Price
- 34
- Median Days on Market
- 2,142
- Median Sq Ft
- $301
- Median Price / Sq Ft
- 79
- Active Listings
- This home’s price is 16% above the area median.
- Its price per sq ft is 10% below the area median.
Market statistics compiled from active EXIT Realty® and MLS listings in Bayville, NJ.
Location

Points of Interest in Bayville, NJ
Showing the Bayville area map.
Nearby Schools
Berkeley Township School District
School · 0.5 mi away
Clara B Worth Elementary School
Elementary · 0.6 mi away
Berkeley Township Elementary School
Secondary · 0.6 mi away
Hillcrest Academy
School · 1.0 mi away
Bayville Elementary School
Elementary · 1.5 mi away
H & M Potter School
Elementary · 1.7 mi away
Red Apple Country Day School
Elementary · 1.7 mi away
Ocean Academy
School · 1.9 mi away
Central Regional High School
Secondary · 2.0 mi away
Beachwood Elementary School
Elementary · 2.1 mi away
Toms River Intermediate School South
Secondary · 2.2 mi away
Champions at Lanoka Harbor Elementary
Elementary · 2.2 mi away
Lanoka Harbor Elementary School
Elementary · 2.2 mi away
Ocean Gate School
Elementary · 2.3 mi away
Lacey Township School District
School · 2.5 mi away
Cedar Creek Elementary School
Elementary · 2.5 mi away
Mill Pond Elementary School
Elementary · 2.6 mi away
Pine Beach Elementary School
Elementary · 2.6 mi away
Lacey Township High School
Secondary · 2.9 mi away
Pigwiggen School
School · 3.0 mi away
Commute Calculator
Nearby Homes


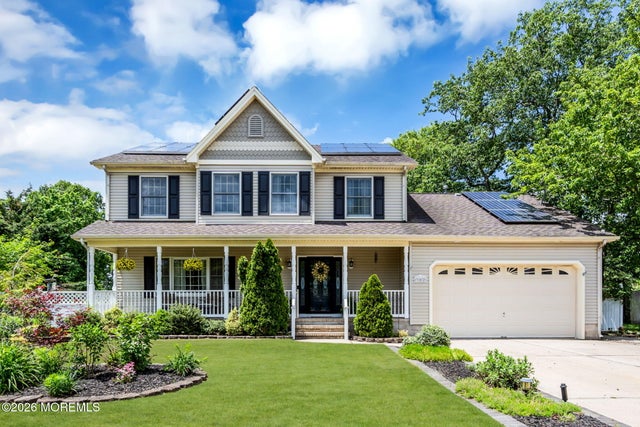
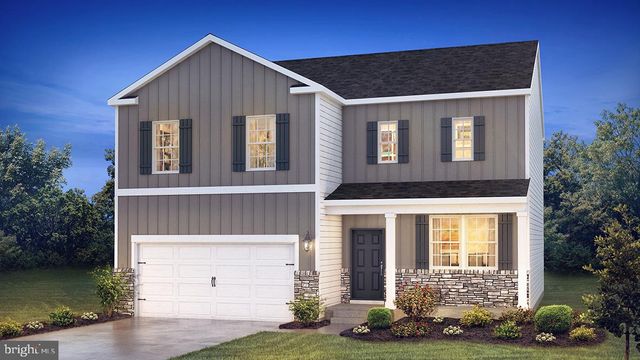
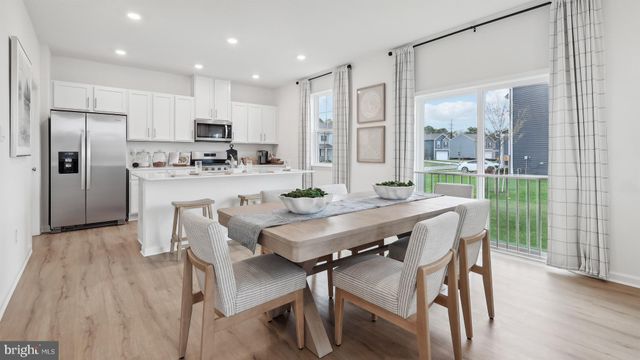
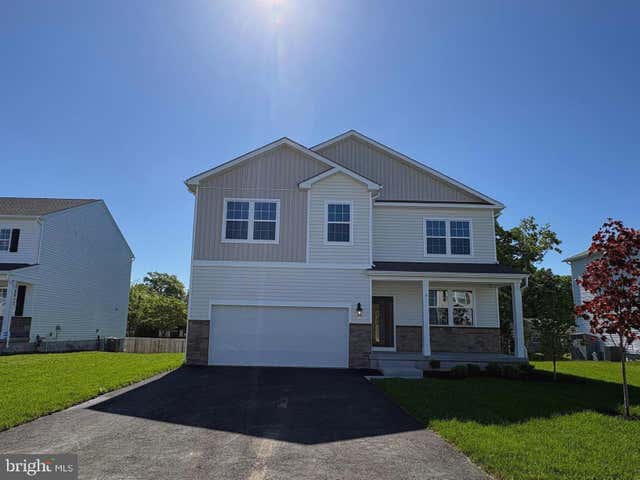
Similar Homes Nearby

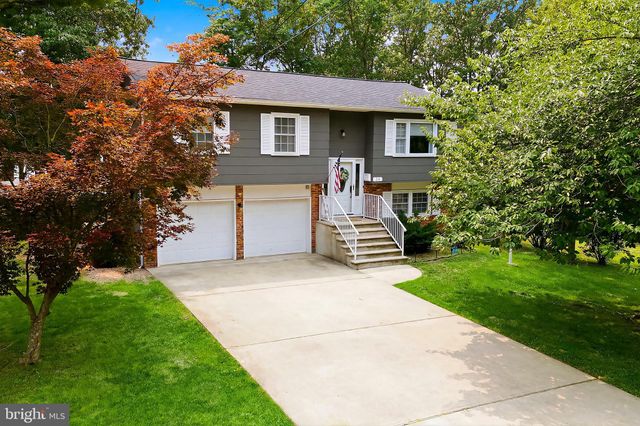
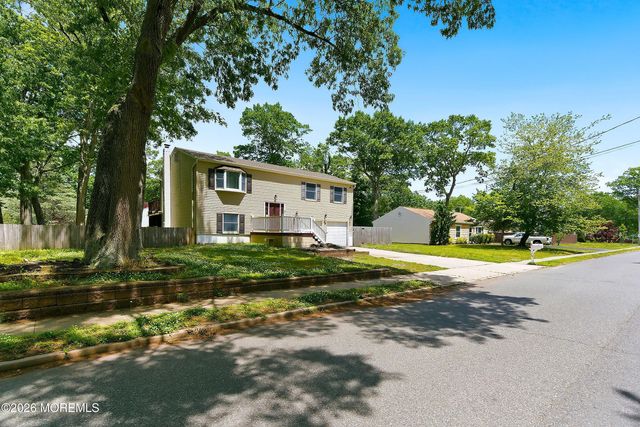
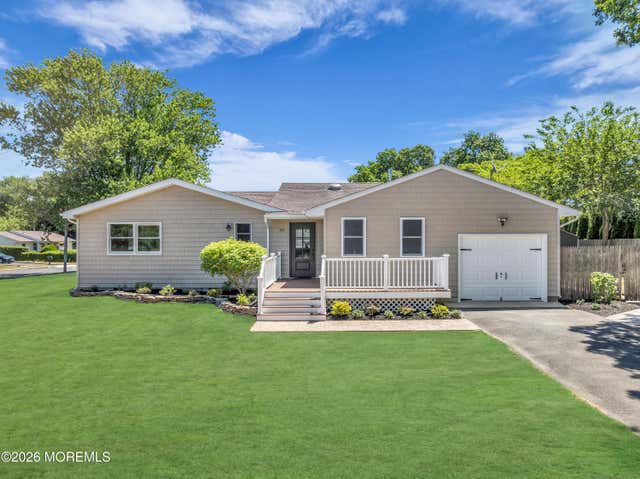
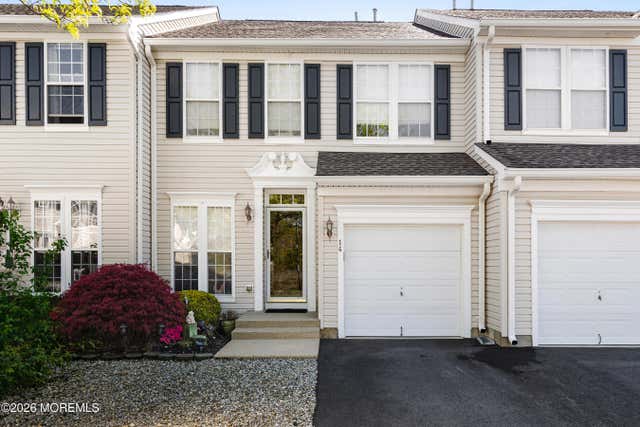
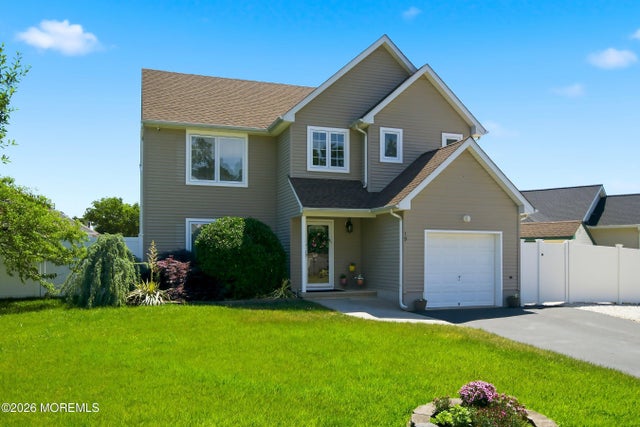
Similar Home Values
Comparable nearby listings and their asking prices.
| Address | Price | Beds | Baths | Sq Ft |
|---|---|---|---|---|
| 64 Woodland Road, Bayville, NJ | $539,900 | 4 | 2 | 1,588 |
| 64 WOODLAND ROAD, BAYVILLE, NJ | $539,900 | 4 | 2 | 1,588 |
| 59 Park Avenue, Bayville, NJ | $549,900 | 4 | 3 | 1,584 |
| 68 Sherman Avenue, Bayville, NJ | $550,000 | 3 | 2 | 1,658 |
| 14 Osprey Lane, Bayville, NJ | $569,500 | 3 | 3 | 2,004 |
| 19 W Dolphin Circle W, Bayville, NJ | $595,000 | 4 | 3 | 1,817 |
Moving Cost Estimate
EXIT Agents in Bayville


Listing Courtesy: RE/MAX Revolution - 7328678617
Presented by: Summit Tognetti