

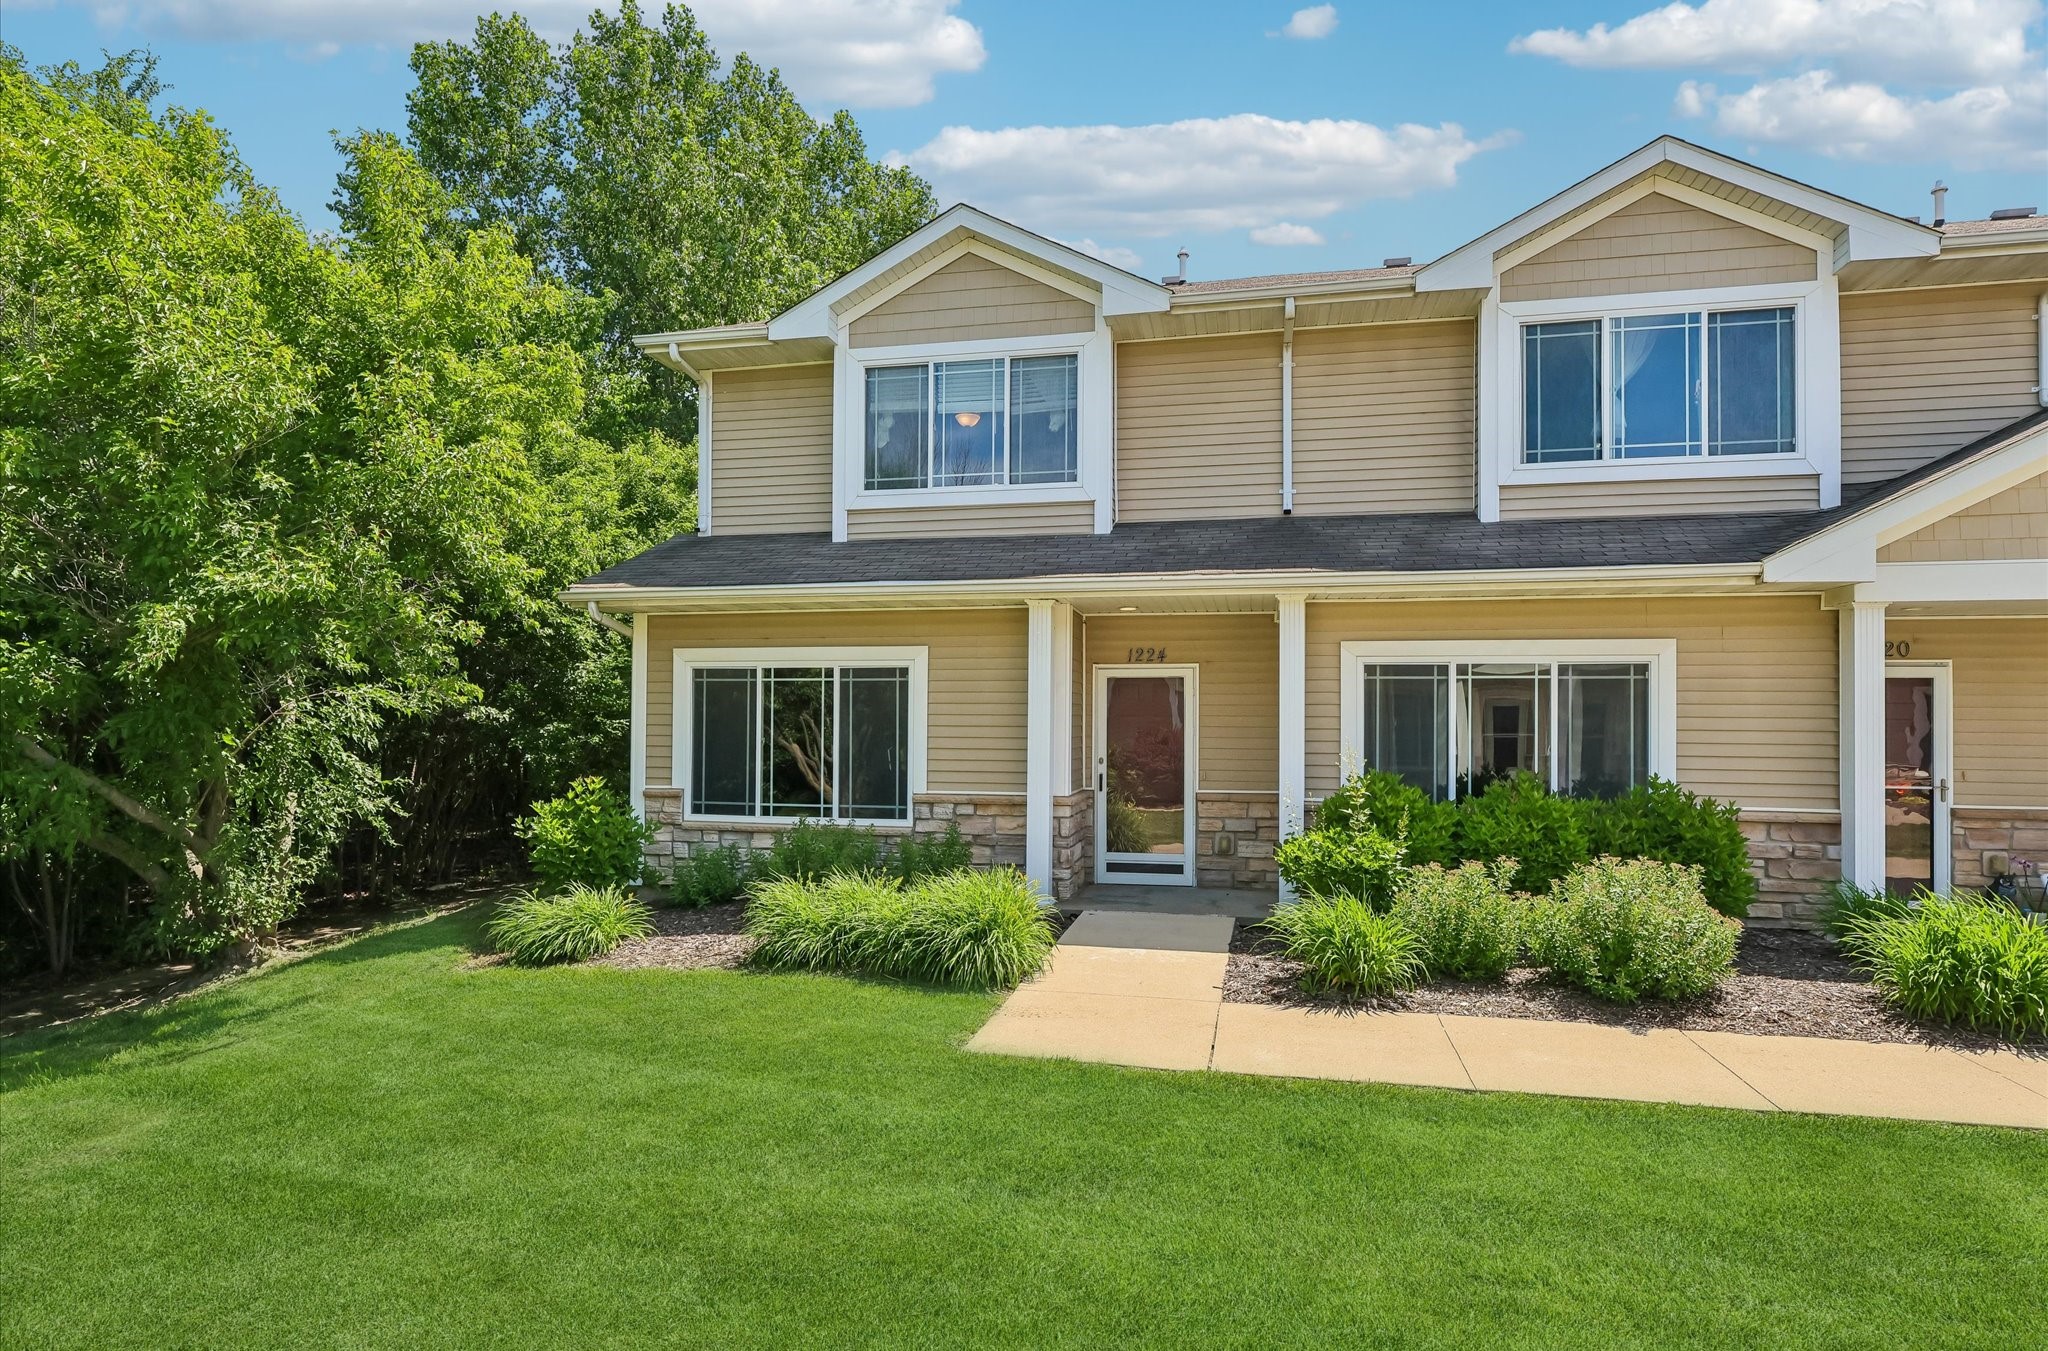
1224 NE 8th Lane, Ankeny, IA 50021
Polk County
Key Facts
Description
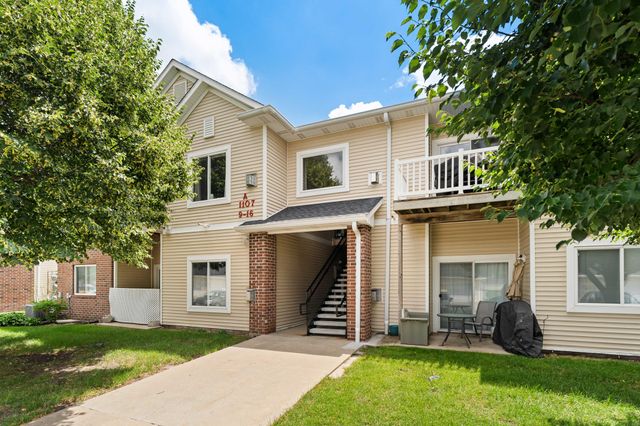
Edge Management ph: 515-965-7740 Monthly fee $175. Can be rented with approval by Management. Expect comfort and convenience in this beautifully designed two-story townhome in Ankeny. Featuring 2 bedrooms, 2.5 baths, and a 2-car garage, this home offers an open floor plan. The kitchen is complete with plenty of cabinets and countertop space, an island with a breakfast bar, and bar stools. The main level also includes a convenient powder room. Upstairs, the generous primary suite includes a walk-in closet and an en-suite bathroom. The additional bedroom, a full bath, and a laundry room with a washer and dryer complete the upper level. With new carpet, LVP, this one is soon to be ready for you! Low HOA dues cover lawn care, snow removal, and exterior maintenance. With quick access to the freeway, you're just minutes from everything the metro offers. The furnace and Air are new in 2023. New floor on the main level in 2019. New carpet on the upper level in 2024. New double oven stove and refrigerator in 2025. The workbench in the garage is reserved.
Property Information
Property Type
Residential
Sub-Type
Condominium
Style
Two Story, Traditional
Year Built
2005
Living Area
1,342 sq ft
Garage Spaces
2
Zoning
R3A
Days on Market
38
MLS® Listing#
742402
Property Features
Interior
Appliances
Cooling
Heating
Flooring
Fireplace
Parking
Laundry
Patio
Foundation
Roof
Sewer
Water Source
Financial Details
HOA
$175 / Monthly
Townhomes at Delaware Park
Annual Taxes
$3,006
Parcel Number
18100626807400
Directions
North on NE Delaware to NE 8th Lane, Ankeny.
Affordability Calculator
$42,000
Estimated monthly payment
$1,118/mo
Principal $168,000 · Est. interest $234,375 over 30 yrs
Neighborhood Market Statistics
How this home compares to active listings in Ankeny, IA
- $356,654
- Median Listing Price
- 61
- Median Days on Market
- 1,513
- Median Sq Ft
- $231
- Median Price / Sq Ft
- 494
- Active Listings
- This home’s price is 41% below the area median.
- Its price per sq ft is 32% below the area median.
Market statistics compiled from active EXIT Realty® and MLS listings in Ankeny, IA.
Location

Points of Interest in Ankeny, IA
Showing the Ankeny area map.
Nearby Schools
Northeast Elementary School
Elementary · 0.7 mi away
East Elementary School
Elementary · 0.8 mi away
Apple Tree Children's Center
School · 1.0 mi away
Cadence Academy Preschool
School · 1.0 mi away
Northview Middle School
Secondary · 1.2 mi away
Terrace Elementary School
Elementary · 1.3 mi away
Parkview Middle School
Secondary · 1.3 mi away
Southeast Elementary School
Elementary · 1.4 mi away
Ankeny Community School District
School · 1.4 mi away
Bright Beginning
School · 1.5 mi away
Ankeny High School
Secondary · 1.8 mi away
Prairie Ridge Middle School
Secondary · 1.8 mi away
Northwest Elementary
Elementary · 1.9 mi away
Ashland Ridge Elementary
Elementary · 1.9 mi away
Heritage Elementary Pto
Elementary · 2.2 mi away
Ankeny Centennial High School
Secondary · 2.3 mi away
Ankeny Christian Academy
School · 2.4 mi away
Rock Creek Elementary
Elementary · 3.0 mi away
Ankeny Schools
Elementary · 3.0 mi away
Primrose Schools
Elementary · 3.2 mi away
Commute Calculator
Nearby Homes


Similar Homes Nearby



Similar Home Values
Comparable nearby listings and their asking prices.
| Address | Price | Beds | Baths | Sq Ft |
|---|---|---|---|---|
| 1632 NW Prairie Lakes Drive 2, Ankeny, IA | $154,990 | 2 | 2 | 1,027 |
| 1210 NE 6th Lane I14, Ankeny, IA | $155,000 | 2 | 2 | 1,014 |
| 1529 SE Delaware Avenue 7, Ankeny, IA | $155,000 | 2 | 2 | 1,260 |
| 1107 NE 5th Lane 11, Ankeny, IA | $158,900 | 3 | 2 | 1,214 |
| 1107 NE 5th Lane 11, Ankeny, IA | $158,900 | 3 | 2 | 1,214 |
| 411 SE Delaware Avenue 310, Ankeny, IA | $160,000 | 2 | 1 | 1,140 |
Moving Cost Estimate
EXIT Agents in Ankeny


Listing Courtesy: RE/MAX Concepts - (515) 975-0564