

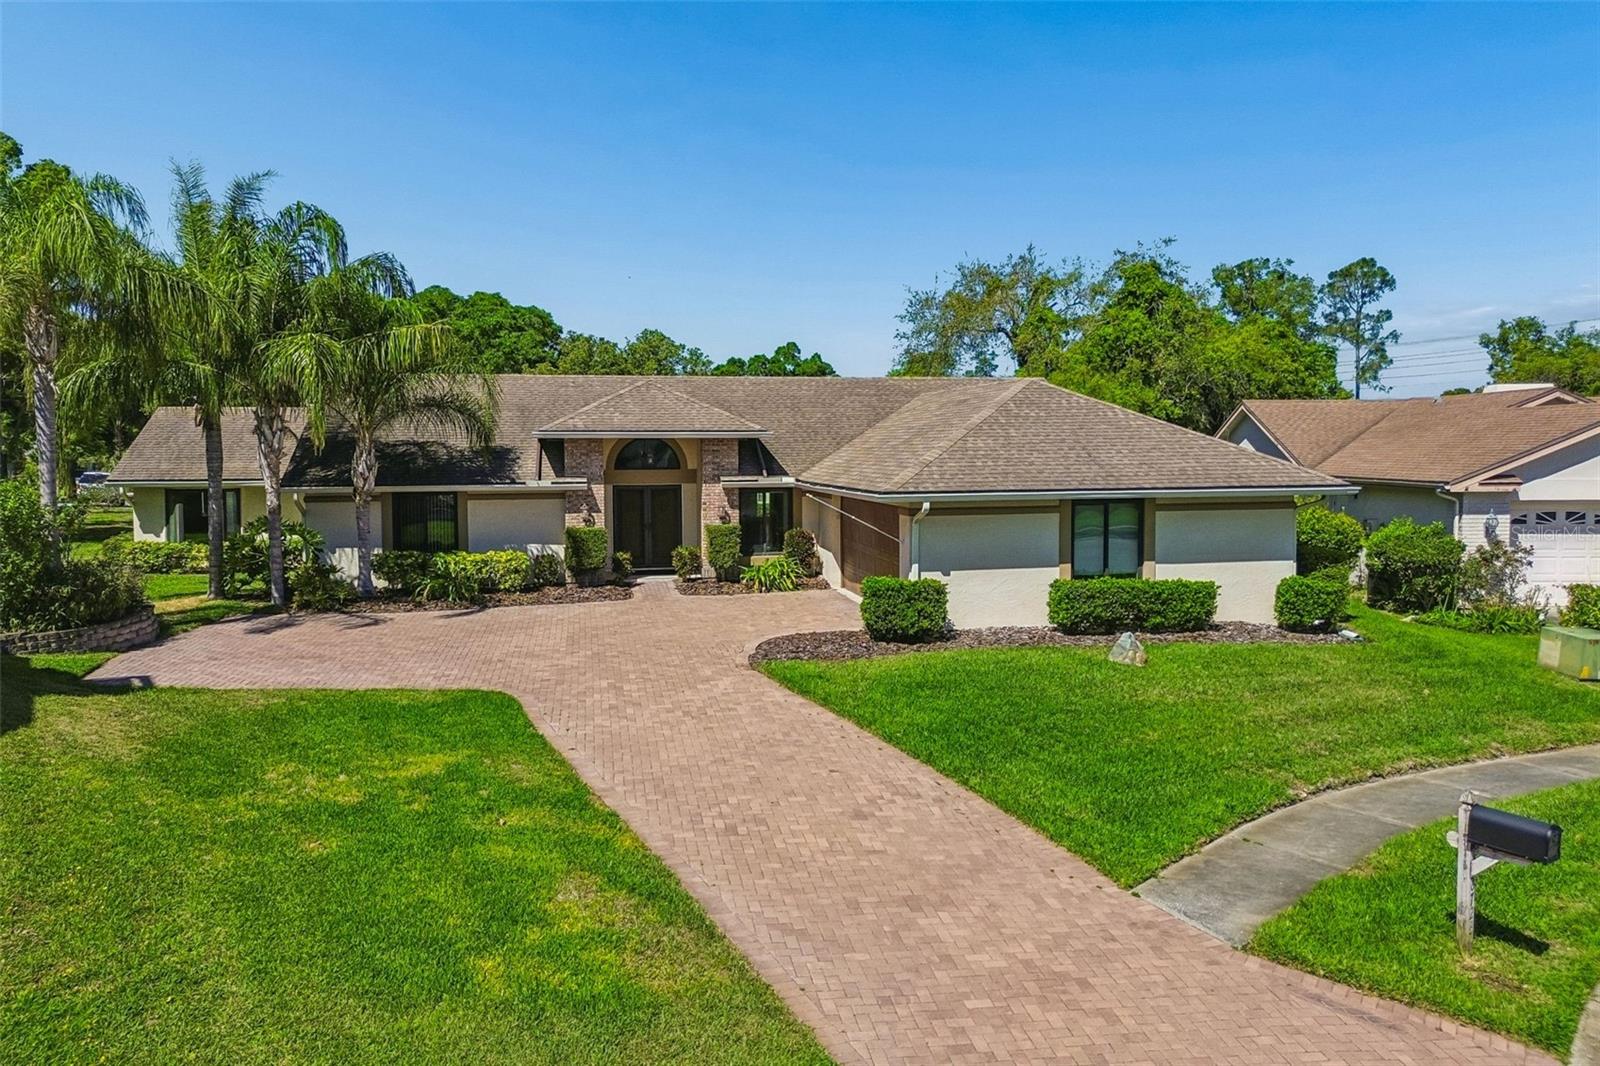
8723 ASHBURY DRIVE, HUDSON, FL 34667
BERKLEY WOODS · Pasco County
Key Facts
Description
One or more photo(s) has been virtually staged. Seller is very motivated! From the moment you enter through the double-door entry, you're welcomed into a bright, open living space with soaring cathedral ceilings and a floor plan designed for both everyday living and entertaining. This beautifully maintained four-bedroom, three-bath home features a desirable split-bedroom layout, plus a dedicated office/den that's ideal for working from home or creating a quiet reading space. A private guest suite with its own entrance and separate rear patio provides exceptional flexibility for overnight guests, extended family, or an in-law suite. The kitchen serves as the heart of the home, showcasing granite countertops, a breakfast bar, and a spacious eat-in dining area surrounded by large bay windows that fill the space with natural light. A generous formal dining room provides the perfect setting for hosting family gatherings and entertaining. Throughout the home, you'll find ceramic tile and engineered hardwood flooring, offering durability, style, and easy maintenance. Major systems have been recently upgraded, including a brand-new 2025 air conditioning system with all-new ductwork and UV light filtration, providing enhanced comfort, energy efficiency, and superior indoor air quality. Additional improvements include a 2018 water heater, a whole-home water treatment system, and large energy-efficient impact windows that flood the home with natural light while providing outstanding storm protection. Hurricane-impact windows and doors, along with a Wi-Fi-enabled smart thermostat, add even more efficiency and peace of mind. The spacious primary suite features dual vanities, a walk-in shower, and a large walk-in closet. Step outside to enjoy a fully fenced backyard designed for Florida living, complete with a fire pit and multiple patio areas that are perfect for outdoor dining, relaxing, and entertaining. Additional highlights include an extra-wide two-car garage, a paver driveway with ample guest parking, and access to the outstanding community amenities of Berkley Woods. Conveniently located near shopping, restaurants, parks, and everyday conveniences, you'll also be just a short drive from the Gulf Coast's beautiful beaches, waterfront dining, boating, and spectacular Florida sunsets. Tampa International Airport and St. Pete–Clearwater International Airport are both approximately 45 minutes away via the Suncoast Parkway, making travel simple and convenient. This exceptional home is a must-see for buyers seeking modern upgrades, flexible living spaces, and the perfect blend of luxury, comfort, and location.
Property Information
Property Type
Residential
Sub-Type
Single Family Residence
Style
Florida
Year Built
1989
Stories
1
Living Area
3,277 sq ft
Lot Size
0.24 acres
Garage Spaces
2
Ownership
Fee Simple
Zoning
MPUD
Days on Market
86
MLS® Listing#
TB8498803
Property Features
Interior
Exterior
Appliances
Cooling
Heating
Flooring
Parking
Laundry
Patio
Fencing
Lot Features
Construction
Foundation
Roof
Windows
Community
Utilities
Sewer
Water Source
Rooms
- 8x5First
- Bathroom 18x6First
- Bathroom 28x8First
- Bathroom 310x5.5First
- Bedroom 216x12First
- Bedroom 312x11First
- Den12x11First
- Kitchen14x9.9First
- Kitchen14x12First
- Laundry8x6First
- Living Room25x18First
- Master Bathroom12x11First
- Master Bedroom17x12First
Schools
- Elementary:
- Hudson Primary Academy (K-3)
- Middle:
- Bayonet Point Middle-PO
- High:
- Fivay High-PO
Financial Details
HOA
$368 / Annually
BWEHA/Christine Anderson
Annual Taxes
$5,944
Tax year 2025
Parcel Number
35-24-16-0100-00000-0310
Directions
U S Hwy 19 north to Hudson Avenue, turn right onto Hudson Avenue Then a right onto Clayton Road, Left onto to Ashbury, proceed to the end.
Affordability Calculator
$90,000
Estimated monthly payment
$2,395/mo
Principal $360,000 · Est. interest $502,232 over 30 yrs
Neighborhood Market Statistics
How this home compares to active listings in HUDSON, FL
- $320,588
- Median Listing Price
- 76
- Median Days on Market
- 1,539
- Median Sq Ft
- $198
- Median Price / Sq Ft
- 562
- Active Listings
- This home’s price is 40% above the area median.
- Its price per sq ft is 31% below the area median.
Market statistics compiled from active EXIT Realty® and MLS listings in HUDSON, FL.
Location
Map is currently unavailable for this location.
Points of Interest in HUDSON, FL
Showing the HUDSON area map.
Commute Calculator
Nearby Homes


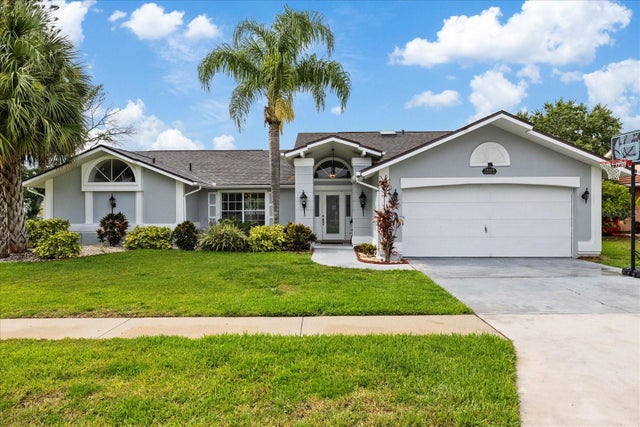
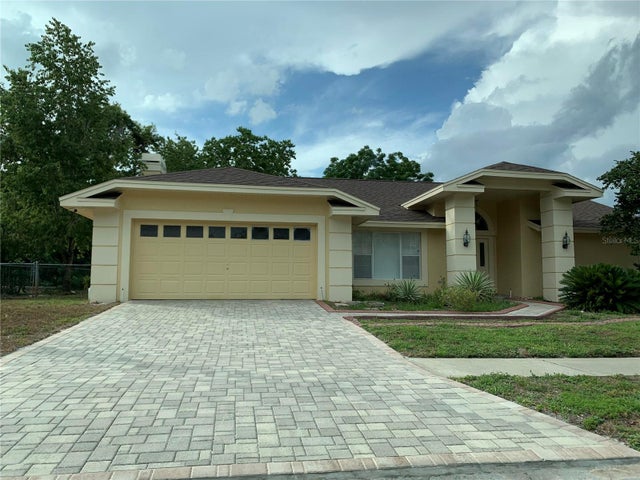
Similar Homes Nearby

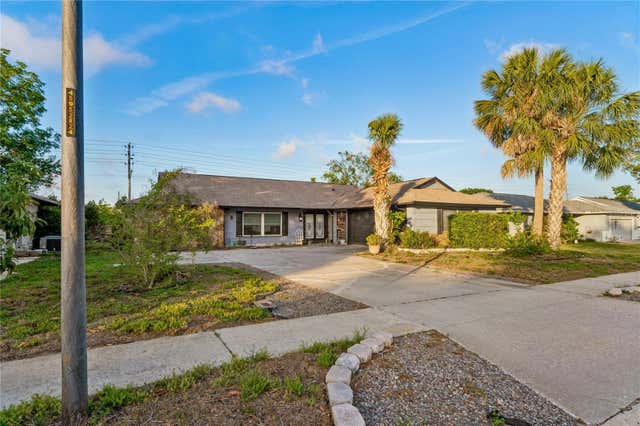


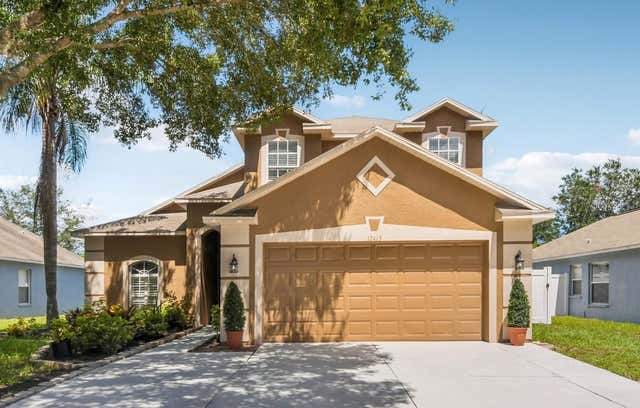
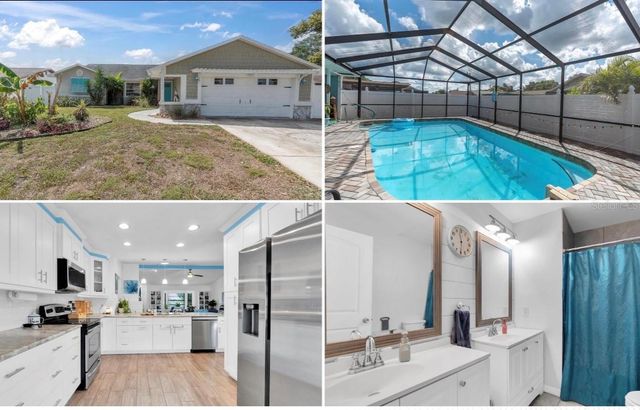
Similar Home Values
Comparable nearby listings and their asking prices.
| Address | Price | Beds | Baths | Sq Ft |
|---|---|---|---|---|
| 12512 WILLOW TREE AVENUE, HUDSON, FL | $315,000 | 3 | 2 | 1,476 |
| 13100 WESTERN CIRCLE, HUDSON, FL | $315,000 | 3 | 2 | 1,874 |
| 13747 SQUALL LANE, HUDSON, FL | $317,999 | 3 | 2 | 1,453 |
| 13541 NITI DRIVE, HUDSON, FL | $319,900 | 3 | 2 | 1,970 |
| 12413 SOUTHBRIDGE TERRACE, HUDSON, FL | $319,900 | 3 | 3 | 1,770 |
| 10105 BRIAR CIRCLE, HUDSON, FL | $320,000 | 4 | 2 | 2,005 |
Moving Cost Estimate
EXIT Agents in HUDSON


Listing Courtesy: PREMIER SOTHEBY'S INTL REALTY - 727-595-1604
Last Updated: 2026-04-17