

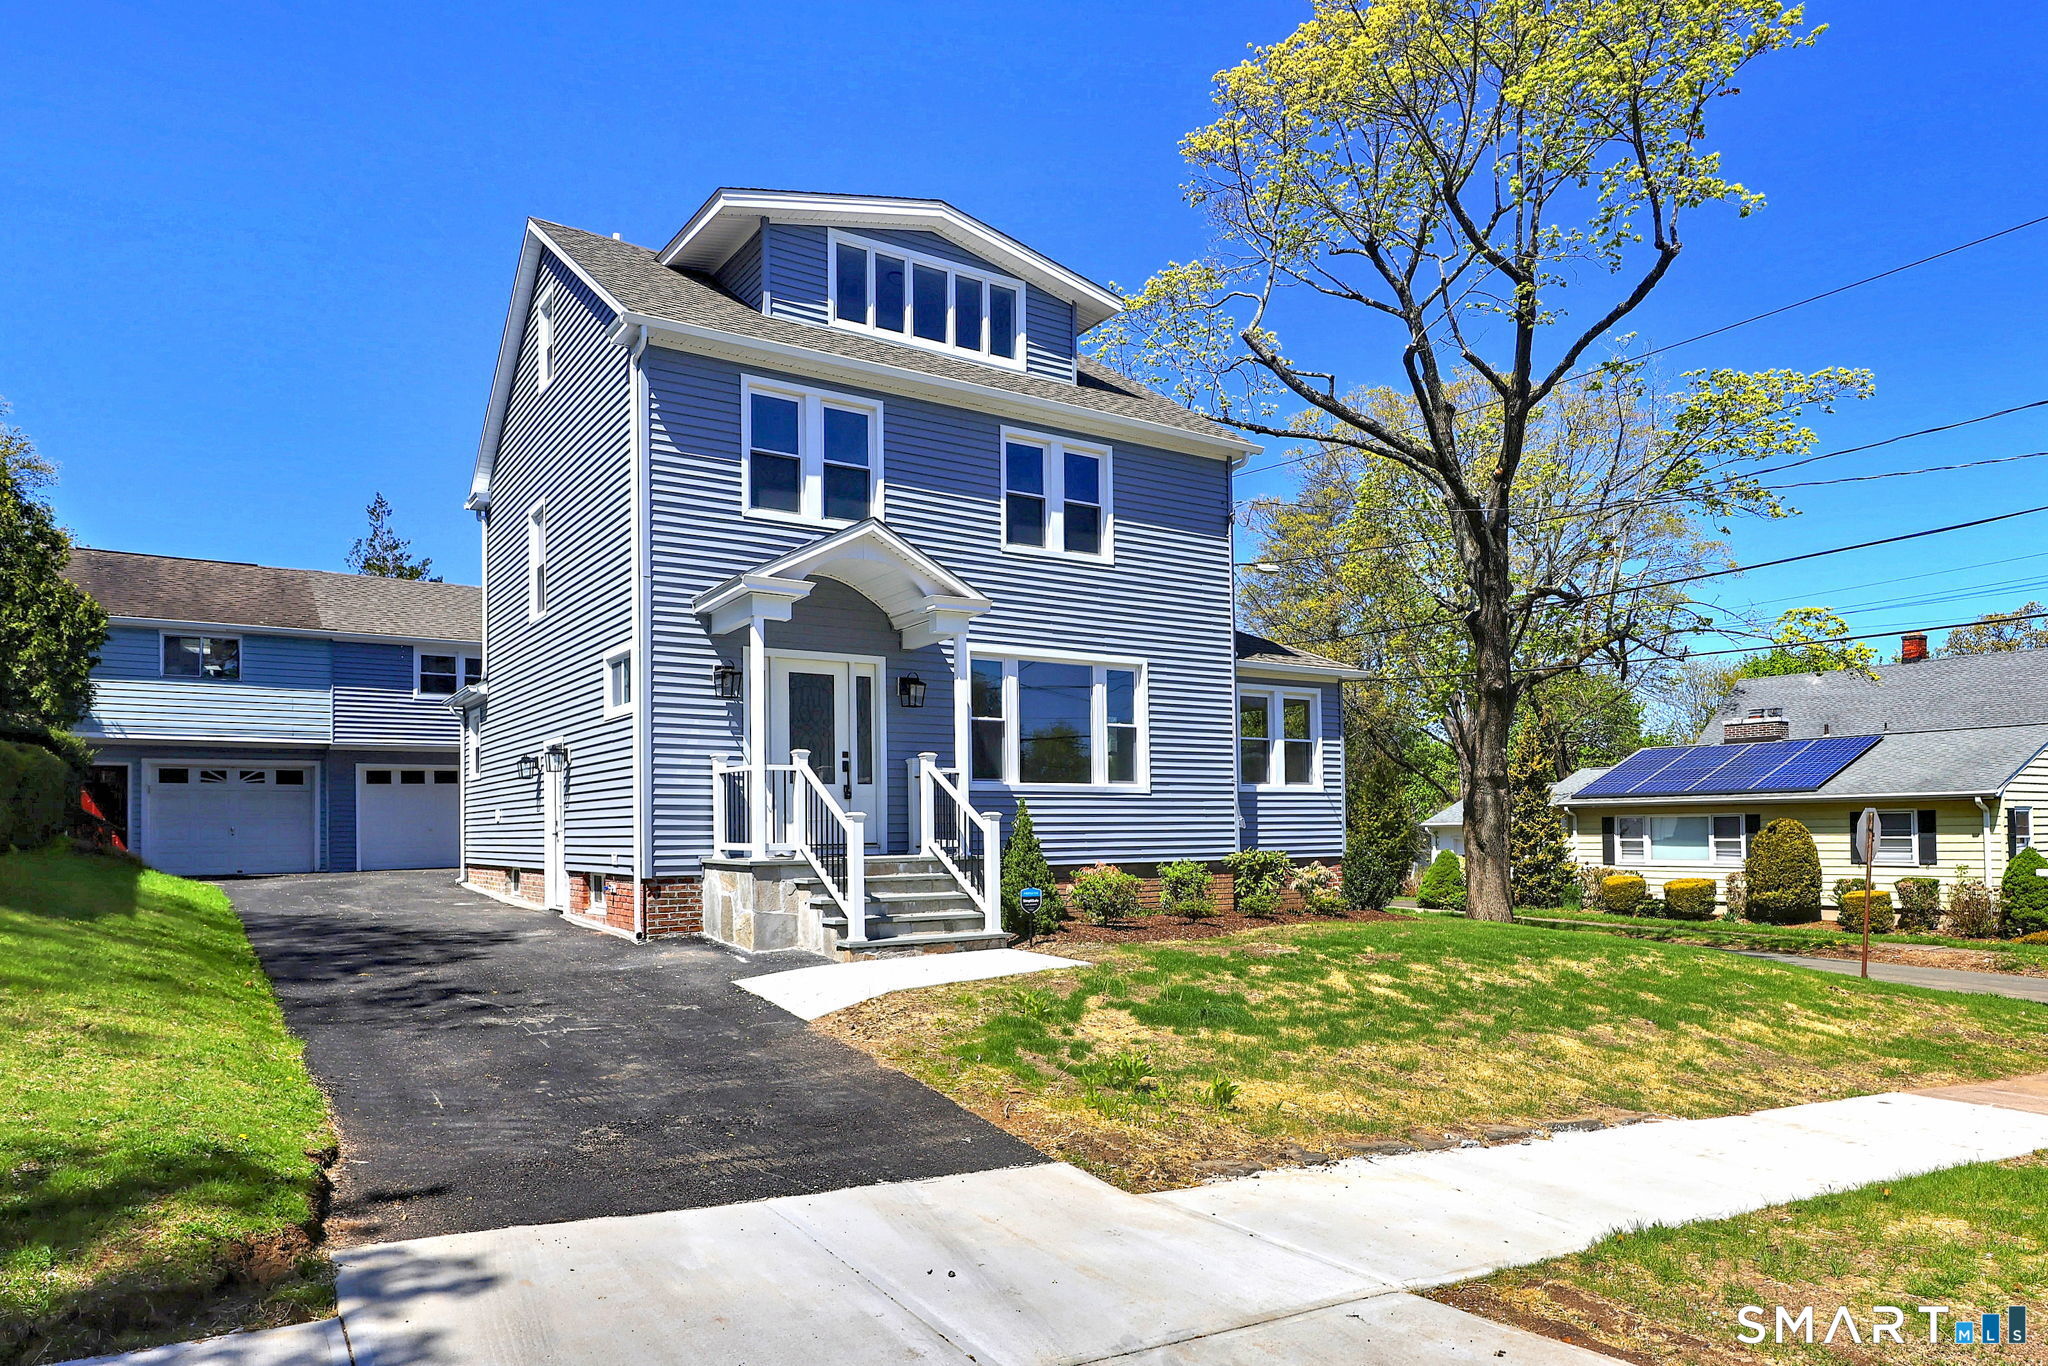
68 Morris Street, Hamden, CT 06517
New Haven County
Key Facts
Description
Experience modern luxury in this extensively remodeled Colonial, reimagined from the framing out. Truly in move-in condition, every detail has been updated for peace of mind, including a brand-new roof, siding, windows, doors, and all-new mechanicals (electrical, plumbing, and insulation). The heart of the home is a spectacular open-concept main level designed for entertaining. The designer kitchen shines with elegant marble countertops and a massive center island, while rich hardwood floors flow seamlessly into the spacious, side-to-side living and dining areas. Throughout the home, you'll find custom trim work, fresh paint, and beautifully updated baths. Step outside to the new deck-the perfect backdrop for summer gatherings. Located in a prime spot, you are moments from Hamden Hall Country Day School and a short commute to Yale University, Southern CT State University, Albertus Magnus, and Quinnipiac
Property Information
Property Type
Residential
Sub-Type
Single Family Residence
Style
Colonial
Year Built
1922
Living Area
1,586 sq ft
Lot Size
0.11 acres
Garage Spaces
1
Zoning
R4
Days on Market
39
MLS® Listing#
24182753
Property Features
Appliances
Cooling
Heating
Basement
Laundry
Patio
Lot Features
Construction
Foundation
Roof
Sewer
Water Source
Rooms
- BedroomUpper
Schools
- Elementary:
- Per Board of Ed
- High:
- Hamden
Financial Details
HOA
None
Annual Taxes
$7,863
Parcel Number
1130006
Directions
Augur Street to Morris St at the corner of Heloise St
Affordability Calculator
$91,980
Estimated monthly payment
$2,448/mo
Principal $367,920 · Est. interest $513,281 over 30 yrs
Neighborhood Market Statistics
How this home compares to active listings in Hamden, CT
- $373,750
- Median Listing Price
- 40
- Median Days on Market
- 1,531
- Median Sq Ft
- $238
- Median Price / Sq Ft
- 169
- Active Listings
- This home’s price is 23% above the area median.
- Its price per sq ft is 22% above the area median.
Market statistics compiled from active EXIT Realty® and MLS listings in Hamden, CT.
Location
Map is currently unavailable for this location.
Points of Interest in Hamden, CT
Showing the Hamden area map.
Commute Calculator
Nearby Homes

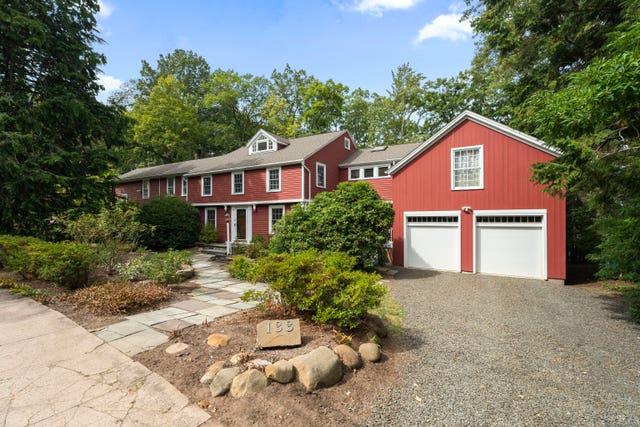
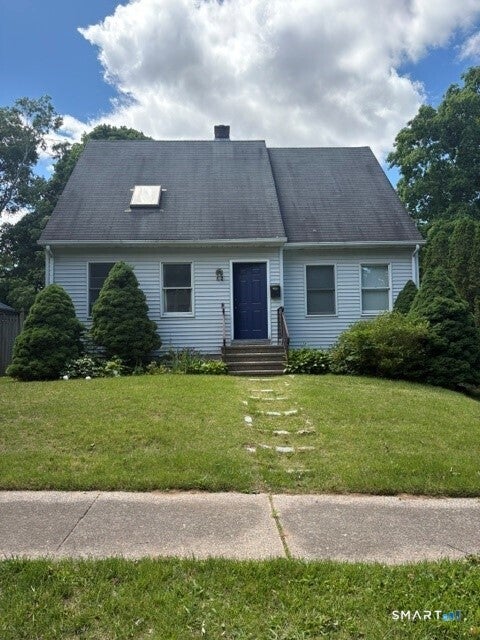

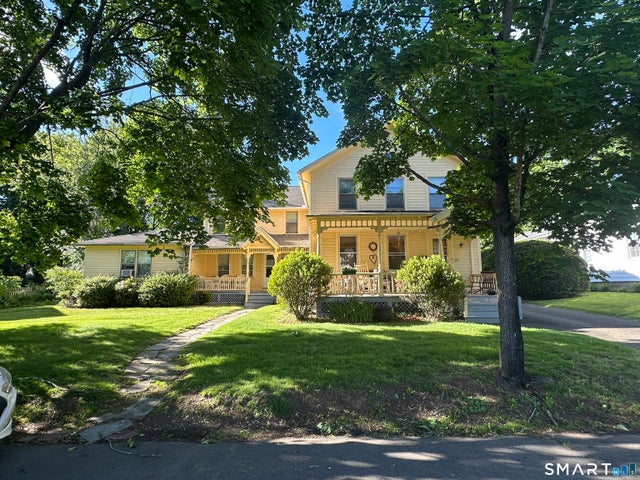
Similar Homes Nearby
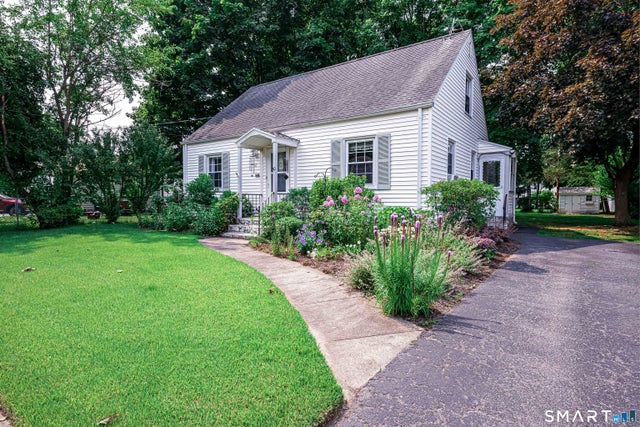


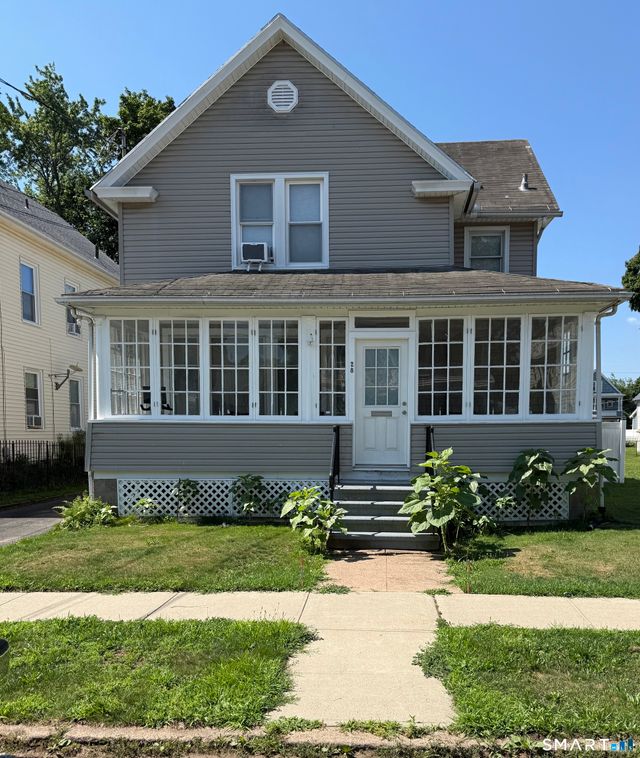

Similar Home Values
Comparable nearby listings and their asking prices.
| Address | Price | Beds | Baths | Sq Ft |
|---|---|---|---|---|
| 50 Albert Road, Hamden, CT | $325,000 | 3 | 1 | 1,075 |
| 1165 Whitney Avenue 1165, Hamden, CT | $325,000 | 2 | 3 | 1,422 |
| 99 Cumpstone Drive, Hamden, CT | $329,900 | 4 | 2 | 1,428 |
| 43 Barraclough Avenue, Hamden, CT | $329,900 | 3 | 2 | 1,238 |
| 28 Concord Street, Hamden, CT | $330,000 | 3 | 2 | 1,386 |
| 28 Thayer Road, Hamden, CT | $339,000 | 3 | 1 | 1,042 |
Moving Cost Estimate
EXIT Agents in Hamden


Listing Courtesy: Calcagni Real Estate - (203) 265-1821
Presented by: Lawrence Madow