

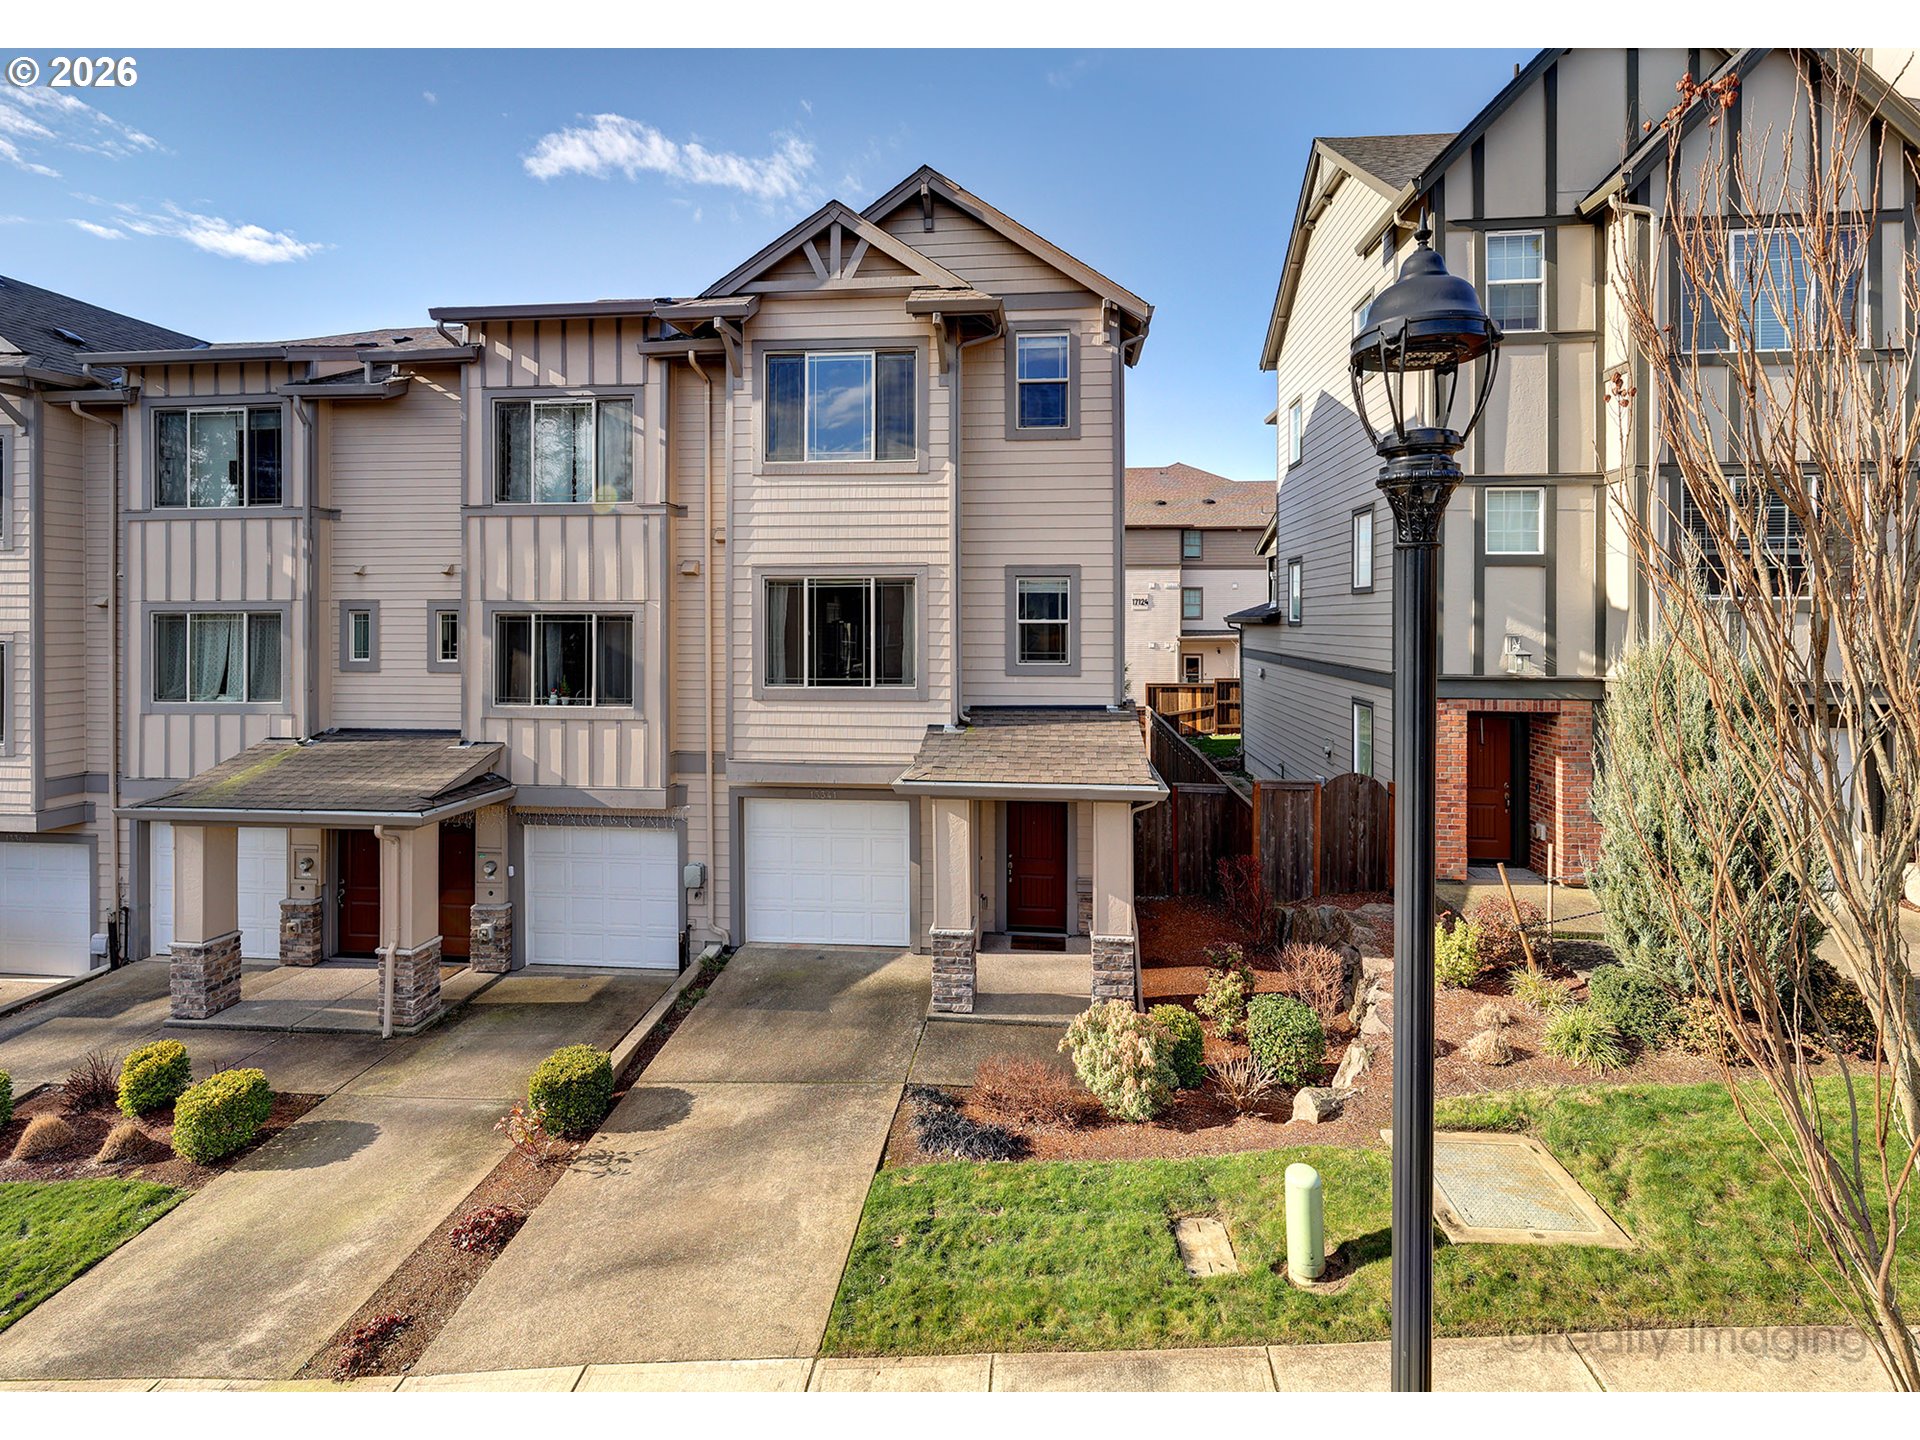
13341 SW 169TH AVE, Beaverton, OR 97007
RIVER TERRACE EAST · Washington County
Key Facts
Description
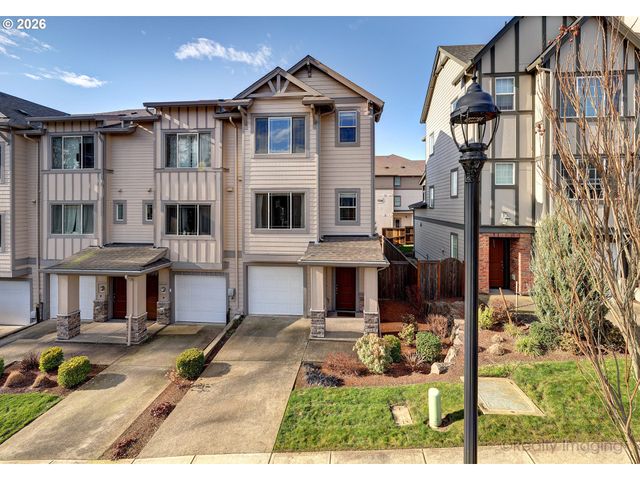
RARE END TOWNHOME = Neighbors Only on One Side/More Windows & Natural Light/Don't Settle for a Center Townhome!! Move-In Ready with Appliances & Window Coverings. Low Maintenance Fully Fenced Back/Side Yards with Artificial Turf & Pavers. * 2 Bedrooms, Den, 2.5 Baths, 1431SF * Craftsman Townhome * Large Covered Deck & Patio * Deep 2 Car Tandem Garage(Painted/Great Storage) * HOA Access to Blueberry Hill Park, Play Structure, Pool, Clubhouse, Gym and Pickleball Courts & Amelia Park/Roshak Park(City of Tigard). Large/Inviting Entry/Foyer - Spacious Living Room with Gas Fireplace & Deck Access(15 X 6) - Gourmet Island Kitchen features Abundant Cabinets, Quartz Counters & SS Appliances - Large Dining Area - Elegant Primary Suite with Double Vanity, Walk-in Shower - 2nd Bedroom - Den/Home Office - Laminate Flooring Main - Wall to Wall Carpet UP - Custom Blackout Shades - Closet Organizers - Central A/C. Low HOA Dues $365/Month. Low Maintenance Lifestyle. Association Amenities - Commons, Front Yard Landscaping, Pool, Gym, Exterior Maintenance, Management.
Property Information
Property Type
Residential
Sub-Type
Townhouse
Style
Craftsman / Townhouse
Year Built
2018
Stories
3
Living Area
1,431 sq ft
Lot Size
0.04 acres
Garage Spaces
2
Parking Spaces
2
Days on Market
52
MLS® Listing#
232366399
Property Features
Interior
Appliances
Cooling
Heating
Flooring
Fireplace
Parking
Patio
Fencing
Lot Features
Construction
Foundation
Roof
Sewer
Water Source
Schools
- Elementary:
- Scholls Hts
- Middle:
- Conestoga
- High:
- Mountainside
Financial Details
HOA
$365 / Monthly
Annual Taxes
$4,876
Tax year 2025
Parcel Number
R2201630
Directions
Scholls Ferry Rd - SW River Terrace - Right on SW Appledale - Right on SW 169th Ave
Affordability Calculator
$85,980
Estimated monthly payment
$2,288/mo
Principal $343,920 · Est. interest $479,799 over 30 yrs
Neighborhood Market Statistics
How this home compares to active listings in Beaverton, OR
- $480,000
- Median Listing Price
- 166
- Median Days on Market
- 1,611
- Median Sq Ft
- $281
- Median Price / Sq Ft
- 414
- Active Listings
- This home’s price is 10% below the area median.
- Its price per sq ft is 7% above the area median.
Market statistics compiled from active EXIT Realty® and MLS listings in Beaverton, OR.
Location

Points of Interest in Beaverton, OR
Showing the Beaverton area map.
Nearby Schools
Mountainside High School
Secondary · 0.3 mi away
Scholls Heights Elementary School
Elementary · 0.6 mi away
Nancy Ryles Elementary School
Elementary · 1.6 mi away
Our Redeemer Lutheran Church
School · 1.9 mi away
Alberta Rider Elementary School
Elementary · 2.1 mi away
Southwest Christian School
School · 2.1 mi away
Turquoise Learning Tree
School · 2.3 mi away
Deer Creek Elementary School
Elementary · 2.3 mi away
Mary Woodward Elementary School
Elementary · 2.4 mi away
Westgate Baptist Church
Elementary · 2.4 mi away
Westgate Christian School
School · 2.4 mi away
Sexton Mountain Elementary School
Elementary · 2.6 mi away
Hiteon Elementary School
Elementary · 2.6 mi away
Champions at Hiteon Elementary
Elementary · 2.6 mi away
Seminary - the Church of Jesus Christ of Latter-Day Saints
School · 2.8 mi away
Southridge High School
Secondary · 2.8 mi away
Conestoga Middle School
Secondary · 2.9 mi away
Cooper Mountain Elementary School
Elementary · 2.9 mi away
Champions at Cooper Mountain Elementary
Elementary · 2.9 mi away
Gaarde Christian School
Secondary · 2.9 mi away
Commute Calculator
Nearby Homes
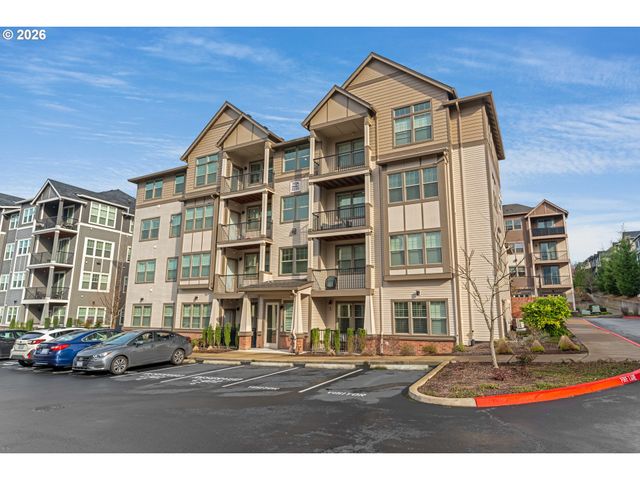

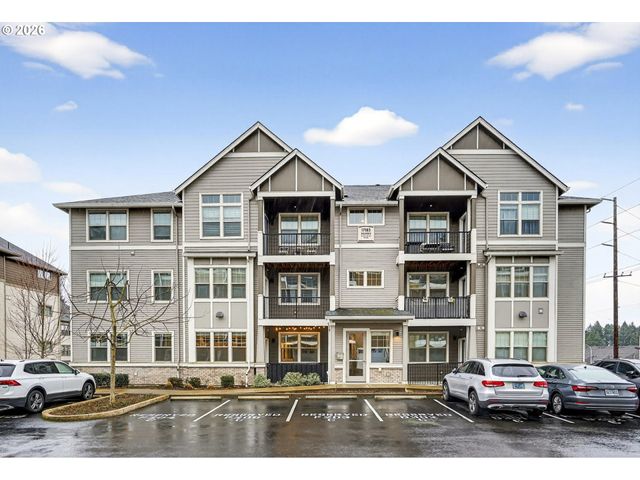
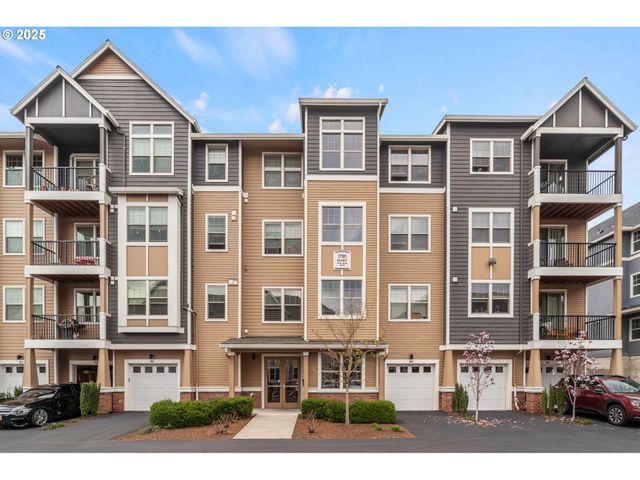
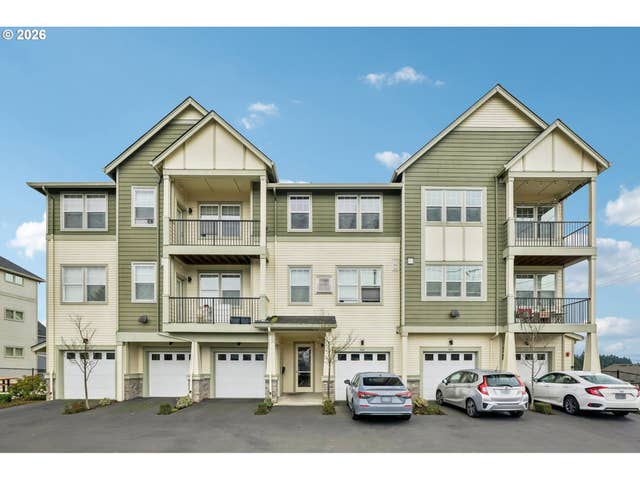
Similar Homes Nearby
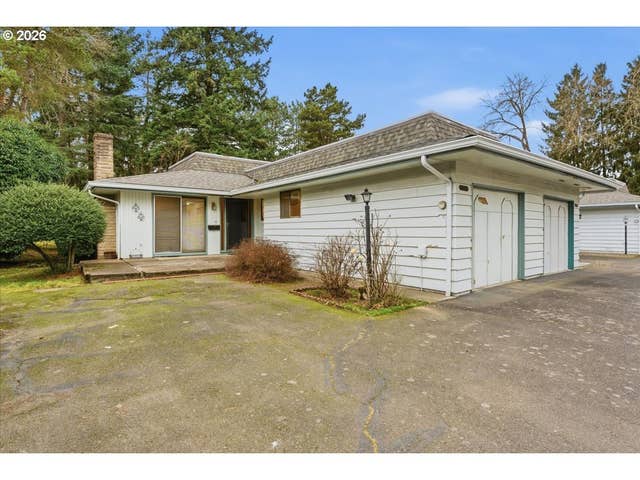


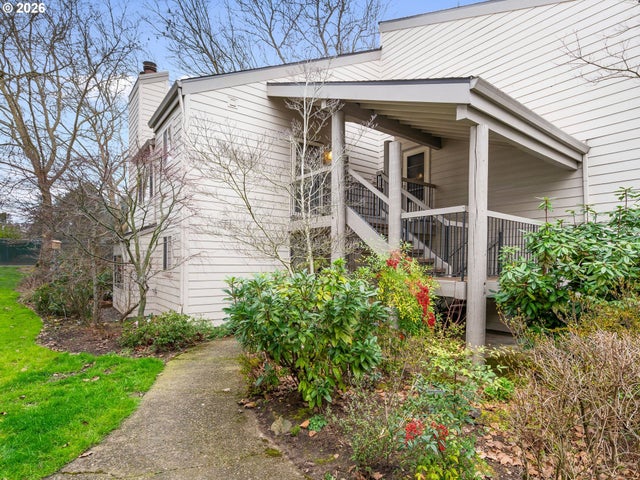
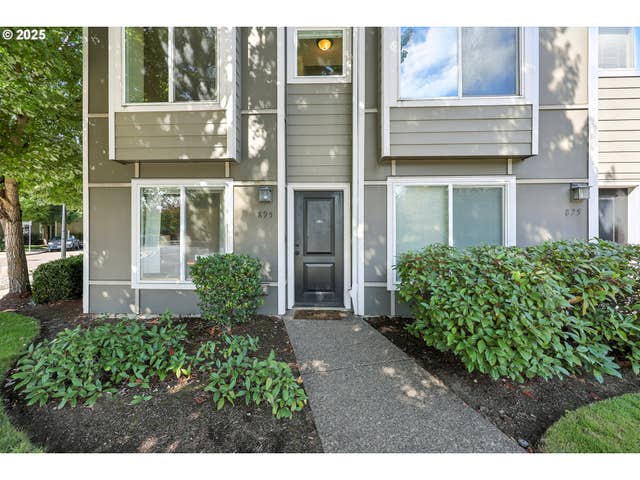
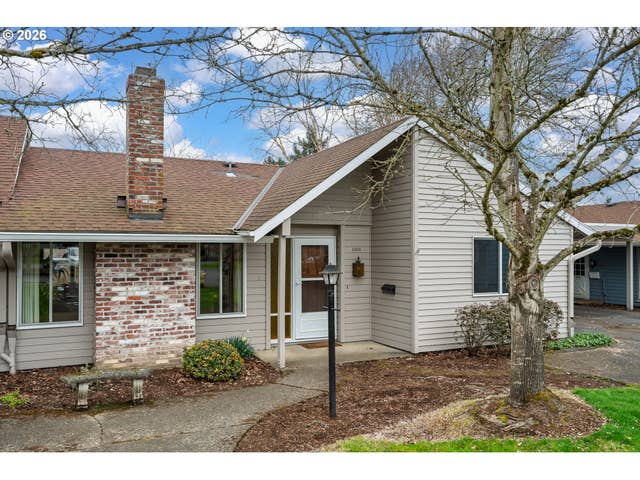
Similar Home Values
Comparable nearby listings and their asking prices.
| Address | Price | Beds | Baths | Sq Ft |
|---|---|---|---|---|
| 12140 SW CAMDEN LN, Beaverton, OR | $305,000 | 3 | 2 | 1,094 |
| 13895 SW MERIDIAN ST 412, Beaverton, OR | $305,000 | 2 | 2 | 985 |
| 750 NW 185TH AVE 203, Beaverton, OR | $308,000 | 2 | 2 | 956 |
| 10217 SW TRAPPER TER, Beaverton, OR | $310,000 | 2 | 2 | 1,440 |
| 895 SW 170TH AVE, Beaverton, OR | $310,000 | 2 | 3 | 1,144 |
| 5360 SW COLONY CT, Beaverton, OR | $315,000 | 2 | 2 | 1,001 |
Moving Cost Estimate
EXIT Agents in Beaverton


Listing Courtesy: John L. Scott - 5036242900
Presented by: Michael Skillman
Last Updated: 2026-01-29