

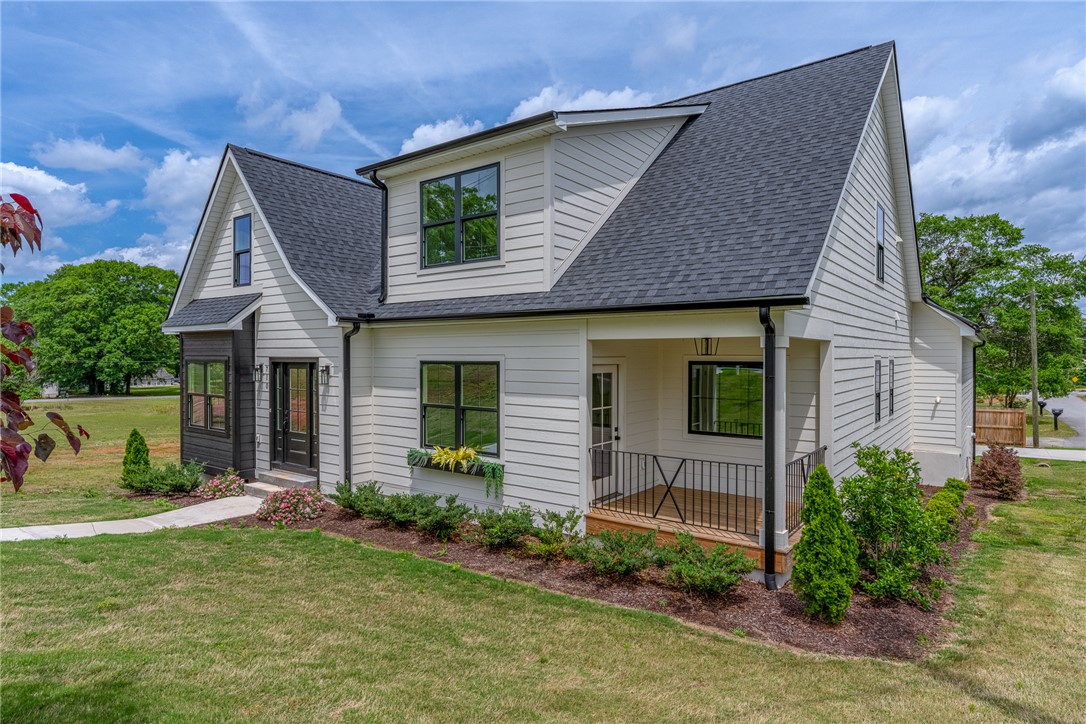
710 N Main Street, Greer, SC 29651
Greenville County
Key Facts
Description
Welcome to this beautifully crafted 3-bedroom, 2.5-bath single-family home located just minutes from the vibrant heart of downtown Greer, SC. Thoughtfully stick-built on site, this nearly 2,400 sq ft home sits on a spacious quarter-acre lot with no HOA, offering the perfect blend of style, comfort, andfreedom.The main-level primary suite is a true retreat, featuring a walk-in closet, dual vanities, a tile shower, and a freestanding soaking tub.Start or end your day on the private covered porch just off the suite—ideal for morning coffee or quiet evenings.You'll love the open-conceptlayout, anchored by a stunning brick-surround gas log fireplace in the family room, which flows seamlessly into the chef’s kitchen. Enjoy quartzcountertops, white shaker cabinetry, a pantry, coffee bar, island seating, and stainless steel appliances including double ovens. Step outside tothe covered deck with ceiling fans and lighting—perfect for entertaining, grilling, or relaxing. Additional main-level highlights include a guest half-bath, a functional drop zone off the two-car garage, and a well-appointed laundry room. Beautiful hardwood floors span the entire main floor,staircase, and loft area upstairs, while the secondary bedrooms feature plush carpeting. Upstairs, you'll find two oversized secondary bedrooms,a shared hallway bath, and a flexible loft space—ideal for a reading nook, homework station, or gaming area. The fenced backyard offersprivacy and space for pets, play, or gardening. Plus, you're just a short drive from Greenville-Spartanburg Airport, and moments from Greer CityPark, known for its Farmer's Market, art fairs, live music, and boutique shopping and dining. With custom finishes, quality craftsmanship, andmodern upgrades throughout, this home checks all the boxes. Don't miss out on this one - make your appointment today!
Property Information
Property Type
Residential
Sub-Type
Single Family Residence
Style
Farmhouse / Traditional
Year Built
2025
Living Area
2,369 sq ft
Lot Size
0.25 acres
Garage Spaces
2
Days on Market
5
MLS® Listing#
20303637
Property Features
Interior
Appliances
Cooling
Heating
Flooring
Basement
Parking
Construction
Roof
Sewer
Schools
- Elementary:
- Crestview Elementary
- Middle:
- Greer Middle
- High:
- Greer High
Financial Details
HOA
None
Parcel Number
G016.00-01-007.00
Directions
From Greenville: I-85 North to Exit 56 for Hwy 14 toward Greer. Continue on Hwy 14 to 710 N. Main St. on the right.
Affordability Calculator
$112,980
Estimated monthly payment
$3,007/mo
Principal $451,920 · Est. interest $630,469 over 30 yrs
Neighborhood Market Statistics
How this home compares to active listings in Greer, SC
- $389,686
- Median Listing Price
- 54
- Median Days on Market
- 2,083
- Median Sq Ft
- $193
- Median Price / Sq Ft
- 455
- Active Listings
- This home’s price is 45% above the area median.
- Its price per sq ft is 24% above the area median.
Market statistics compiled from active EXIT Realty® and MLS listings in Greer, SC.
Location

Points of Interest in Greer, SC
Showing the Greer area map.
Nearby Schools
Chandler Creek Elementary School
Elementary · 0.8 mi away
Crestview Elementary School
Elementary · 0.9 mi away
Calvary Christian School
School · 1.1 mi away
Greer High School
Secondary · 2.3 mi away
Greer Middle School
Secondary · 2.4 mi away
Riverside Middle School
Secondary · 3.5 mi away
Riverside High School
Secondary · 3.7 mi away
Woodland Elementary
Elementary · 3.9 mi away
D. R. Hill Middle School
Secondary · 3.9 mi away
Lyman Elementary School
Elementary · 3.9 mi away
Greer Middle Colle
Secondary · 4.3 mi away
Precious Jewels Private School
School · 4.3 mi away
Little Me Academy
School · 4.4 mi away
Buena Vista Elementary School
Elementary · 5.1 mi away
Minds in Motion Learning Center
School · 5.4 mi away
Brook Glenn Elementary
Elementary · 5.6 mi away
Beech Springs Intermediate School
Secondary · 5.6 mi away
James F. Byrnes High School
Secondary · 5.6 mi away
Nixon Field
School · 5.6 mi away
Duncan Elementary School
Elementary · 5.6 mi away
Commute Calculator
Nearby Homes

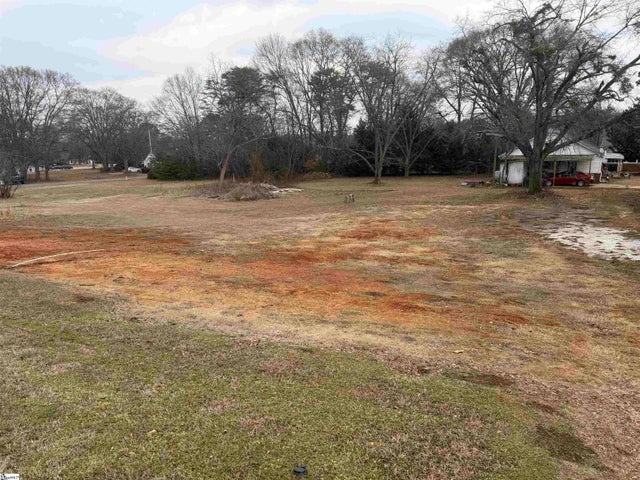
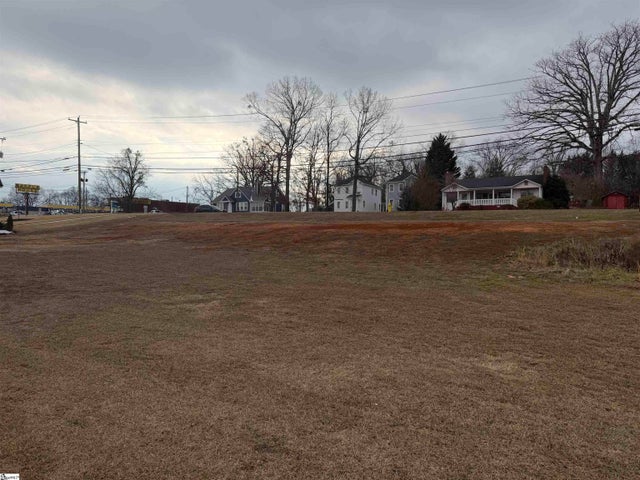


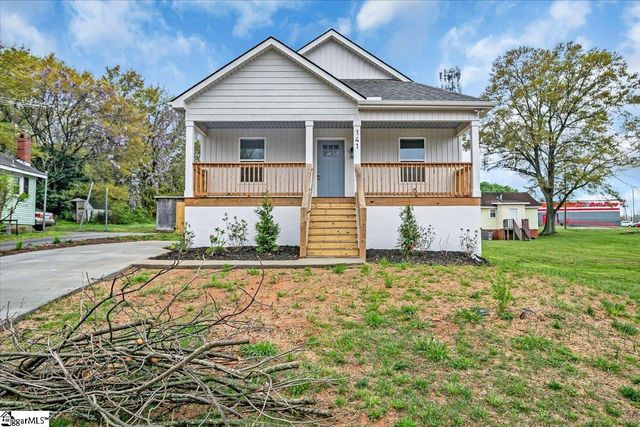
Similar Homes Nearby
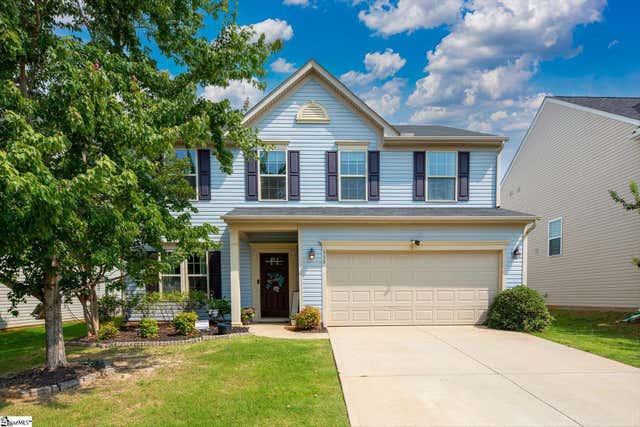


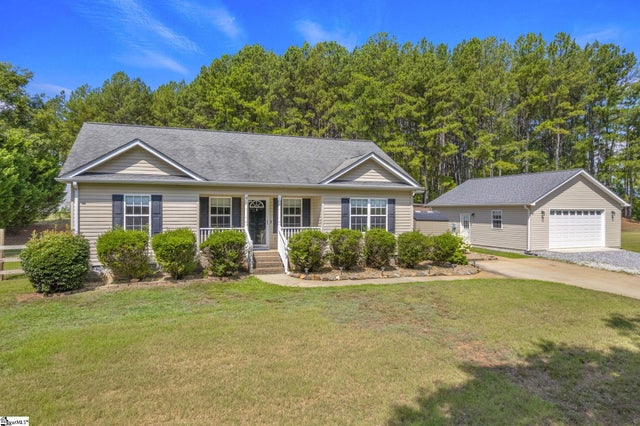


Similar Home Values
Comparable nearby listings and their asking prices.
| Address | Price | Beds | Baths | Sq Ft |
|---|---|---|---|---|
| 336 Buckleberry Road, Greer, SC | $399,900 | 3 | 3 | 2,634 |
| 44 Crossland Way, Greer, SC | $399,900 | 4 | 3 | 2,161 |
| 1201 Rosabella Lane, Greer, SC | $399,900 | 3 | 2 | 1,900 |
| 124 E King Road, Greer, SC | $399,900 | 3 | 2 | 1,363 |
| 34 Perkins Court, Greer, SC | $399,900 | 3 | 3 | 1,904 |
| 340 Ridge Climb Trail, Greer, SC | $399,900 | 5 | 3 | 2,511 |
Moving Cost Estimate
EXIT Agents in Greer


Listing Courtesy: XSell Upstate - 8646597355
Presented by: Greg Taylor