

1812 14TH Avenue, MENOMINEE, MI 49858
Menominee County
Key Facts
Description
This charming home is full of character inside and out! From the moment you arrive, you’ll be drawn in by its curb appeal and charm. Inside, you’ll find an inviting entryway, bright and spacious rooms, a living room featuring a gas fireplace, a formal dining room or den, and an eat-in kitchen with plenty of cabinet and counter space. The home also offers several rooms with newer carpeting, beautiful hardwood floors, generously sized bedrooms, and a full basement to meet all your storage needs. Outside, enjoy a tandem 2-car garage and a fenced backyard perfect for relaxing or entertaining. Conveniently located within walking distance to schools and the YMCA, this home combines charm, comfort, and location. Don’t miss your opportunity to make this your new home!
Property Information
Property Type
Residential
Sub-Type
Single Family Residence
Style
Tudor
Year Built
1930
Stories
1
Living Area
1,314 sq ft
Lot Size
0.14 acres
Garage Spaces
2
Zoning
Residential
Days on Market
11
MLS® Listing#
50325954
Property Features
Appliances
Heating
Fireplace
Basement
Parking
Patio
Fencing
Construction
Sewer
Water Source
Rooms
- 12x13Main
- Bedroom 112x15Upper
- Bedroom 211x15Upper
- Bedroom 311x11Upper
- Kitchen11x15Main
- Living Room13x19Main
Financial Details
Annual Taxes
$3,327
Tax year 2025
Parcel Number
051-015-890-00
Directions
From Menominee. North on Hwy 41. West on 14th Ave to property on right.
Affordability Calculator
$37,980
Estimated monthly payment
$1,011/mo
Principal $151,920 · Est. interest $211,942 over 30 yrs
Neighborhood Market Statistics
How this home compares to active listings in MENOMINEE, MI
- 78
- Median Days on Market
- 1,600
- Median Sq Ft
- $135
- Median Price / Sq Ft
- 42
- Active Listings
- Its price per sq ft is 7% above the area median.
Market statistics compiled from active EXIT Realty® and MLS listings in MENOMINEE, MI.
Location

Points of Interest in MENOMINEE, MI
Showing the MENOMINEE area map.
Nearby Schools
Central Elementary School
Elementary · 0.2 mi away
Country Schoolhouse
School · 0.3 mi away
Menominee Catholic Central School
School · 0.4 mi away
Menominee Alternative High School
Secondary · 0.4 mi away
Menominee High School
Secondary · 0.4 mi away
Trinity Lutheran School
School · 1.3 mi away
St Thomas Aquinas Academy
School · 1.3 mi away
Marinette Middle School
Secondary · 1.3 mi away
Marinette Intermediate School
Elementary · 1.6 mi away
Park Elementary School
Elementary · 1.6 mi away
Merryman Elementary School
Elementary · 1.7 mi away
Marinette Primary School
Elementary · 1.8 mi away
Menominee Isd Special Education
School · 1.8 mi away
Menominee County Intermediate School District
School · 1.8 mi away
Marinette School District
Secondary · 2.1 mi away
Marinette High School
Secondary · 2.1 mi away
Menominee Early Childhood Center
School · 3.4 mi away
Peshtigo Elementary Learning Center
Elementary · 7.2 mi away
Peshtigo High School
Secondary · 7.3 mi away
St. John Lutheran School
School · 13.3 mi away
Commute Calculator
Nearby Homes


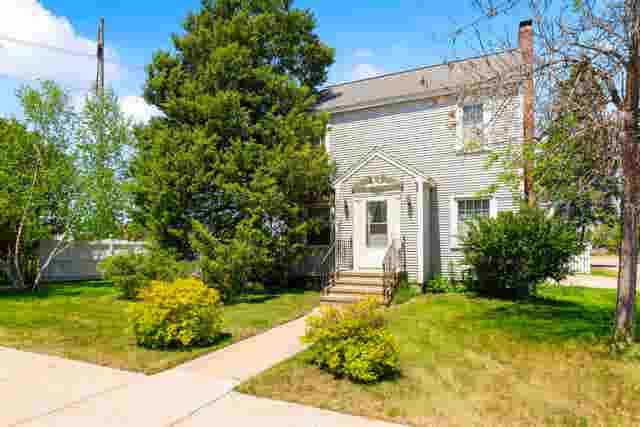
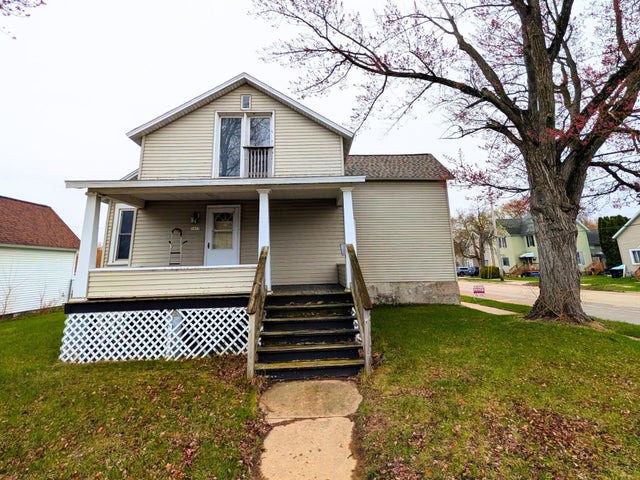
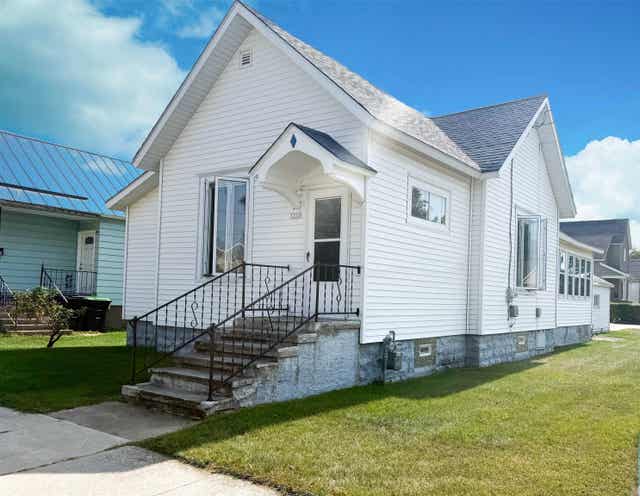
Similar Homes Nearby
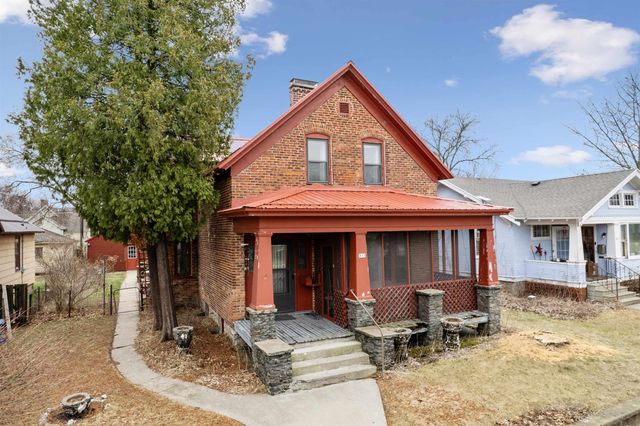
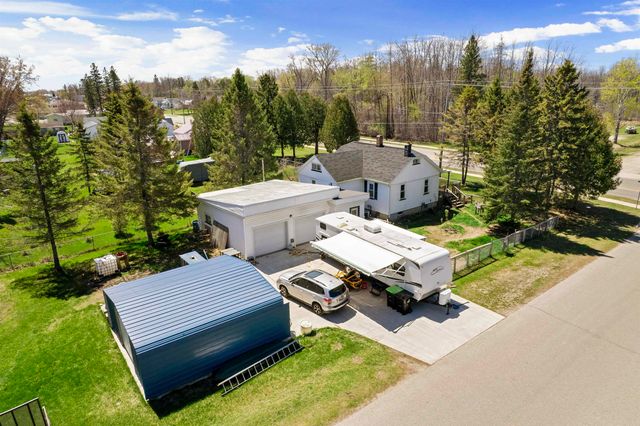
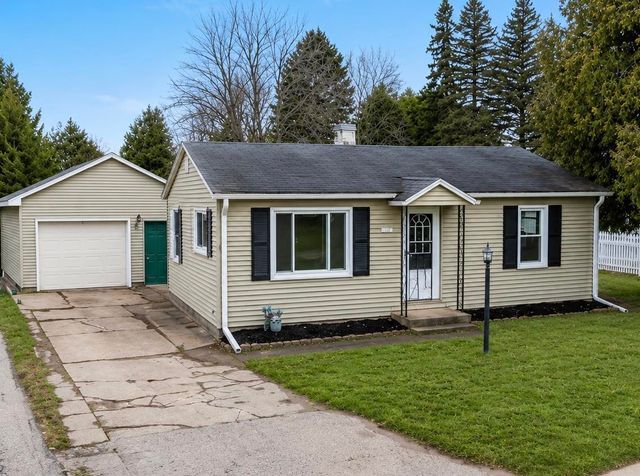

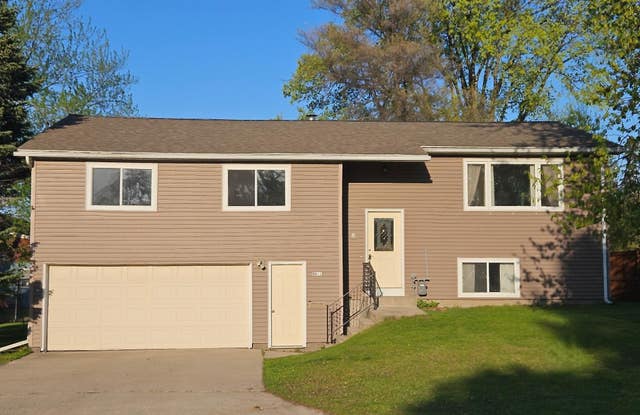
Similar Home Values
Comparable nearby listings and their asking prices.
| Address | Price | Beds | Baths | Sq Ft |
|---|---|---|---|---|
| 813 8TH Avenue, MENOMINEE, MI | $134,000 | 3 | 1 | 2,124 |
| 4518 10TH Street, MENOMINEE, MI | $149,900 | 2 | 1 | 896 |
| 1705 30TH Avenue, MENOMINEE, MI | $154,900 | 3 | 2 | 1,004 |
| 1417 11TH Avenue, MENOMINEE, MI | $160,000 | 3 | 2 | 1,308 |
| N1003 STATE HIGHWAY M35, MENOMINEE, MI | $164,900 | 2 | 1 | 1,000 |
| 3012 16TH Street, MENOMINEE, MI | $169,900 | 3 | 3 | 2,000 |
Moving Cost Estimate
EXIT Agents in MENOMINEE


Listing Courtesy: Broadway Real Estate - 9068634484