

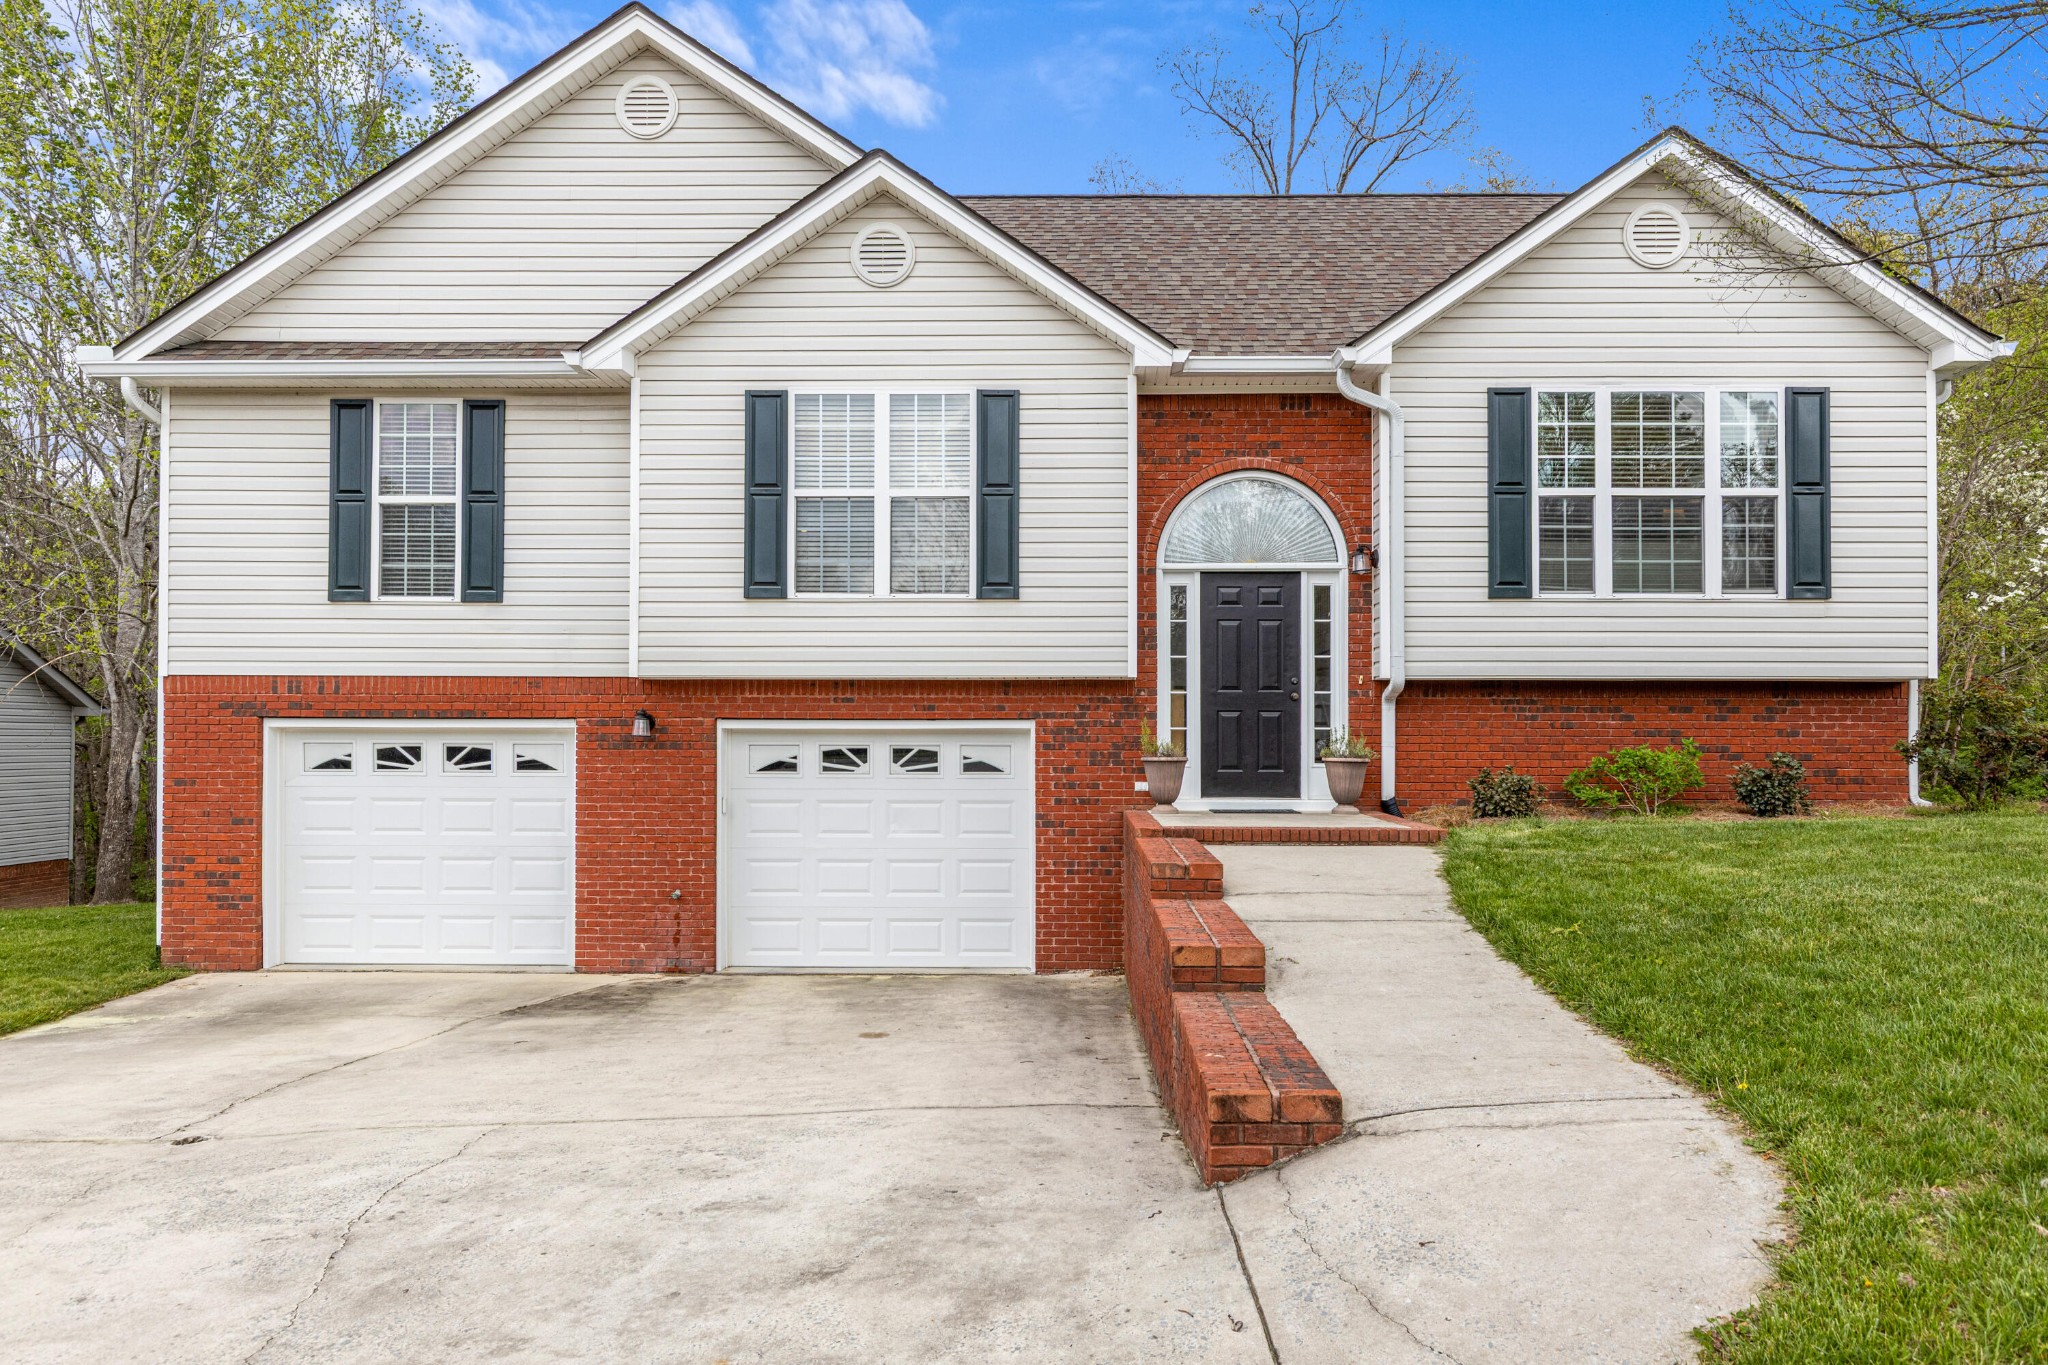
138 Elaine Drive, Flintstone, GA 30725
Stanford Place · Walker County, GA County
Key Facts
Description
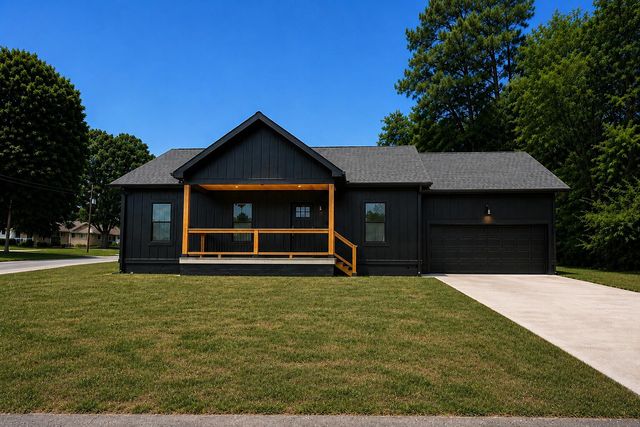
Welcome home to 138 Elaine Drive--a place where comfort, connection, and community come together. This beautifully cared-for 4 bedroom, 3 bathroom home offers 1,950 sq ft of thoughtfully designed living space on a .38 acre lot in one of Flintstone's most loved subdivisions. From the moment you walk in, you'll feel the warmth. Natural light fills the living spaces, and the renovated kitchen complete with floating shelves and new countertops and cabinets add a fresh, modern touch while still feeling inviting and homey. The layout flows easily, creating spaces perfect for everyday life and gathering with family and friends. Each bedroom provides comfort and privacy, with a primary suite that feels like a retreat. Every update has been made with care, so you can move right in and start enjoying your new space. Step outside and you'll see what makes this neighborhood special. Neighbors wave, kids play, and people take evening walks. There's a sense of belonging here--a community that feels peaceful, established, and welcoming. And with Chattanooga just a short drive away, you're close to everything while still enjoying the calm of home. If you've been looking for a place to settle in--not just a house, but a home--this is it.
Property Information
Property Type
Residential
Sub-Type
Single Family Residence
Year Built
2005
Living Area
1,950 sq ft
Lot Size
0.35 acres
Lot Dimensions
88X190
Garage Spaces
2
Parking Spaces
2
Days on Market
83
MLS® Listing#
3170008
Property Features
Interior
Cooling
Heating
Flooring
Fireplace
Basement
Parking
Patio
Lot Features
Construction
Foundation
Roof
Utilities
Sewer
Water Source
Rooms
Schools
- Elementary:
- Chattanooga Valley Elementary School
- Middle:
- Chattanooga Valley Middle School
- High:
- Ridgeland High School
Financial Details
HOA
None
Annual Taxes
$2,303
Parcel Number
0071 060
Directions
75S to Hwy 2 West (Battlefield Parkway)toward Lookout Mnt past Ridgeland High School, left on 193 South, left on Nick a Jack (2nd left after RR tracks). At end of road, right on Old CV Road, first left into Stanford Place on Stanford Dr, left on Elaine. House on right.
Affordability Calculator
$65,000
Estimated monthly payment
$1,730/mo
Principal $260,000 · Est. interest $362,723 over 30 yrs
Neighborhood Market Statistics
How this home compares to active listings in Flintstone, GA
- $305,556
- Median Listing Price
- 60
- Median Days on Market
- 2,088
- Median Sq Ft
- $172
- Median Price / Sq Ft
- 23
- Active Listings
- This home’s price is 6% above the area median.
- Its price per sq ft is 3% below the area median.
Market statistics compiled from active EXIT Realty® and MLS listings in Flintstone, GA.
Location
Map is currently unavailable for this location.
Points of Interest in Flintstone, GA
Showing the Flintstone area map.
Commute Calculator
Nearby Homes



Similar Homes Nearby



Similar Home Values
Comparable nearby listings and their asking prices.
| Address | Price | Beds | Baths | Sq Ft |
|---|---|---|---|---|
| 243 Eagle Landing Drive, Flintstone, GA | $269,900 | 3 | 2 | 1,346 |
| 3089 Chattanooga Valley Road, Flintstone, GA | $280,000 | 4 | 3 | 3,000 |
| 3089 Chattanooga Valley Road, Flintstone, GA | $280,000 | 4 | 3 | 3,000 |
| 532 Eagle Cliff Drive, Flintstone, GA | $299,000 | 3 | 2 | 1,420 |
| 190 Reeds Lane, Flintstone, GA | $299,900 | 3 | 2 | 1,311 |
| 57 Adam Drive, Flintstone, GA | $305,000 | 3 | 2 | 1,600 |
Moving Cost Estimate
EXIT Agents in Flintstone



Listing Courtesy: Greater Downtown Realty dba Keller Williams Realty - 4232084943
Last Updated: 2026-04-08