

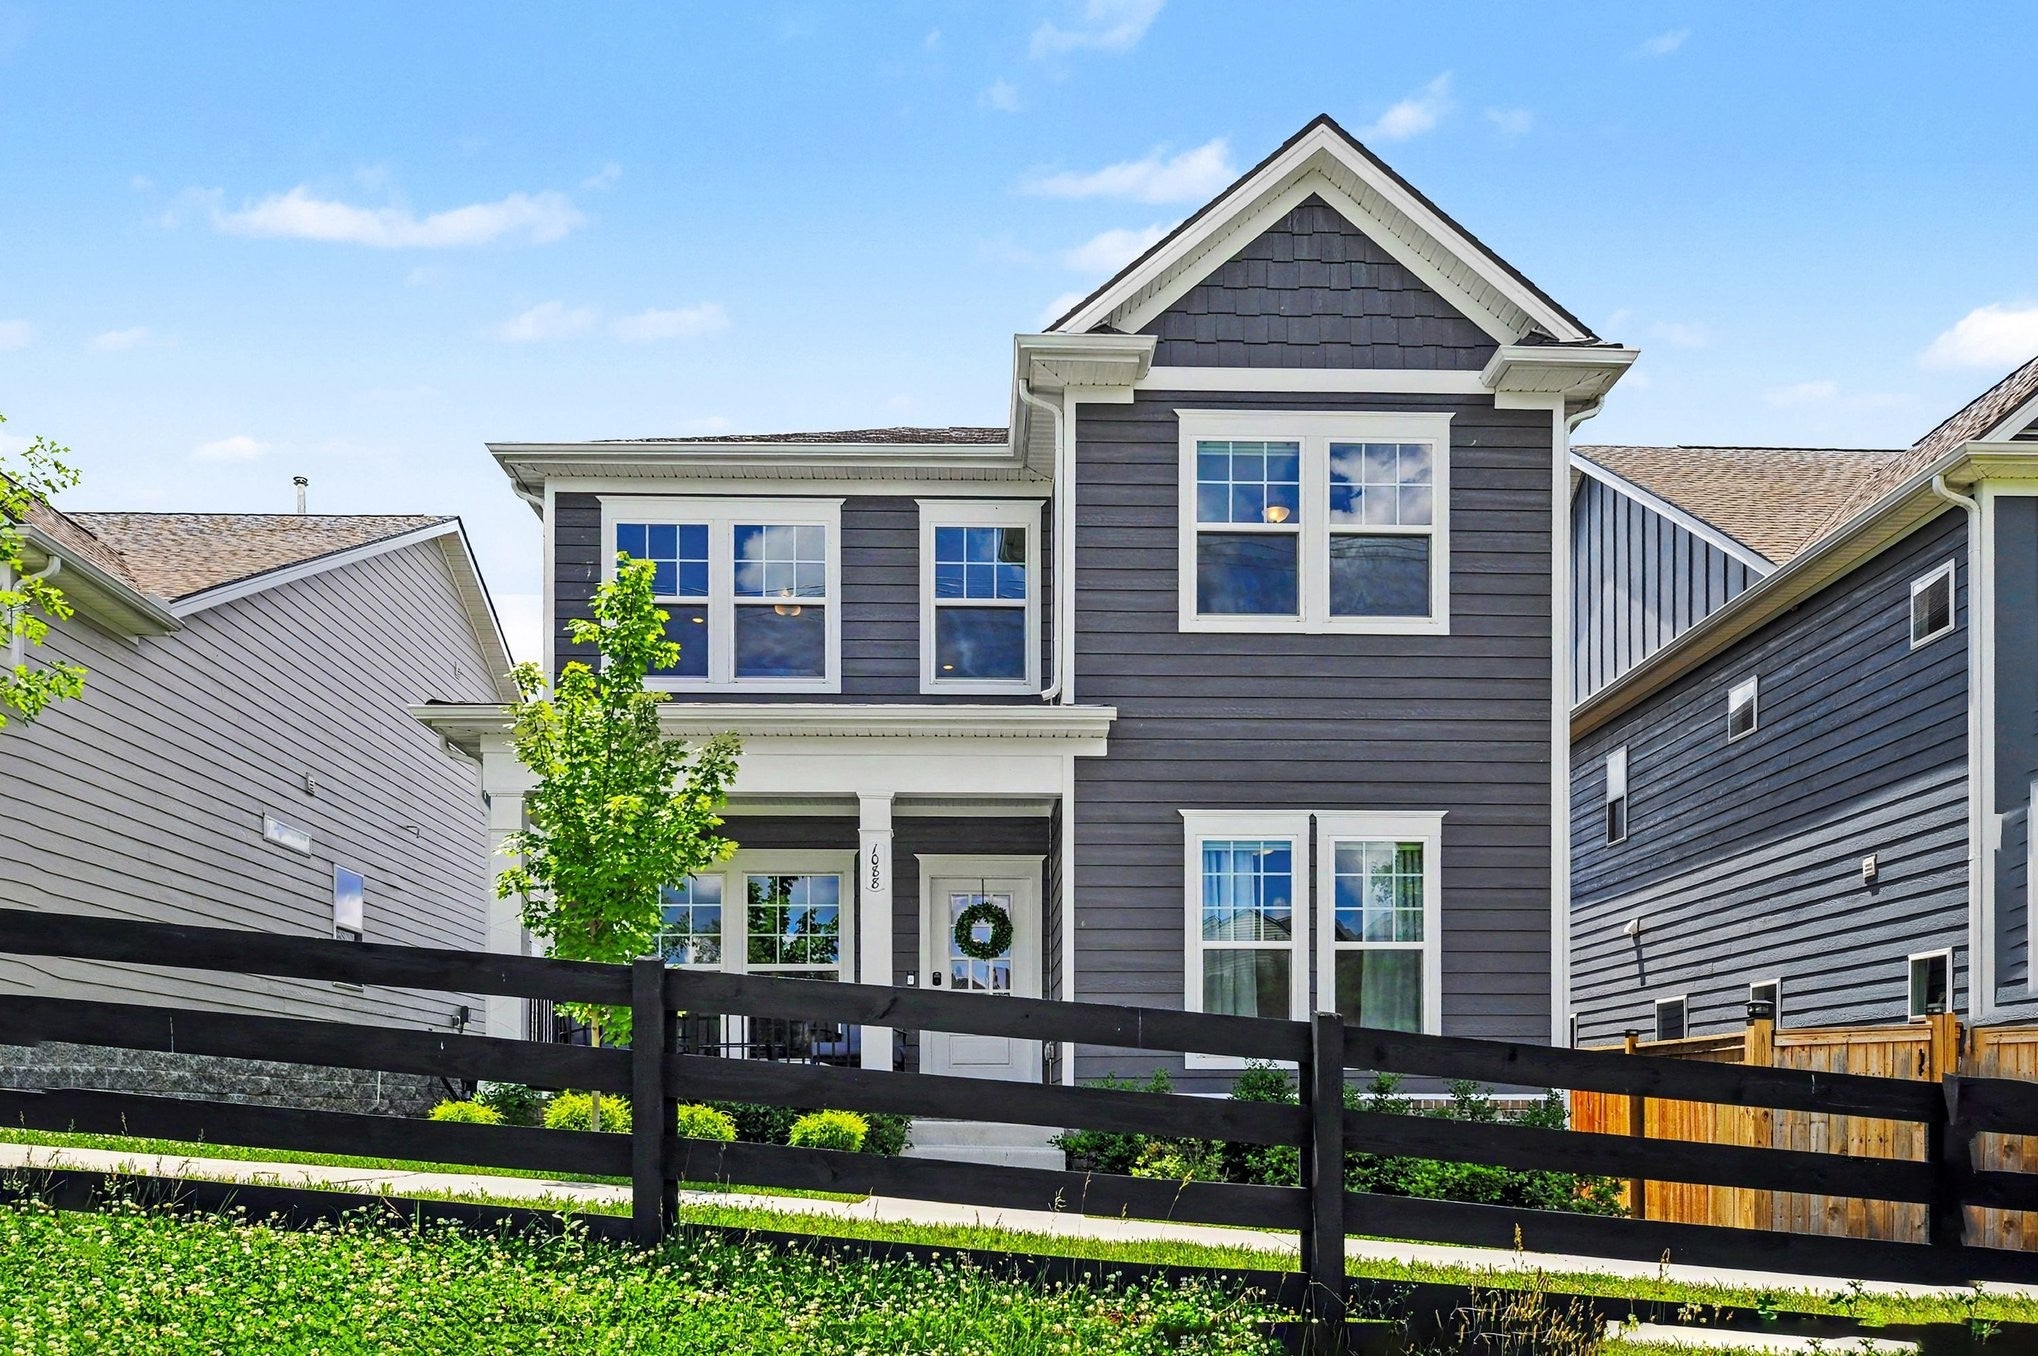
1088 Indigo Aly, Brentwood, TN 37027
Autumn View · Davidson County
Key Facts
Description
Built in 2024 and loaded with upgrades, this beautiful 4-bedroom, 3.5-bath home offers the perfect combination of style, comfort, and convenience. Enjoy a private front entrance with sidewalk access facing open green space and alley access to the rear-entry garage. The thoughtfully designed floor plan includes a dedicated office with built-in soft-close cabinetry, an upstairs bonus room, and a full hall bath with double vanity. The upgraded kitchen features a gas stove, air fryer microwave, Wi-Fi-enabled Whirlpool double oven and microwave, refrigerator with four ice options, a large quartz island, upgraded sink and faucet, and soft-pull drawers. Additional features include crown molding downstairs, remote-controlled blinds, covered front and rear porches, and a newly added concrete walkway from the garage. Ideally located near Publix, Kroger, Aldi, Tanger Outlets, Brentwood, and downtown Nashville, this move-in-ready home offers all the benefits of new construction without the wait.
Property Information
Property Type
Residential
Sub-Type
Single Family Residence
Style
Traditional
Year Built
2024
Stories
2
Living Area
2,280 sq ft
Lot Size
0.11 acres
Lot Dimensions
41 X 120
Garage Spaces
2
Parking Spaces
4
Days on Market
36
MLS® Listing#
3242157
Property Features
Interior
Appliances
Cooling
Heating
Flooring
Basement
Parking
Laundry
Patio
Construction
Foundation
Roof
Security
Community
Utilities
Sewer
Water Source
Rooms
- 14x19
- Bedroom 111x14
- Bedroom 211x16
- Bedroom 311x11
- Bedroom 412x11
- Dining Room11x14
- Kitchen11x15
- Living Room12x15
- Master Bathroom
Schools
- Elementary:
- Henry C. Maxwell Elementary
- Middle:
- Thurgood Marshall Middle
- High:
- Cane Ridge High School
Financial Details
HOA
$50 / Monthly
Annual Taxes
$3,925
Parcel Number
181110D10000CO
Directions
I-65 to Concord Rd. Head East. R on Nolensville Rd. L on Pettus Rd. L on Warbler Way. First L on Indigo Alley. Second home on L is 1088.
Affordability Calculator
$121,000
Estimated monthly payment
$3,220/mo
Principal $484,000 · Est. interest $675,223 over 30 yrs
Neighborhood Market Statistics
How this home compares to active listings in Brentwood, TN
- $1,000,000
- Median Listing Price
- 45
- Median Days on Market
- 4,546
- Median Sq Ft
- $398
- Median Price / Sq Ft
- 365
- Active Listings
- This home’s price is 40% below the area median.
- Its price per sq ft is 33% below the area median.
Market statistics compiled from active EXIT Realty® and MLS listings in Brentwood, TN.
Location

Points of Interest in Brentwood, TN
Showing the Brentwood area map.
Nearby Schools
Nashville Collegiate Prep
Secondary · 1.6 mi away
Thurgood Marshall Middle School
Elementary · 1.9 mi away
Oliver Middle School
Secondary · 2.0 mi away
A. Z. Kelley Elementary School
Elementary · 2.0 mi away
May Werthan Shayne Elementary School
Elementary · 2.1 mi away
Henry C. Maxwell Elementary School
Elementary · 2.1 mi away
Sunset Middle School
Secondary · 2.5 mi away
Sunset Elementary School
Elementary · 2.5 mi away
Nolensville Elementary School
Elementary · 3.1 mi away
Nashville Collegiate Prep
Secondary · 3.1 mi away
Edmondson Elementary School
Elementary · 3.2 mi away
All God's Children Early LRNG Acad
School · 3.3 mi away
Independence Academy High School
Secondary · 3.5 mi away
Lighthouse Christian School
Secondary · 3.5 mi away
Nolensville Elementary
Elementary · 3.5 mi away
Primrose Schools
Elementary · 3.6 mi away
Knowledge Academy
Secondary · 3.6 mi away
The Academy Located at Hickory Hollow
School · 3.7 mi away
Rocketship Dream Community Prep
Elementary · 3.7 mi away
Antioch Middle School
Secondary · 3.8 mi away
Commute Calculator
Nearby Homes


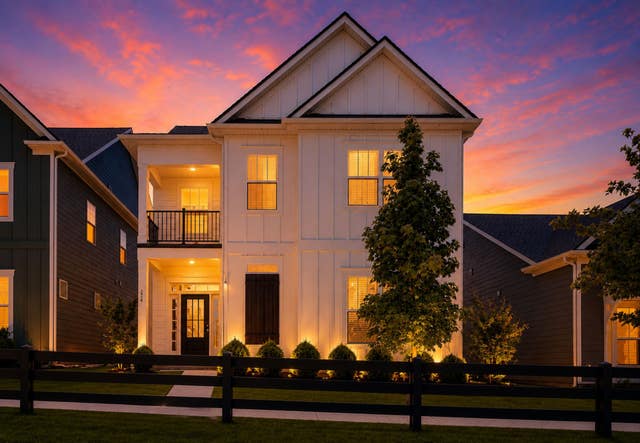


Similar Homes Nearby
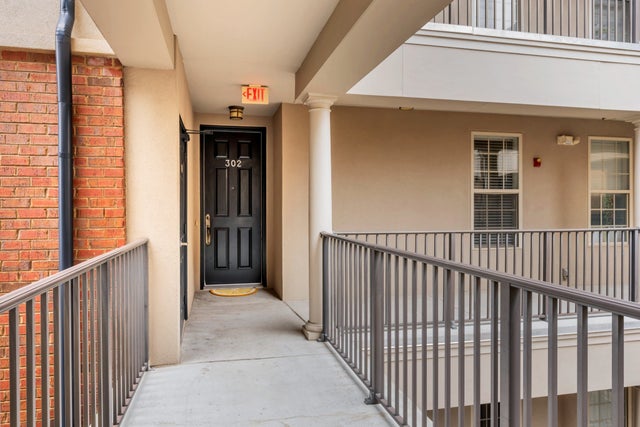
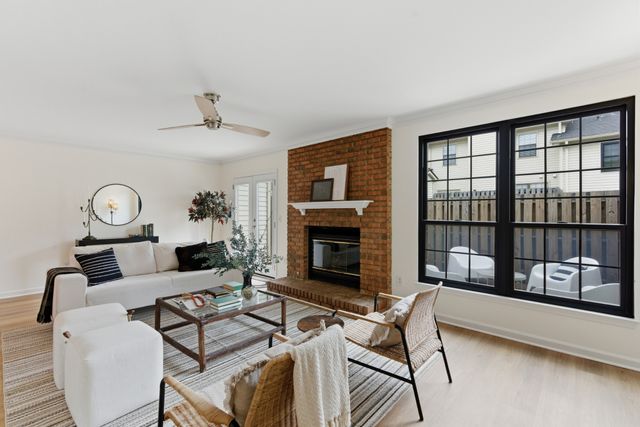


Similar Home Values
Comparable nearby listings and their asking prices.
| Address | Price | Beds | Baths | Sq Ft |
|---|---|---|---|---|
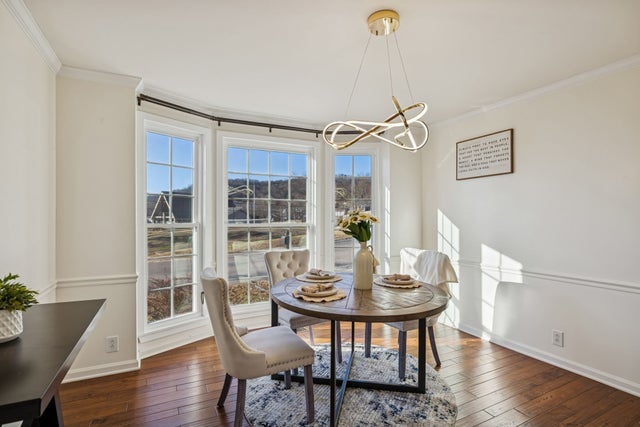
| 305 Seven Springs Way 302, Brentwood, TN | $425,000 | 3 | 3 | 1,181 |
| 1138 Brentwood Pt, Brentwood, TN | $435,000 | 3 | 3 | 1,497 |
| 1614 Rosewood Dr, Brentwood, TN | $459,900 | 3 | 2 | 1,572 |
| 456 Old Towne Dr, Brentwood, TN | $469,000 | 3 | 3 | 1,673 |
| 437 Old Towne Dr, Brentwood, TN | $472,500 | 3 | 3 | 1,660 |
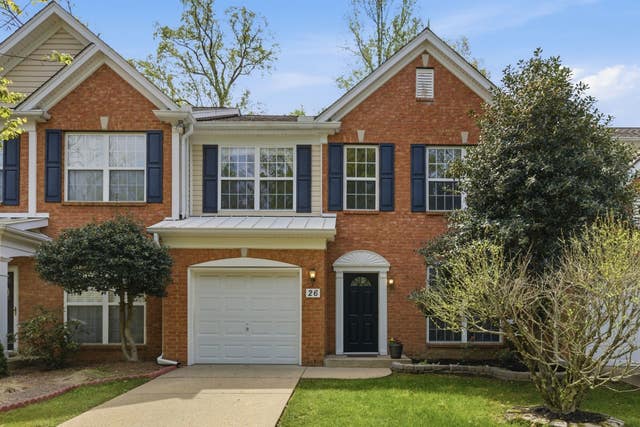
| 601 Old Hickory Blvd 26, Brentwood, TN | $474,900 | 3 | 3 | 1,568 |
Moving Cost Estimate
EXIT Agents in Brentwood



Listing Courtesy: Benchmark Realty, LLC - 6152102196
Last Updated: 2026-06-09